Skip main navigation
Active-offer no bump
  • $469,900

    2458 Prairie Wind Ct, Green Bay, WI 54303

    3beds
    1,983sqft
    : 
    $3,078/mo
    Get pre-qualified
    Single Family Residence
    Built in 2014
    0.57 Acres Lot
    $480,000 Zestimate®
    $237/sqft
    $-- HOA

    What's special

    Center islandOpen concept designSpacious kitchenOverlooking the conservancyPeaceful private backyard settingSnack barVaulted ceiling
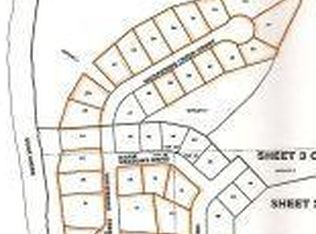
    Tucked away on a half-acre cul-de-sac lot backing up to a conservancy, this well-maintained home offers privacy, comfort & a highly desirable Howard location. The open concept design featuring a split bedroom floor plan layout. The spacious kitchen is designed for both function & entertaining with a center island, snack bar, pantry & seamless flow into the dining area & living rm. The inviting living rm showcases a vaulted ceiling & cozy corner gas f/p. The primary suite offers a w/i closet & private bath with dual sinks & tiled w/i shower. Step outside from the dining area onto the stamped concrete patio and enjoy the peaceful, private backyard setting overlooking the conservancy. Convenient 1st floor laundry. The lower level includes two finished rms, providing endless flexibility.
    20 days
    |
    1,171
    |
    52
    |

    Likely to sell faster than

    Zillow last checked:

    Listing updated:

    Listed by:

    Jeff J Deacon OFF-D:920-606-3333,

    Shorewest, Realtors

    Source: RANW as distributed by MLS GRID,MLS#: 50330266

      Facts & features

      Interior

      Bedrooms & bathrooms
      • Bedrooms: 3
      • Bathrooms: 2
      • Full bathrooms: 2
      Bedroom 1
      • Level: Main
      • Dimensions: 12x14
      Bedroom 2
      • Level: Main
      • Dimensions: 11x11
      Bedroom 3
      • Level: Main
      • Dimensions: 11x11
      Dining room
      • Level: Main
      • Dimensions: 10x13
      Kitchen
      • Level: Main
      • Dimensions: 13x14
      Living room
      • Level: Main
      • Dimensions: 14x17
      Other
      • Description: Den/Office
      • Level: Lower
      • Dimensions: 13x14
      Other
      • Description: Den/Office
      • Level: Lower
      • Dimensions: 12x14
      Other
      • Description: Laundry
      • Level: Main
      • Dimensions: 6x7
      Heating
      • Forced Air
      Cooling
      • Forced Air, Central Air
      Appliances
      • Included: Dishwasher, Dryer, Microwave, Range, Refrigerator, Washer
      Features
      • Kitchen Island, Pantry, Split Bedroom, Vaulted Ceiling(s), Walk-In Closet(s), Walk-in Shower
      • Basement: Full,Radon Mitigation System,Finished
      • Number of fireplaces: 1
      • Fireplace features: One, Gas
      Interior area
      • Total interior livable area: 1,983 sqft
      • Finished area above ground: 1,608
      • Finished area below ground: 375

      Property

      Parking
      • Total spaces: 3
      • Parking features: Attached, Garage Door Opener
      • Attached garage spaces: 3
      Accessibility
      • Accessibility features: 1st Floor Bedroom, 1st Floor Full Bath, Laundry 1st Floor, Level Drive, Level Lot
      Features
      • Patio & porch: Patio
      Lot
      • Size: 0.57 Acres
      • Features: Cul-De-Sac
      Details
      • Parcel number: VH3077
      • Zoning: Residential

      Construction

      Type & style
      • Home type: SingleFamily
      • Architectural style: Ranch
      • Property subtype: Single Family Residence
      Materials
      • Brick, Vinyl Siding
      • Foundation: Poured Concrete
      Condition
      • New construction: No
      • Year built: 2014

      Utilities & green energy

      • Sewer: Public Sewer
      • Water: Public

      Community & HOA

      Location
      • Region: Green Bay

      Financial & listing details

      • Price per square foot: $237/sqft
      • Tax assessed value: $408,900
      • Annual tax amount: $4,819
      • Date on market: 8/3/2026
      • Inclusions: Range, Refrigerator, Dishwasher, Microwave, Washer, Dryer, Window Treatments, Garage Cabinets.
      • Exclusions: Garage Refrigerator, Freezer, Two Mounted TVs & Brackets, Patio lighting.

        Estimated market value

        $480,000

        $456,000 - $504,000

        $2,651/mo

        Price history

        DateEventPrice
        8/5/2026Contingent$469,900$237/sqft
        Source: WIREX MLS #50330266 Report a problem
        8/3/2026Listed for sale$469,900+42.4%$237/sqft
        Source: WIREX MLS #50330266 Report a problem
        4/8/2021Sold$330,000+35.2%$166/sqft
        Source: RANW as distributed by MLS GRID #50238029 Report a problem
        5/20/2015Sold$244,110+3.9%$123/sqft
        Source: RANW as distributed by MLS GRID #50106691 Report a problem
        1/15/2015Price change$234,900-2.1%$118/sqft
        Source: Resource One Realty, LLC #50106691 Report a problem
        9/4/2014Listed for sale$239,900+471.2%$121/sqft
        Source: Resource One Realty, LLC #50106691 Report a problem
        7/14/2014Sold$42,000-10.4%$21/sqft
        Source: Public Record Report a problem
        8/17/2013Listing removed$46,900$24/sqft
        Source: Vflyer Homes #50047123 Report a problem
        4/13/2013Listed for sale$46,900$24/sqft
        Source: Vflyer Homes #50047123 Report a problem
        4/13/2012Listing removed$46,900$24/sqft
        Source: Vflyer Homes #50047123 Report a problem
        1/29/2012Listed for sale$46,900-14.6%$24/sqft
        Source: Vflyer Homes #50047123 Report a problem
        7/14/2011Listing removed$54,900$28/sqft
        Source: Micoley & Company #10807400 Report a problem
        8/3/2010Listed for sale$54,900$28/sqft
        Source: Micoley & Company #10807400 Report a problem
        11/24/2009Listing removed$54,900$28/sqft
        Source: Micoley and Company Report a problem
        7/2/2009Listed for sale$54,900$28/sqft
        Source: Micoley and Company Report a problem

        Public tax history

        YearProperty taxesTax assessment
        2025$5,692 -4.8%$408,500 +19.5%
        2024$5,978 +3.9%$341,800
        2023$5,754 +2.8%$341,800
        2022$5,598 +8.6%$341,800 +26.9%
        2021$5,154 +2.8%$269,400
        2020$5,013 +3.6%$269,400
        2019$4,841 +18.6%$269,400 +18.2%
        2018$4,082 +4.3%$228,000
        2017$3,913 +3.8%$228,000
        2016$3,771 +7.3%$228,000 +7.3%
        2015$3,514 +314.4%$212,400 +332.6%
        2014$848 $49,100
        Find assessor info on the county website

        Monthly payment

        Est. payment

        Payment breakdown

        Explore the cost of this home by adjusting the details. Changes won't be saved.
        All calculations are estimates and provided by Zillow, Inc. for informational purposes only. Actual amounts may vary.
        HOA fees may include property taxes on listings classified as Co-Ops. Contact the listing agent and/or owner for fee details.
        See how much you could borrow to make a competitive offer.

        Climate risks

        Neighborhood: 54303

        Getting around

        13 / 100
        Car-Dependent
        0 / 100
        No Nearby Transit
        56 / 100
        Bikeable

        Nearby schools

        GreatSchools rating

        A local agent can set up tours, give advice and negotiate with sellers.

        A local lender can help you make sure your offer is ready when you are.

        Browse local experts

        Similar homes