This is a must-see home located on a Greenbelt for privacy on one side. Home has been updated and has large rooms with spacious closets. Split bedrooms Main bedroom has sitting room with French Doors that could be a 3rd bedroom, office or den. Kitchen features new white stone counters and cabinets with drawers the slide open. Large morning/breakfast room off kitchen. Indoor laundry room off kitchen. Appliances are all Samsung, washer and dryer are whirlpool. American Home Shield warranty is transferrable to buyers for a fee. Furnishings are available separately for sale. You own the land in this great community with 2 pools/ 2 clubhouses, tennis, pickleball & more. Home sold "as-is" with right to inspect. 2 pets allowed. Wheelchair ramp installed at rear of home along with fenced backyard. FURNISHED HOME WITH NEWER FURNISHINGS.
Pending
Price cut: $10K (9/6)
$275,000
2458 SW Marquis Ter, Stuart, FL 34997
2beds
1,351sqft
Manufactured Home, Single Family Residence
Built in 1991
6,446 Square Feet Lot
$259,700 Zestimate®
$204/sqft
$129/mo HOA
What's special
Fenced backyardSplit bedroomsLarge roomsSpacious closets
- 75 days
- 152
- 5
Zillow last checked:
Listing updated:
Listed by:
Carolyn Busbee 772-485-0743,
Water Pointe Realty Group
Source: Martin County REALTORS® of the Treasure Coast (MCRTC),MLS#: M20056212 Originating MLS: Martin County
Originating MLS: Martin CountyFacts & features
Interior
Bedrooms & bathrooms
- Bedrooms: 2
- Bathrooms: 2
- Full bathrooms: 2
Primary bedroom
- Level: Main
- Dimensions: 16 x 13
Bedroom 2
- Level: Main
- Dimensions: 12 x 13
Den
- Level: Main
- Dimensions: 13 x 10
Dining room
- Level: Main
- Dimensions: 7 x 7
Family room
- Level: Main
- Dimensions: 10 x 13
Kitchen
- Level: Main
- Dimensions: 10 x 11
Living room
- Level: Main
- Dimensions: 15 x 13
Patio
- Level: Main
- Dimensions: 15 x 11
Workshop
- Level: Main
- Dimensions: 9 x 10
Heating
- Central, Electric
Cooling
- Ceiling Fan(s)
Appliances
- Included: Some Electric Appliances, Dryer, Dishwasher, Electric Range, Disposal, Microwave, Refrigerator, Water Heater, Washer
Features
- Dual Sinks, Eat-in Kitchen, Primary Downstairs, Living/Dining Room, Split Bedrooms, Skylights, Separate Shower, Walk-In Closet(s)
- Flooring: Laminate
- Windows: Blinds, Drapes, Metal, Single Hung
- Furnished: Yes
Interior area
- Total structure area: 1,351
- Total interior livable area: 1,351 sqft
Property
Parking
- Total spaces: 1
- Parking features: Attached Carport
- Has carport: Yes
- Covered spaces: 1
Accessibility
- Accessibility features: Accessibility Features, Other
Features
- Stories: 1
- Patio & porch: Covered, Patio
- Exterior features: Fence, Patio, Shed
- Pool features: Community
Lot
- Size: 6,446 Square Feet
- Dimensions: 60 x 110
Details
- Additional structures: Shed(s)
- Parcel number: 123940002033000507
- Special conditions: Listed As-Is
Construction
Type & style
- Home type: MobileManufactured
- Architectural style: Other
- Property subtype: Manufactured Home, Single Family Residence
Materials
- Vinyl Siding
- Roof: Composition,Shingle
Condition
- Resale
- Year built: 1991
Utilities & green energy
- Sewer: Public Sewer
- Water: Public
- Utilities for property: Cable Available, Electricity Available, Sewer Available, Sewer Connected, Water Available, Water Connected
Community & HOA
Community
- Features: Clubhouse, Non-Gated, Park, Property Manager On-Site, Pool, Shuffleboard, Tennis Court(s)
- Security: Fenced, Smoke Detector(s)
- Senior community: Yes
- Subdivision: St Lucie Falls
HOA
- Has HOA: Yes
- Services included: Association Management, Common Areas, Cable TV, Internet, Recreation Facilities, Reserve Fund
- HOA fee: $129 monthly
- HOA phone: 772-221-1015
Location
- Region: Stuart
Financial & listing details
- Price per square foot: $204/sqft
- Tax assessed value: $174,950
- Annual tax amount: $1,172
- Date on market: 7/7/2026
- Cumulative days on market: 75 days
- Listing terms: Cash,Conventional,FHA,VA Loan
- Ownership: Fee Simple
- Electric utility on property: Yes
Estimated market value
$259,700
$247,000 - $273,000
Not available
Price history
| Date | Event | Price |
|---|---|---|
| 9/17/2026 | Pending sale | $275,000$204/sqft |
Source:  Martin County REALTORS® of the Treasure Coast (MCRTC) #M20056212 Report a problem Martin County REALTORS® of the Treasure Coast (MCRTC) #M20056212 Report a problem | ||
| 9/6/2026 | Price change | $275,000-3.5%$204/sqft |
Source: Martin County REALTORS® of the Treasure Coast (MCRTC) #M20056212 Report a problem | ||
| 7/8/2026 | Listed for sale | $285,000+147.8%$211/sqft |
Source: Martin County REALTORS® of the Treasure Coast (MCRTC) #M20056212 Report a problem | ||
| 9/14/2018 | Sold | $115,000+37.1%$85/sqft |
Source: Public Record Report a problem | ||
| 5/16/2016 | Sold | $83,900+76.6%$62/sqft |
Source: Public Record Report a problem | ||
| 3/22/2004 | Sold | $47,500-46.7%$35/sqft |
Source: Public Record Report a problem | ||
| 5/10/1994 | Sold | $89,200$66/sqft |
Source: Public Record Report a problem | ||
Public tax history
| Year | Property taxes | Tax assessment |
|---|---|---|
| 2025 | $1,172 +1.1% | $103,003 +2.9% |
| 2024 | $1,160 +5% | $100,101 +3% |
| 2023 | $1,104 -14.6% | $97,186 +3% |
| 2022 | $1,293 +28.1% | $94,356 +3% |
| 2021 | $1,009 +9.6% | $91,608 +1.4% |
| 2020 | $921 +2.6% | $90,344 +2.3% |
| 2019 | $898 | $88,313 +3.9% |
| 2018 | $898 -50% | $84,970 +79% |
| 2017 | $1,797 +306.7% | $47,461 +2.1% |
| 2016 | $442 | $46,485 +0.7% |
| 2015 | $442 | $46,163 +0.8% |
| 2014 | $442 | $45,797 +1.5% |
| 2013 | -- | $45,120 -5.8% |
| 2012 | -- | $47,880 -0.1% |
| 2011 | -- | $47,940 -12.7% |
| 2010 | -- | $54,940 -2.5% |
| 2009 | -- | $56,320 -1.2% |
| 2008 | -- | $57,012 +3% |
| 2007 | $773 -20.1% | $55,352 +3.4% |
| 2006 | $968 | $53,552 +2.1% |
| 2005 | -- | $52,430 +5% |
| 2004 | $448 | $49,955 |
| 2003 | $448 +4.4% | $49,955 +2.4% |
| 2002 | $430 -3.7% | $48,784 -1.6% |
| 2001 | $446 -3.8% | $49,596 -1.6% |
| 2000 | $464 -4.6% | $50,407 -1.6% |
| 1999 | $486 | $51,220 |
Find assessor info on the county website
Monthly payment
Climate risks
Neighborhood: 34997
Similar homes
- $299,9002 bd2 ba1.4k sqft7882 SE PARADISE Drive, Stuart, FL 34997For Sale

 MLS ID #B26053789, Donald F Defenthaler, Coldwell Banker Realty. BeachesMLS
 - $195,0002 bd2 ba1.3k sqft2883 SW Monarch Trl, Stuart, FL 34997For Sale
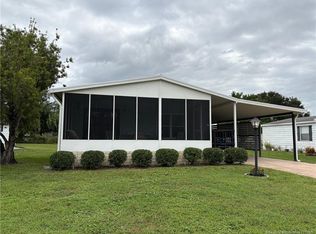
 MLS ID #M20049624, Carolyn Busbee, Water Pointe Realty Group. Martin County REALTORS® of the Treasure Coast (MCRTC)
 - $175,0002 bd2 ba1.1k sqft2686 SW Monarch Trl, Stuart, FL 34997For Sale
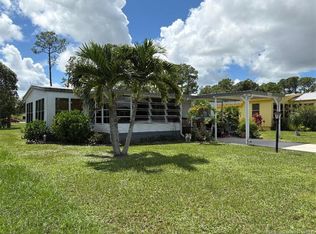 MLS ID #M20052281, Carolyn Busbee, Water Pointe Realty Group. Martin County REALTORS® of the Treasure Coast (MCRTC)
 - $141,0002 bd2 ba1k sqft2581 SW Pontiac Pl, Stuart, FL 34997For Sale
 MLS ID #M20053556, Diana Bruton, Treasure Coast Realty. Martin County REALTORS® of the Treasure Coast (MCRTC)
 - $299,0002 bd2 ba1.3k sqft5152 SE Club Way APT 104, Stuart, FL 34997For SaleMLS ID #M20056315, Lillian Keck, Illustrated Properties/Hobe So. Martin County REALTORS® of the Treasure Coast (MCRTC)
- $279,9002 bd1 ba816 sqft5550 SE NORMANDY Avenue, Stuart, FL 34997For SaleMLS ID #B26076947, Lisa R Wilde, NextHome Treasure Coast. BeachesMLS
- $275,0002 bd3 ba1.5k sqft80 SW Blackburn Ter #3, Stuart, FL 34997For SaleMLS ID #M20054279, Christina Eva Miller, The Keyes Company - Jensen Beach. Martin County REALTORS® of the Treasure Coast (MCRTC)
- $275,0002 bd2 ba1.1k sqft950 S Kanner Hwy APT 204, Stuart, FL 34994For SaleMLS ID #M20055385, Jeene Brown, RE/MAX of Stuart. Martin County REALTORS® of the Treasure Coast (MCRTC)
- $259,9002 bd2 ba1.1k sqft330 SW South River Drive #207, Stuart, FL 34997For SaleMLS ID #B26070662, Connor McKinney, RE/MAX Gold. BeachesMLS
- $225,0002 bd2 ba1.2k sqft5433 SE Miles Grant Rd APT E205, Stuart, FL 34997For SaleMLS ID #M20056637, Marilyn Workman, Priority One Properties of Flo. Martin County REALTORS® of the Treasure Coast (MCRTC)
- $284,0002 bd2 ba1.4k sqft7680 SE Shenandoah Drive, Hobe Sound, FL 33455For SaleMLS ID #B26059822, Barbara DeMarco, Keller Williams Realty Of The. BeachesMLS
- $344,9992 bd2 ba984 sqft1918 SE Monroe Street, Stuart, FL 34997For SaleMLS ID #B26042651, Richard K Arriaga, Rinker Realty Inc. BeachesMLS
- $265,0003 bd2 ba1.3k sqft6927 SE Delegate Street, Hobe Sound, FL 33455For SaleMLS ID #R11164573, Dawn M. Baker, The Keyes Company - Hobe Sound. BeachesMLS
- $255,0002 bd2 ba960 sqft8044 SE Patriot Avenue, Hobe Sound, FL 33455For SaleMLS ID #B26023987, Suzanne L. Dickinson, RE/MAX Masterpiece Realty. BeachesMLS
- $235,0002 bd2 ba1.1k sqft5355 SE Miles Grant Road #209, Stuart, FL 34997For SaleMLS ID #B26058678, Suzanne L. Dickinson, RE/MAX Masterpiece Realty. BeachesMLS
- $339,0003 bd2 ba1.4k sqft3394 SE JEFFERSON Street, Stuart, FL 34997For SaleMLS ID #B26056207, Robert L O'Neal Jr, Southern Key Realty. BeachesMLS
- $380,0002 bd2 ba960 sqft4436 SE Beckett Ave, Stuart, FL 34997For SaleMLS ID #M20056562, Rosalind DeGraff, One Sotheby's International Realty. Martin County REALTORS® of the Treasure Coast (MCRTC)
- $395,0002 bd2 ba1.5k sqft1589 SE Tidewater Pl, Stuart, FL 34997New ConstructionMLS ID #M20056612, James Bryan, Beach Front Mann Realty. Martin County REALTORS® of the Treasure Coast (MCRTC)
- $234,9002 bd2 ba864 sqft8020 SE Shenandoah Drive, Hobe Sound, FL 33455For SaleMLS ID #B26052869, Cynthia Cupo, Keller Williams Realty Of The. BeachesMLS
