OWN THIS DES PLAINES GEM! AN EXCEPTIONAL OPPORTUNITY TO OWN THIS BEAUTIFUL & WELL-MAINTAINED HOME. Tucked away on a quiet, private tree-lined street, this 4-bedroom, 2-bath highly upgraded residence offers comfort, space, and exceptional pride of ownership throughout. From the moment you arrive, the entirely new facade, brand-new garage door, and new front door create striking curb appeal, while the heated driveway and heated garage provide everyday convenience and a subtle touch of luxury, making winter mornings effortless and reflecting the thoughtful upgrades found inside. The home features a bright, functional layout with inviting living spaces designed for both relaxing and entertaining, highlighted by beautiful hardwood floors and ALL new windows throughout that flood the home with natural light. The kitchen is well-appointed with stainless steel appliances, including a new refrigerator and freezer, generous cabinetry, and a clean, timeless aesthetic that flows seamlessly into the main living area. Four well-proportioned bedrooms offer flexibility for family, guests, or a dedicated home office, while both bathrooms have been completely upgraded with new electric, updated lighting, new flooring, and quality finishes, creating elevated, spa-inspired spaces that truly set this home apart. The finished basement adds valuable additional living space, ideal for a recreation room, gym, media lounge, or work-from-home setup, along with a separate laundry and mechanical area featuring newer laundry appliances and new flooring in the laundry room. The garage is a true standout, offering extensive built-in storage and organization options, perfect for tools, hobbies, or seasonal items. Additional upgrades include a Ring security system for peace of mind and a new fence enclosing the property. Step outside to a spacious backyard complete with new pavers and a concrete patio, pergola and grill, perfect for outdoor gatherings or quiet evenings at home. Located within the highly regarded D62 and Maine East High School districts, and just minutes from Lake Opeka, Metra access, O'Hare, and popular local favorites, this truly move-in-ready home delivers the perfect balance of thoughtful upgrades, everyday functionality, and a prime location.
Closed
$475,000
2458 Seminary Ave, Des Plaines, IL 60016
4beds
1,320sqft
Single Family Residence
Built in 1967
8,250 Square Feet Lot
$480,300 Zestimate®
$360/sqft
$3,085 Estimated rent
Home value
$480,300
$437,000 - $528,000
$3,085/mo
Zestimate® history
Owner options
List your home for rent
$3,085/mo
Rent Zestimate®
Find your next renter with Zillow Rental Manager. Plus, with online applications, you can quickly screen prospective tenants – for free.
$3,085/mo
Rent Zestimate®
Refinance and save
$3,593/mo
Est. payment
Refinancing to a lower rate could help reduce your monthly payments and save thousands over the life of the loan.
$3,593/mo
Est. payment
Explore your selling options
Work with a Zillow partner agent
Leverage their expertise and Zillow's premium Showcase listings to get your home seen by more buyers.
Get startedList with your own agent
Get your home in front of millions of buyers by listing it on Zillow.
Learn how to do itSell it yourself
Take full control of how buyers see your home on Zillow by listing For Sale by Owner (FSBO).
List your homeWhat's special
Four well-proportioned bedroomsStriking curb appealHeated drivewayEntirely new facadeAll new windows throughoutInviting living spacesHeated garage
Zillow last checked:
Listing updated:
Listed by:
Danny Lewis 312-242-1000,
Baird & Warner
Bought with:
Harris Ali
Sky High Real Estate Inc.
Source: MRED as distributed by MLS GRID,MLS#: 12618590
Facts & features
Interior
Bedrooms & bathrooms
- Bedrooms: 4
- Bathrooms: 2
- Full bathrooms: 2
Rooms
- Room types: No additional rooms
Primary bedroom
- Features: Flooring (Hardwood)
- Level: Second
- Area: 130 Square Feet
- Dimensions: 13X10
Bedroom 2
- Features: Flooring (Hardwood)
- Level: Second
- Area: 144 Square Feet
- Dimensions: 12X12
Bedroom 3
- Features: Flooring (Hardwood)
- Level: Second
- Area: 100 Square Feet
- Dimensions: 10X10
Bedroom 4
- Level: Lower
- Area: 156 Square Feet
- Dimensions: 13X12
Dining room
- Features: Flooring (Hardwood), Window Treatments (Blinds)
- Level: Main
- Dimensions: COMBO
Family room
- Level: Basement
- Area: 338 Square Feet
- Dimensions: 26X13
Kitchen
- Features: Flooring (Ceramic Tile), Window Treatments (Blinds)
- Level: Main
- Area: 168 Square Feet
- Dimensions: 14X12
Living room
- Features: Flooring (Hardwood), Window Treatments (Blinds)
- Level: Main
- Area: 221 Square Feet
- Dimensions: 17X13
Heating
- Natural Gas, Forced Air
Cooling
- Central Air
Appliances
- Laundry: In Unit
Features
- Windows: Screens
- Basement: Finished,Full,Daylight
Interior area
- Total structure area: 0
- Total interior livable area: 1,320 sqft
Property
Parking
- Total spaces: 2
- Parking features: Heated Driveway, Garage Door Opener, Yes, Garage Owned, Attached, Garage
- Attached garage spaces: 2
- Has uncovered spaces: Yes
Accessibility
- Accessibility features: No Disability Access
Features
- Stories: 1
- Patio & porch: Patio, Porch
Lot
- Size: 8,250 Square Feet
- Dimensions: 55X150
Details
- Parcel number: 09153040320000
- Special conditions: None
Construction
Type & style
- Home type: SingleFamily
- Property subtype: Single Family Residence
Materials
- Brick
Condition
- New construction: No
- Year built: 1967
Utilities & green energy
- Sewer: Public Sewer
- Water: Lake Michigan
Community & HOA
HOA
- Services included: None
Location
- Region: Des Plaines
Financial & listing details
- Price per square foot: $360/sqft
- Tax assessed value: $310,010
- Annual tax amount: $7,469
- Date on market: 4/14/2026
- Listing terms: Conventional
- Ownership: Fee Simple
Price history
Price history is unavailable.
Public tax history
| Year | Property taxes | Tax assessment |
|---|---|---|
| 2024 | $7,470 +2.3% | $31,001 +0% |
| 2023 | $7,299 +2.9% | $30,999 |
| 2022 | $7,096 +7.8% | $30,999 +25.2% |
| 2021 | $6,584 +0.6% | $24,750 |
| 2020 | $6,542 +1% | $24,750 -10% |
| 2019 | $6,478 -18% | $27,500 +4.1% |
| 2018 | $7,897 +32.2% | $26,407 |
| 2017 | $5,973 -2.9% | $26,407 |
| 2016 | $6,148 +1.8% | $26,407 +7.9% |
| 2015 | $6,037 +1.7% | $24,467 |
| 2014 | $5,938 +3.1% | $24,467 |
| 2013 | $5,760 -17.2% | $24,467 -23.3% |
| 2012 | $6,955 +1.4% | $31,898 |
| 2011 | $6,857 +16.8% | $31,898 |
| 2010 | $5,873 -12.9% | $31,898 -14.9% |
| 2009 | $6,742 +10.9% | $37,477 -12% |
| 2008 | $6,078 +11.9% | $42,588 |
| 2007 | $5,430 +22.2% | $42,588 +52.3% |
| 2006 | $4,442 +9.8% | $27,958 |
| 2005 | $4,047 +5.2% | $27,958 |
| 2004 | $3,847 +4.1% | $27,958 +18.8% |
| 2003 | $3,696 +3% | $23,526 |
| 2002 | $3,589 +8.4% | $23,526 |
| 2001 | $3,311 +13.9% | $23,526 +27.6% |
| 2000 | $2,907 +2.8% | $18,441 |
| 1999 | $2,826 | $18,441 |
Find assessor info on the county website
Neighborhood: 60016
Nearby homes
- $646,5004 bd2 ba2.9k sqft2462 Seminary Ave, Des Plaines, IL 60016Off Market
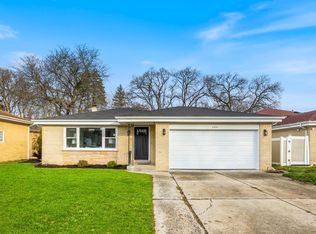
- $490,0003 bd2 ba1.5k sqft2452 Seminary Ave, Des Plaines, IL 60016Sold
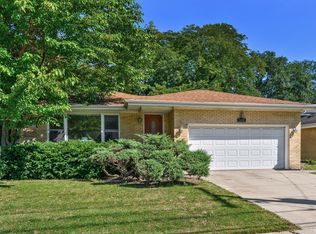
- $439,0003 bd2 ba1.3k sqft2448 Seminary Ave, Des Plaines, IL 60016Sold
- $647,7004 bd2 ba3.1k sqft2468 Seminary Ave, Des Plaines, IL 60016Off Market
- $643,7004 bd3 ba2.6k sqft2472 Seminary Ave, Des Plaines, IL 60016Off Market
- $394,6003 bd1 ba1.3k sqft2440 Seminary Ave, Des Plaines, IL 60016Off Market
- $379,400-- bd-- ba-- sqft2461 E Ballard Rd, Des Plaines, IL 60016Off Market
- $445,8003 bd2 ba1.7k sqft2457 Ballard Rd, Des Plaines, IL 60016Off Market
Nearby schools
GreatSchools rating
- 5/10North Elementary SchoolGrades: K-5Distance: 0.9 mi
- 8/10Iroquois Community SchoolGrades: K-8Distance: 2.3 mi
- 10/10Maine East High SchoolGrades: 9-12Distance: 0.4 mi
Schools provided by the listing agent
- Elementary: North Elementary School
- Middle: Chippewa Middle School
- High: Maine East High School
- District: 62
Source: MRED as distributed by MLS GRID. This data may not be complete. We recommend contacting the local school district to confirm school assignments for this home.
Get a cash offer in 3 minutes
Find out how much your home could sell for in as little as 3 minutes with a no-obligation cash offer.
Estimated market value
$480,300
Get a cash offer in 3 minutes
Find out how much your home could sell for in as little as 3 minutes with a no-obligation cash offer.
Estimated market value
$480,300
- Illinois
- Cook County
- Des Plaines
- 60016
- 2458 Seminary Ave
