This 3 bedroom, 1 bath Ranch Style home sits on 1ac with a two car attached garage, 3/4 finished basement to include game room, wet bar, 2 bedrooms with woodstove. Home is heated primarily with electric baseboard heat. Pellet stove in living room and woodstove in basement. Home has many updates to include, new metal roof, huge pressure treated deck off double slider doors from dining room, above ground pool, firepit, horseshoe pit, raised bed gardens, perennials throughout the property. Most flooring throughout the house is laminate. Washer/dryer in the kitchen can be moved back to basement.
Sold for $190,000
$190,000
2458 State Route 11b, North Bangor, NY 12966
3beds
2,030sqft
Single Family Residence
Built in 1979
1 Acres Lot
$220,300 Zestimate®
$94/sqft
$1,923 Estimated rent
Home value
$220,300
$205,000 - $238,000
$1,923/mo
Zestimate® history
Owner options
List your home for rent
$1,923/mo
Rent Zestimate®
Find your next renter with Zillow Rental Manager. Plus, with online applications, you can quickly screen prospective tenants – for free.
$1,923/mo
Rent Zestimate®
Refinance and save
$1,101/mo
Est. payment
Refinancing to a lower rate could help reduce your monthly payments and save thousands over the life of the loan.
$1,101/mo
Est. payment
Explore your selling options
Work with a Zillow partner agent
Leverage their expertise and Zillow's premium Showcase listings to get your home seen by more buyers.
Get startedList with your own agent
Get your home in front of millions of buyers by listing it on Zillow.
Learn how to do itSell it yourself
Take full control of how buyers see your home on Zillow by listing For Sale by Owner (FSBO).
List your homeWhat's special
Zillow last checked:
Listing updated:
Listed by:
Douglas Clark,
North Country Realty
Bought with:
Elizabeth Chatland, 10401348219
North Country Realty
Source: ACVMLS,MLS#: 200271
Facts & features
Interior
Bedrooms & bathrooms
- Bedrooms: 3
- Bathrooms: 1
- Full bathrooms: 1
- Main level bathrooms: 1
Primary bedroom
- Features: Carpet
- Level: First
- Area: 174 Square Feet
- Dimensions: 12 x 14.5
Bedroom 2
- Features: Laminate Counters
- Level: First
- Area: 131.25 Square Feet
- Dimensions: 10.5 x 12.5
Bedroom 3
- Level: First
- Area: 156.25 Square Feet
- Dimensions: 12.5 x 12.5
Primary bathroom
- Level: First
- Area: 150 Square Feet
- Dimensions: 12.5 x 12
Bathroom
- Features: Ceramic Tile
- Level: First
- Area: 60 Square Feet
- Dimensions: 10 x 6
Bathroom 2
- Description: Half bath
- Features: Vinyl
- Level: First
- Area: 30 Square Feet
- Dimensions: 5 x 6
Den
- Description: Concrete
- Level: Basement
- Area: 168 Square Feet
- Dimensions: 12 x 14
Dining room
- Features: Laminate Counters
- Level: First
- Area: 208 Square Feet
- Dimensions: 16 x 13
Family room
- Description: Concrete
- Level: Basement
- Area: 484 Square Feet
- Dimensions: 22 x 22
Kitchen
- Features: Laminate Counters
- Level: First
- Area: 217.5 Square Feet
- Dimensions: 15 x 14.5
Living room
- Features: Laminate Counters
- Level: First
- Area: 350 Square Feet
- Dimensions: 14 x 25
Office
- Description: Concrete
- Level: Basement
- Area: 175 Square Feet
- Dimensions: 12.5 x 14
Other
- Description: Foyer-Concrete
- Features: Other
- Level: Lower
- Area: 96 Square Feet
- Dimensions: 12 x 8
Other
- Description: Pantry
- Features: Vinyl
- Level: Basement
- Area: 30 Square Feet
- Dimensions: 5 x 6
Utility room
- Description: Utility Room/Laundry Room
- Features: Laminate Counters
- Level: First
- Area: 16 Square Feet
- Dimensions: 4 x 4
Heating
- Baseboard, Electric, Pellet Stove, Wood Stove
Cooling
- Ceiling Fan(s)
Appliances
- Included: Dishwasher, Dryer, Electric Oven, Electric Range, Electric Water Heater, Exhaust Fan, Refrigerator, Washer
- Laundry: In Kitchen, Main Level
Features
- Ceiling Fan(s), Storage, Walk-In Closet(s), Wet Bar
- Flooring: Laminate, Tile, Vinyl
- Doors: Sliding Doors
- Windows: Double Pane Windows
- Basement: French Drain,Full,Interior Entry,Partially Finished,Storage Space,Sump Pump,Walk-Out Access
- Has fireplace: No
Interior area
- Total structure area: 2,030
- Total interior livable area: 2,030 sqft
- Finished area above ground: 1,280
- Finished area below ground: 750
Property
Parking
- Parking features: Covered, Garage Door Opener
Features
- Levels: One
- Stories: 1
- Patio & porch: Deck
- Exterior features: Fire Pit, Lighting, Private Yard, Rain Gutters, Smart Camera(s)/Recording, Storage
- Has private pool: Yes
- Pool features: Above Ground, Private
- Spa features: None
- Fencing: None
- Has view: Yes
- View description: Pasture, Pool, Trees/Woods
- Frontage type: See Remarks
Lot
- Size: 1 Acres
- Features: Few Trees, Garden, Level, Paved, Private
- Topography: Level
Details
- Additional structures: Garage(s), Outbuilding, Residence, Shed(s), Storage
- Parcel number: 138.33.200
- Zoning: Residential
- Other equipment: Generator Hookup
Construction
Type & style
- Home type: SingleFamily
- Architectural style: Ranch
- Property subtype: Single Family Residence
Materials
- Vinyl Siding
- Foundation: Wood
- Roof: Metal
Condition
- Updated/Remodeled
- New construction: No
- Year built: 1979
Utilities & green energy
- Sewer: Septic Tank
- Water: Well Drilled
- Utilities for property: Cable Available, Electricity Connected, Internet Available, Phone Available, Sewer Connected, Water Connected
Community & HOA
Community
- Security: 24 Hour Security, Carbon Monoxide Detector(s), Security System Owned, Smoke Detector(s)
- Subdivision: None
Location
- Region: North Bangor
Financial & listing details
- Price per square foot: $94/sqft
- Tax assessed value: $172,727
- Annual tax amount: $3,198
- Date on market: 11/16/2023
- Listing agreement: Exclusive Right To Sell
- Listing terms: Cash,Conventional,FHA,USDA Loan,VA Loan
- Lease term: None
- Electric utility on property: Yes
- Road surface type: Paved
Price history
| Date | Event | Price |
|---|---|---|
| 3/14/2024 | Sold | $190,000+6.1%$94/sqft |
Source:  ACVMLS #200271 Report a problem ACVMLS #200271 Report a problem | ||
| 1/11/2024 | Pending sale | $179,000$88/sqft |
Source: ACVMLS #200271 Report a problem | ||
| 11/16/2023 | Listed for sale | $179,000$88/sqft |
Source: ACVMLS #200271 Report a problem | ||
| 11/1/2023 | Pending sale | $179,000$88/sqft |
Source: ACVMLS #200271 Report a problem | ||
| 10/30/2023 | Listed for sale | $179,000$88/sqft |
Source: ACVMLS #200271 Report a problem | ||
| 10/5/2023 | Listing removed | -- |
Source: ACVMLS #200271 Report a problem | ||
| 9/7/2023 | Listed for sale | $179,000$88/sqft |
Source: ACVMLS #200271 Report a problem | ||
| 8/28/2023 | Pending sale | $179,000$88/sqft |
Source: ACVMLS #200271 Report a problem | ||
| 8/17/2023 | Listed for sale | $179,000+110.3%$88/sqft |
Source: ACVMLS #200271 Report a problem | ||
| 5/11/2020 | Sold | $85,100-5.3%$42/sqft |
Source: ACVMLS #167436 Report a problem | ||
| 4/24/2020 | Pending sale | $89,900$44/sqft |
Source: North Country Realty #167436 Report a problem | ||
| 11/20/2019 | Listed for sale | $89,900-3.3%$44/sqft |
Source: North Country Realty #167436 Report a problem | ||
| 2/20/2008 | Sold | $93,000$46/sqft |
Source: Public Record Report a problem | ||
Public tax history
| Year | Property taxes | Tax assessment |
|---|---|---|
| 2025 | -- | $95,000 |
| 2024 | -- | $95,000 |
| 2023 | -- | $95,000 |
| 2022 | -- | $95,000 |
| 2021 | -- | $95,000 |
| 2020 | -- | $95,000 |
| 2019 | -- | $95,000 |
| 2018 | -- | $95,000 |
| 2017 | $3,533 | $95,000 |
| 2016 | -- | $95,000 |
| 2015 | -- | $95,000 |
| 2014 | -- | $95,000 |
| 2013 | -- | $95,000 |
| 2012 | -- | $95,000 |
| 2011 | -- | $95,000 +11.6% |
| 2010 | -- | $85,100 |
| 2009 | -- | $85,100 |
| 2008 | -- | $85,100 |
| 2007 | -- | $85,100 |
| 2006 | -- | $85,100 +27% |
| 2005 | -- | $67,000 |
| 2004 | -- | $67,000 |
| 2003 | -- | $67,000 |
| 2002 | -- | $67,000 |
| 2001 | -- | $67,000 |
Find assessor info on the county website
Neighborhood: 12966
Nearby homes
- $193,9003 bd2 ba1.4k sqft2448 State Route 11b, North Bangor, NY 12966Off Market
- $36,620-- bd-- ba-- sqft2444 State Route 11b, North Bangor, NY 12966Off Market
- $265,9004 bd2 ba1.6k sqft2449 State Route 11b, North Bangor, NY 12966Off Market

- $69,60011.6 Acres0 Route 11b Rd, Mineville, NY 12956Pending
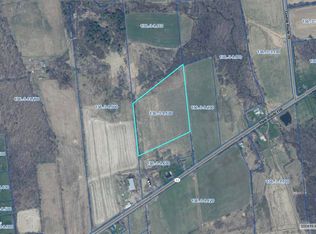
- $260,5004 bd2 ba2.2k sqft2469 State Route 11b, North bangor, NY 12966Off Market
- $1,818-- bd-- ba-- sqft2469 State Route 11b, North Bangor, NY 12966Off Market
- $352,1002 bd1 ba1.8k sqft2437 State Route 11b, North Bangor, NY 12966Off Market
- $202,3004 bd2 ba1.3k sqft2486 State Route 11b, North Bangor, NY 12966Off Market
Nearby schools
GreatSchools rating
- 2/10Davis Elementary SchoolGrades: PK-5Distance: 5.7 mi
- 3/10Malone Middle SchoolGrades: 6-8Distance: 5.9 mi
- 4/10Franklin Academy High SchoolGrades: 9-12Distance: 6.6 mi
- New York
- Franklin County
- North Bangor
- 12966
- 2458 State Route 11b
Nearby cities
Nearby zip codes
Other North Bangor Topics
