Skip main navigation
Off market
  • $721,500

    2458 Thornburg Trl, The Villages, FL 32163

    3beds
    2,016sqft
    SingleFamily
    Built in 2019
    10,018 Square Feet Lot
    $721,500 Zestimate®
    $358/sqft
    $3,967 Estimated rent

    Home value

    $721,500

    $678,000 - $765,000

    $3,967/mo

    Zestimate® history
    Loading
    Loading...

    Owner options

    List your home for rent

    $3,967/mo

    Rent Zestimate®

    Find your next renter with Zillow Rental Manager. Plus, with online applications, you can quickly screen prospective tenants – for free.

    Learn more

    $3,967/mo

    Rent Zestimate®

    Refinance and save

    $4,587/mo

    Est. payment

    Refinancing to a lower rate could help reduce your monthly payments and save thousands over the life of the loan.

    See today's rates

    $4,587/mo

    Est. payment

    Explore your selling options

    Work with a Zillow partner agent

    Leverage their expertise and Zillow's premium Showcase listings to get your home seen by more buyers.

    Get started

    List with your own agent

    Get your home in front of millions of buyers by listing it on Zillow.

    Learn how to do it

    Sell it yourself

    Take full control of how buyers see your home on Zillow by listing For Sale by Owner (FSBO).

    List your home

    What's special

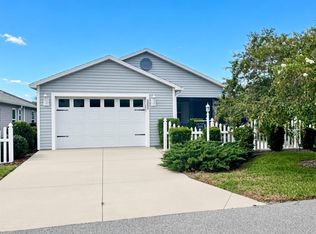
    This is a must see LANTANA with ROOM FOR A POOL in MARSH BEND! When you first arrive you will notice the Beautiful Stone upgrade on the front of this home. The curb appeal is gorgeous with the enhanced landscaping and stacked landscape beds and it only gets better as you enter this beautiful home. This light and bright home welcomes you upon entering through the Leaded glass front door w/sidelights and the 10 Ceilings which gives you a spacious feel. You'll enjoy entertaining family and friends in the attractive open Living Room, Dining Room and Kitchen concept which has White Cabinets, QUARTZ countertops, beautiful backsplash with under cabinet lighting and a large island. The kitchen also features Samsung stainless steel appliances, double convection wall ovens, gas cooktop, double pantry cabinets, lower cabinets and pantry have pull out drawers, pendant lighting and a breakfast nook with sliding glass doors which overlook the backyard. There is luxury vinyl plank flooring in all living areas except the bedrooms which are carpeted. The exquisite master suite with en-suite bathroom offers a Roman walk-in shower w/seat, double vanity sinks with QUARTZ, linen cabinet w/built in laundry hamper and walk-in closet. The front of the home offers spacious guest quarters with 2 bedrooms and a bathroom for privacy. Just off the Living Room are triple stacking sliding doors that open to an oversized lanai with an oversized backyard with room for a pool and a rear privacy fence. No Kissing Porches here! The inside laundry room has storage cabinets above the Washer and Dryer. This beautiful home has upgraded ceiling fans with light kits, gutters around home, tankless water heater, Sprinkler system and so much more. The 2 Car Garage plus Golf Cart Garage has aluminum attic stairs for storage, custom painted garage floor, solar attic fan, custom built and painted storage shelves and extra storage space in the HVAC closet. Located just around the corner from Ednas on The Green, Walking and Biking Trails, Everglades Rec Center, Cattail Rec Center, Marshview Pitch & Putt Exec Golf Course, Pickleball Courts and so much more. Walking distance to Magnolia Shopping Plaza. This home is an absolute must see! Schedule your showing today! **Some of the almost new furniture is available for sale separately**

    This property is not currently displayed as for sale or rent on Zillow. This may be different from what's on other websites or public sources.

    Facts & features

    Interior

    Bedrooms & bathrooms
    • Bedrooms: 3
    • Bathrooms: 2
    • Full bathrooms: 2
    Interior area
    • Total interior livable area: 2,016 sqft

    Property

    Parking
    • Parking features: Garage - Attached
    Features
    • Exterior features: Cement / Concrete
    • Has spa: Yes
    Lot
    • Size: 10,018 Square Feet
    Details
    • Parcel number: G28E050

    Construction

    Type & style
    • Home type: SingleFamily
    Condition
    • Year built: 2019

    Community & HOA

    Location
    • Region: The Villages

    Financial & listing details

    • Price per square foot: $358/sqft
    • Tax assessed value: $601,970
    • Annual tax amount: $10,581

    Price history

    DateEventPrice
    5/22/2023Sold$610,000-3%$303/sqft
    Source: Public Record Report a problem
    3/27/2023Pending sale$629,000$312/sqft
    Source: Stellar MLS #G5064704 Report a problem
    2/6/2023Listed for sale$629,000+52%$312/sqft
    Source: Stellar MLS #G5064704 Report a problem
    11/19/2019Sold$413,684$205/sqft
    Source: Public Record Report a problem

    Public tax history

    YearProperty taxesTax assessment
    2025$10,581 +18.2%$588,650 +28%
    2024$8,954 +32.2%$460,030 +47%
    2023$6,771 +0.4%$312,960 +3%
    2022$6,747 -3.4%$303,850 +3%
    2021$6,983 -16.8%$295,000 -11.6%
    2020$8,390 $333,570 +1010%
    2019$8,390 $30,050
    Find assessor info on the county website

    Neighborhood: 32163

    Nearby schools

    GreatSchools rating
    Get a cash offer in 3 minutes
    Find out how much your home could sell for in as little as 3 minutes with a no-obligation cash offer.
    Estimated market value
    $721,500
    Get a cash offer in 3 minutes
    Find out how much your home could sell for in as little as 3 minutes with a no-obligation cash offer.
    Estimated market value
    $721,500