Skip main navigation
Sold for $955,000
  • $955,000

    2458 Vale Way, Erie, CO 80516

    6beds
    4,102sqft
    Single Family Residence
    Built in 2006
    8,587 Square Feet Lot
    $947,100 Zestimate®
    $233/sqft
    $5,031 Estimated rent

    Home value

    $947,100

    $900,000 - $1.00M

    $5,031/mo

    Zestimate® history
    Loading
    Loading...

    Owner options

    List your home for rent

    $5,031/mo

    Rent Zestimate®

    Find your next renter with Zillow Rental Manager. Plus, with online applications, you can quickly screen prospective tenants – for free.

    Learn more

    $5,031/mo

    Rent Zestimate®

    Refinance and save

    $5,604/mo

    Est. payment

    Refinancing to a lower rate could help reduce your monthly payments and save thousands over the life of the loan.

    See today's rates

    $5,604/mo

    Est. payment

    Explore your selling options

    Work with a Zillow partner agent

    Leverage their expertise and Zillow's premium Showcase listings to get your home seen by more buyers.

    Get started

    List with your own agent

    Get your home in front of millions of buyers by listing it on Zillow.

    Learn how to do it

    Sell it yourself

    Take full control of how buyers see your home on Zillow by listing For Sale by Owner (FSBO).

    List your home

    What's special

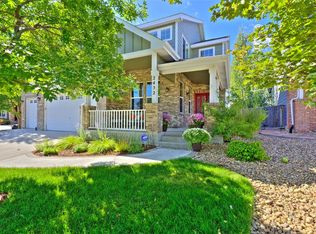
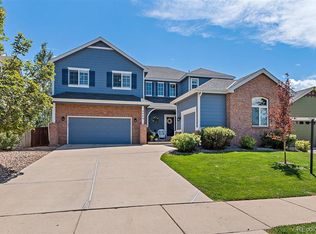
    Stunning home in an idyllic location with sprawling views of Colorado National golf course and sunsets over the mountain range. This expansive six bedroom home has plenty of space for everyone including a fully finished basement, an upstairs office and convenient main level flex/bonus space. Updates throughout include all new paint and carpet. Featuring a chef's dream kitchen with new double ovens and large center island is located right in the center of the home, ideal for entertaining. A welcoming dining area and a large walk-in pantry complete this incredible space. The spacious great room features a cozy gas fireplace and windows with tons of natural light and amazing views. Upstairs, the primary suite is perfect with a 5 piece bathroom, large soaking tub and functional walk in closet with custom built in shelving/storage. A nice upper level office with french doors has views of the golf course. The fully finished basement is a great addition with built in wet bar with beverage fridges and spacious rec area or media room plus two bedrooms and nicely appointed full bathroom. The backyard is your true sanctuary with large patio and stunning views of the driving range and mountains. This home includes two AC units, two furnaces and 3 car garage for optimal comfort and space. It is in a prime location in the sought-after Vista Ridge community, within walking distance to golf, trails, and clubhouse amenities. Situated on truly one of the best lots in the community, this home is a one-of-a-kind! Welcome home!

    Zillow last checked:

    Listing updated:

    Listed by:

    Jen McGuirk 303-949-3331,

    Jen Realty

    Bought with:

    Kathy Loidolt, 100051269

    Engel & Voelkers Pikes Peak

    Source: IRES as distributed by MLS GRID,MLS#: 1033566MLS Logo

    Facts & features

    Interior

    Bedrooms & bathrooms
    • Bedrooms: 6
    • Bathrooms: 4
    • Full bathrooms: 3
    • 1/2 bathrooms: 1
    • Main level bathrooms: 1
    Rooms
    • Room types: Media Room
    Primary bedroom
    • Description: Carpet
    • Features: Full Primary Bath, Tub+Shower Primary, Luxury Features Primary Bath, 5 Piece Primary Bath
    • Level: Upper
    • Area: 1 Square Feet
    • Dimensions: 1 x 1
    Bedroom 2
    • Description: Carpet
    • Level: Upper
    Bedroom 3
    • Description: Carpet
    • Level: Upper
    Bedroom 4
    • Description: Carpet
    • Level: Upper
    Bedroom 5
    • Description: Carpet
    • Level: Basement
    Bedroom 6
    • Level: Basement
    Kitchen
    • Description: Hardwood
    • Level: Main
    • Area: 1 Square Feet
    • Dimensions: 1 x 1
    Study
    • Level: Upper
    Heating
    • Forced Air
    Cooling
    • Central Air
    Appliances
    • Included: Gas Range, Double Oven, Dishwasher, Refrigerator, Bar Fridge, Washer, Dryer, Microwave
    • Laundry: Washer/Dryer Hookup
    Features
    • Eat-in Kitchen, Separate Dining Room, Pantry, Walk-In Closet(s), Kitchen Island
    • Flooring: Wood
    • Basement: Full,Partially Finished
    • Has fireplace: Yes
    • Fireplace features: Gas, Great Room
    Interior area
    • Total structure area: 2,916
    • Total interior livable area: 4,102 sqft
    • Finished area above ground: 2,916

    Property

    Parking
    • Total spaces: 3
    • Parking features: Garage - Attached
    • Attached garage spaces: 3
    • Details: Attached
    Features
    • Levels: Two
    • Stories: 2
    • Patio & porch: Patio
    • Exterior features: Sprinkler System
    • Spa features: Community
    • Fencing: Fenced
    • Has view: Yes
    • View description: Mountain(s)
    Lot
    • Size: 8,587 Square Feet
    • Features: Level, On Golf Course, Near Golf Course, Abuts Private Open Space
    Details
    • Parcel number: R3209304
    • Zoning: RES
    • Special conditions: Private Owner

    Construction

    Type & style
    • Home type: SingleFamily
    • Architectural style: Contemporary
    • Property subtype: Single Family Residence
    Materials
    • Frame, Brick
    • Roof: Composition
    Condition
    • New construction: No
    • Year built: 2006

    Utilities & green energy

    • Sewer: Public Sewer
    • Water: City
    • Utilities for property: Natural Gas Available, Electricity Available

    Community & HOA

    Community
    • Features: Clubhouse, Tennis Court(s), Pool, Playground, Fitness Center, Park, Trail(s), Recreation Room
    • Subdivision: Vista Ridge
    HOA
    • Has HOA: Yes
    • Services included: Common Amenities, Trash, Management
    • HOA fee: $90 monthly
    • HOA name: Vista Ridge Master HOA
    Location
    • Region: Erie

    Financial & listing details

    • Price per square foot: $233/sqft
    • Tax assessed value: $929,507
    • Annual tax amount: $9,237
    • Date on market: 5/9/2025
    • Listing terms: Cash,Conventional,VA Loan
    • Electric utility on property: Yes

    Price history

    DateEventPrice
    7/14/2025Sold$955,000+0.5%$233/sqft
    Source: IRES as distributed by MLS GRID #1033566 Report a problem
    6/14/2025Pending sale$950,000$232/sqft
    Source: REcolorado as distributed by MLS GRID #IR1033566 Report a problem
    6/10/2025Price change$950,000-4.9%$232/sqft
    Source: IRES as distributed by MLS GRID #1033566 Report a problem
    5/16/2025Price change$999,000-9.2%$244/sqft
    Source: IRES as distributed by MLS GRID #1033566 Report a problem
    5/9/2025Listed for sale$1,100,000+126.8%$268/sqft
    Source: IRES as distributed by MLS GRID #1033566 Report a problem
    12/12/2006Sold$485,000$118/sqft
    Source: Public Record Report a problem

    Public tax history

    YearProperty taxesTax assessment
    2026$9,393 +1.7%$58,450 +0.6%
    2025$9,237 +2.6%$58,100 -8.8%
    2024$9,007 +24.6%$63,690 -1%
    2023$7,230 -2.8%$64,310 +37.6%
    2022$7,442 +10.6%$46,720 -2.8%
    2021$6,727 $48,070 +10.1%
    2020$6,727 +2.4%$43,660
    2019$6,566 -3%$43,660 +3.1%
    2018$6,770 +3.1%$42,340
    2017$6,566 +1.9%$42,340 +8.8%
    2016$6,444 +3.5%$38,920
    2015$6,227 +9.3%$38,920 +9.8%
    2014$5,696 $35,450
    2013-- $35,450 +4.5%
    2012-- $33,910
    2011-- $33,910 -6%
    2010-- $36,090
    2009-- $36,090 +2.7%
    2008-- $35,130
    2007-- $35,130 +467.5%
    2006-- $6,190
    2005-- $6,190
    Find assessor info on the county website

    Neighborhood: 80516

    Nearby schools

    GreatSchools rating
    Schools provided by the listing agent
    • Elementary: Black Rock,Soaring Heights PK-8
    • Middle: Erie
    • High: Erie

    Source: IRES as distributed by MLS GRID. This data may not be complete. We recommend contacting the local school district to confirm school assignments for this home.

    Get a cash offer in 3 minutes
    Find out how much your home could sell for in as little as 3 minutes with a no-obligation cash offer.
    Estimated market value
    $947,100
    Get a cash offer in 3 minutes
    Find out how much your home could sell for in as little as 3 minutes with a no-obligation cash offer.
    Estimated market value
    $947,100