Skip main navigation
Closed
  • $400,000

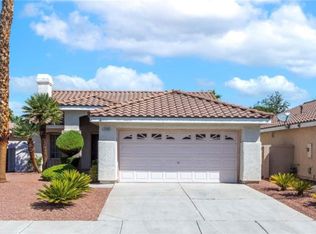
    2458 Via De Milano, Henderson, NV 89074

    3beds
    1,340sqft
    Single Family Residence
    Built in 1994
    4,356 Square Feet Lot
    $418,700 Zestimate®
    $299/sqft
    $2,164 Estimated rent

    Home value

    $418,700

    $398,000 - $440,000

    $2,164/mo

    Zestimate® history
    Loading
    Loading...

    Owner options

    List your home for rent

    $2,164/mo

    Rent Zestimate®

    Find your next renter with Zillow Rental Manager. Plus, with online applications, you can quickly screen prospective tenants – for free.

    Learn more

    $2,164/mo

    Rent Zestimate®

    Refinance and save

    $2,362/mo

    Est. payment

    Refinancing to a lower rate could help reduce your monthly payments and save thousands over the life of the loan.

    See today's rates

    $2,362/mo

    Est. payment

    Explore your selling options

    Work with a Zillow partner agent

    Leverage their expertise and Zillow's premium Showcase listings to get your home seen by more buyers.

    Get started

    List with your own agent

    Get your home in front of millions of buyers by listing it on Zillow.

    Learn how to do it

    Sell it yourself

    Take full control of how buyers see your home on Zillow by listing For Sale by Owner (FSBO).

    List your home

    What's special

    Close to shoppingNewly remodeled master bathroom
    Freshly Painted interior. Newly remodeled Master bathroom. Aluminum cover patio and nice size yard. Close to I215, community park with playground, basketball, barbeque, great neighborhood. low HOA dues. Close to shopping and great ranked Clark County Schools.

    Zillow last checked:

    Listing updated:

    Listed by:

    Kristie Peressini BS.0043816 (702)496-7292,

    LIFE Realty District

    Bought with:

    Christopher F. Boeres, S.0077854

    Simply Vegas

    Source: LVR,MLS#: 2538408MLS LogoOriginating MLS: Greater Las Vegas Association of Realtors Inc

    Facts & features

    Interior

    Bedrooms & bathrooms
    • Bedrooms: 3
    • Bathrooms: 2
    • Full bathrooms: 1
    • 3/4 bathrooms: 1
    Primary bedroom
    • Description: Ceiling Fan
    • Dimensions: 13x13
    Bedroom 2
    • Description: Closet
    • Dimensions: 10x10
    Bedroom 3
    • Description: Closet
    • Dimensions: 10x10
    Primary bathroom
    • Description: Double Sink
    Dining room
    • Dimensions: 10x10
    Family room
    • Dimensions: 13x14
    Living room
    • Dimensions: 15x13
    Heating
    • Central, Electric
    Cooling
    • Central Air, Electric
    Appliances
    • Included: Dryer, Dishwasher, Disposal, Gas Range, Gas Water Heater, Microwave, Washer
    • Laundry: Gas Dryer Hookup, Laundry Room
    Features
    • Bedroom on Main Level, Primary Downstairs, Pot Rack
    • Flooring: Carpet, Tile
    • Number of fireplaces: 1
    • Fireplace features: Gas, Great Room
    Interior area
    • Total structure area: 1,340
    • Total interior livable area: 1,340 sqft

    Property

    Parking
    • Total spaces: 2
    • Parking features: Attached, Garage, Inside Entrance, Shelves
    • Attached garage spaces: 2
    Features
    • Stories: 1
    • Patio & porch: Covered, Patio, Porch
    • Exterior features: Porch, Patio, Sprinkler/Irrigation
    • Fencing: Block,Back Yard
    Lot
    • Size: 4,356 Square Feet
    • Features: Drip Irrigation/Bubblers, Desert Landscaping, Landscaped, Synthetic Grass, < 1/4 Acre
    Details
    • Parcel number: 17819110335
    • Zoning description: Single Family
    • Horse amenities: None

    Construction

    Type & style
    • Home type: SingleFamily
    • Architectural style: One Story
    • Property subtype: Single Family Residence
    Materials
    • Frame, Stucco
    • Roof: Tile
    Condition
    • Good Condition,Resale
    • Year built: 1994

    Utilities & green energy

    • Electric: Photovoltaics None
    • Sewer: Public Sewer
    • Water: Public
    • Utilities for property: Cable Available

    Community & HOA

    Community
    • Subdivision: Pebble Creek
    HOA
    • Has HOA: Yes
    • Amenities included: Basketball Court, Barbecue
    • Services included: Association Management, Maintenance Grounds
    • HOA name: pebble creek
    • HOA phone: 702-458-2580
    • Second HOA fee: $40 monthly
    Location
    • Region: Henderson

    Financial & listing details

    • Price per square foot: $299/sqft
    • Tax assessed value: $251,340
    • Annual tax amount: $1,891
    • Date on market: 11/28/2023
    • Listing agreement: Exclusive Right To Sell
    • Listing terms: Cash,Conventional,FHA,Owner Will Carry
    • Ownership: Single Family Residential

    Price history

    DateEventPrice
    12/8/2023Sold$400,000-3.6%$299/sqft
    Source: LVR #2538408 Report a problem
    11/14/2023Pending sale$415,000$310/sqft
    Source: LVR #2538408 Report a problem
    11/1/2023Listed for sale$415,000+43.6%$310/sqft
    Source: LVR #2538408 Report a problem
    1/22/2020Sold$289,000+1.4%$216/sqft
    Source: LVR #2162520 Report a problem
    1/9/2020Pending sale$285,000$213/sqft
    Source: Keller Williams Realty Las Vegas #2162520 Report a problem
    1/3/2020Listed for sale$285,000+35.1%$213/sqft
    Source: Keller Williams Realty Las Vegas #2162520 Report a problem
    4/24/2015Sold$211,000-1.9%$157/sqft
    Source: LVR #1523446 Report a problem
    4/9/2015Pending sale$214,985$160/sqft
    Source: RE/MAX AFFILIATES REALTY #1523446 Report a problem
    3/15/2015Listed for sale$214,985+54.7%$160/sqft
    Source: RE MAX Affiliates #1523446 Report a problem
    10/17/2013Sold$139,000-20.6%$104/sqft
    Source: Public Record Report a problem
    7/24/2003Sold$175,000+45.8%$131/sqft
    Source: Public Record Report a problem
    7/3/1997Sold$120,000$90/sqft
    Source: Public Record Report a problem

    Public tax history

    YearProperty taxesTax assessment
    2026$2,299 +8%$87,969 -1.1%
    2025$2,128 +8%$88,983 +14%
    2024$1,971 +12.6%$78,076 +11.6%
    2023$1,751 +8%$69,938 +8.4%
    2022$1,621 +7.7%$64,540 +0.9%
    2021$1,505 +6.7%$63,969 +7.2%
    2020$1,410 +4.8%$59,696 +8.1%
    2019$1,346 +6.9%$55,217
    2018$1,259 $55,217 -1.1%
    2017$1,259 $55,805 +10.6%
    2016$1,259 +0.3%$50,454 +3.7%
    2015$1,255 +3%$48,662 +13.3%
    2014$1,219 $42,958
    2013-- $42,958 +8.5%
    2012-- $39,602 -12%
    2011-- $44,994 -9.8%
    2010-- $49,892 -26.4%
    2009-- $67,758
    2008-- $67,758 -28.7%
    2007-- $95,039 +3%
    2006-- $92,293 +58.3%
    2005-- $58,300 +17%
    2004-- $49,833 +5.4%
    2003-- $47,261 +5.4%
    2002-- $44,820 +17.7%
    2001-- $38,090
    Find assessor info on the county website

    Neighborhood: Green Valley South

    Nearby schools

    GreatSchools rating
    Schools provided by the listing agent
    • Elementary: Vanderburg, John C.,Vanderburg, John C.
    • Middle: Miller Bob
    • High: Coronado High

    Source: LVR. This data may not be complete. We recommend contacting the local school district to confirm school assignments for this home.

    Get a cash offer in 3 minutes
    Find out how much your home could sell for in as little as 3 minutes with a no-obligation cash offer.
    Estimated market value
    $418,700
    Get a cash offer in 3 minutes
    Find out how much your home could sell for in as little as 3 minutes with a no-obligation cash offer.
    Estimated market value
    $418,700