This sunny and spacious top-floor unit is located on a gorgeous, tranquil cul-de-sac street surrounded by classic bungalows and million-dollar homes. The property features southwest exposure with beautiful treetop views and comes with the highly sought-after deeded parking space. Inside, you will find real oak hardwood floors throughout the expansive living and dining areas. The kitchen is well-equipped with stainless-steel appliances, granite counters, and ample cabinet space. For added convenience, the unit includes in-unit laundry, organized closets, and a dedicated walk-in storage room in the basement. The location is ideal, placing residents just steps away from the River Walk, a local park, a community garden, and various grocery options including Jewel, Mariano's, Trader Joe's, and Starbucks. The intimate nine-unit building is self-managed and pet-friendly. Please note that new owners must reside in the unit for two years before becoming eligible to rent it out, and the building maintains a cap of two rental units at any given time.
New
$424,900
2458 W Grace St Unit 2, Chicago, IL 60618
2beds
--sqft
Condominium, Single Family Residence
Built in ----
-- sqft lot
$-- Zestimate®
$--/sqft
$337/mo HOA
What's special
In-unit laundryAmple cabinet spaceGranite countersOrganized closets
- --
- 242
- views
- 8
- saves
Zillow last checked:
Listing updated:
Listed by:
Dawn Venit, CRS 312-640-7010,
Baird & Warner
Source: MRED as distributed by MLS GRID,MLS#: 12746240
Facts & features
Interior
Bedrooms & bathrooms
- Bedrooms: 2
- Bathrooms: 1
- Full bathrooms: 1
Rooms
- Room types: Deck
Primary bedroom
- Features: Flooring (Hardwood)
- Level: Main
- Area: 154 Square Feet
- Dimensions: 11X14
Bedroom 2
- Features: Flooring (Hardwood)
- Level: Main
- Area: 132 Square Feet
- Dimensions: 11X12
Deck
- Features: Flooring (Other)
- Level: Main
- Area: 153 Square Feet
- Dimensions: 9X17
Dining room
- Features: Flooring (Hardwood)
- Level: Main
- Area: 104 Square Feet
- Dimensions: 13X8
Kitchen
- Features: Kitchen (Eating Area-Breakfast Bar), Flooring (Hardwood)
- Level: Main
- Area: 112 Square Feet
- Dimensions: 8X14
Laundry
- Level: Main
- Area: 20 Square Feet
- Dimensions: 4X5
Living room
- Features: Flooring (Hardwood)
- Level: Main
- Area: 192 Square Feet
- Dimensions: 12X16
Heating
- Natural Gas
Cooling
- Central Air
Appliances
- Included: Range, Microwave, Dishwasher, Refrigerator, Washer, Dryer
- Laundry: In Unit, Laundry Closet
Features
- Basement: Unfinished,Full
Interior area
- Total structure area: 0
Property
Parking
- Total spaces: 1
- Parking features: Assigned, Yes, Owned
Accessibility
- Accessibility features: No Disability Access
Details
- Additional parcels included: 13242050361011
- Parcel number: 13242050361009
- Special conditions: List Broker Must Accompany
Construction
Type & style
- Home type: Condo
- Property subtype: Condominium, Single Family Residence
Materials
- Brick
Condition
- New construction: No
Utilities & green energy
- Sewer: Public Sewer
- Water: Public
Community & HOA
HOA
- Has HOA: Yes
- Amenities included: Storage
- Services included: Water, Insurance, Scavenger
- HOA fee: $337 monthly
Location
- Region: Chicago
Financial & listing details
- Tax assessed value: $270,720
- Annual tax amount: $5,876
- Date on market: 9/2/2026
- Ownership: Condo
Estimated market value
Not available
Estimated sales range
Not available
Not available
Price history
| Date | Event | Price |
|---|---|---|
| 4/22/2022 | Sold | $302,000+4.6% |
Source:  MRED as distributed by MLS GRID #11343170 Report a problem MRED as distributed by MLS GRID #11343170 Report a problem | ||
| 3/14/2022 | Contingent | $288,800 |
Source: MRED as distributed by MLS GRID #11343170 Report a problem | ||
| 3/9/2022 | Listed for sale | $288,800+7% |
Source: MRED as distributed by MLS GRID #11343170 Report a problem | ||
| 7/30/2020 | Sold | $270,000-2.9% |
Source: MRED as distributed by MLS GRID #10738214 Report a problem | ||
| 7/30/2020 | Listed for sale | $278,000 |
Source: Baird & Warner #10738214 Report a problem | ||
| 6/23/2020 | Pending sale | $278,000 |
Source: Baird & Warner #10738214 Report a problem | ||
| 6/6/2020 | Listed for sale | $278,000+16.8% |
Source: Baird & Warner #10738214 Report a problem | ||
| 7/9/2014 | Sold | $238,000-4.8% |
Source: Baird & Warnerc #08538585_60618_2 Report a problem | ||
| 2/26/2014 | Pending sale | $249,900 |
Source: Jameson Real Estate LLC #08538585 Report a problem | ||
| 2/18/2014 | Listed for sale | $249,900-2% |
Source: Jameson Real Estate LLC #08538585 Report a problem | ||
| 3/23/2005 | Sold | $255,000+61.9% |
Source: Public Record Report a problem | ||
| 10/1/1999 | Sold | $157,500 |
Source: Public Record Report a problem | ||
Public tax history
| Year | Property taxes | Tax assessment |
|---|---|---|
| 2024 | -- | $27,072 +35.4% |
| 2023 | $4,220 +2.6% | $19,999 |
| 2022 | $4,113 +2.3% | $19,999 |
| 2021 | $4,022 +27.1% | $19,999 +15.6% |
| 2020 | $3,163 -18.3% | $17,302 -10.2% |
| 2019 | $3,871 +1.7% | $19,267 |
| 2018 | $3,806 -11% | $19,267 -3% |
| 2017 | $4,275 +7.5% | $19,861 |
| 2016 | $3,978 -10.8% | $19,861 -18.4% |
| 2015 | $4,462 +8.2% | $24,349 +9.6% |
| 2014 | $4,122 +2% | $22,217 |
| 2013 | $4,041 +1.4% | $22,217 |
| 2012 | $3,987 +17.5% | $22,217 +6.1% |
| 2011 | $3,394 -0.4% | $20,947 |
| 2010 | $3,409 +4.4% | $20,947 |
| 2009 | $3,266 +6.7% | $20,947 -1.9% |
| 2008 | $3,062 +1% | $21,344 |
| 2007 | $3,031 -1.1% | $21,344 |
| 2006 | $3,064 -6.2% | $21,344 +6.7% |
| 2005 | $3,268 +1% | $19,999 |
| 2004 | $3,235 +2.2% | $19,999 |
| 2003 | $3,165 +7% | $19,999 +21.5% |
| 2002 | $2,957 +3.8% | $16,460 |
| 2001 | $2,850 | $16,460 |
| 2000 | -- | $16,460 |
Find assessor info on the county website
Monthly payment
Est. payment
Payment breakdown
Explore the cost of this home by adjusting the details. Changes won't be saved.Climate risks
Neighborhood: North Center
Nearby schools

Similar homes
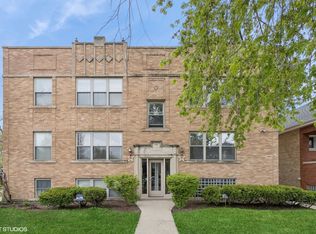
- $499,0002 bd2 ba1.6k sqft4253 N Mozart St APT 3N, Chicago, IL 60618New
 MLS ID #12745315, Megan Sullivan, Compass. MRED as distributed by MLS GRID
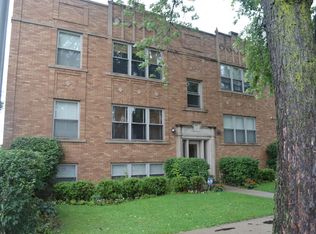
 - $515,0002 bd3 ba1.5k sqft3045 N Clybourn Ave #2, Chicago, IL 60618New
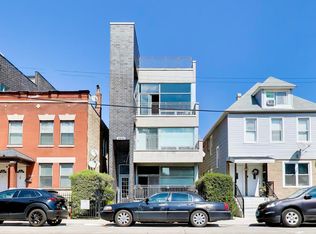 MLS ID #12747715, Guido Piunti, @properties Christie's International Real Estate. MRED as distributed by MLS GRID
 - $450,0002 bd2 ba-- sqft1464 W Grace St APT 2F, Chicago, IL 60613New
 MLS ID #12746998, Daniel Fowler, Baird & Warner. MRED as distributed by MLS GRID
 - $475,0002 bd2 ba1.1k sqft3946 N Ravenswood Ave APT 411, Chicago, IL 60613New
 MLS ID #12751786, Matt Laricy, Americorp, Ltd. MRED as distributed by MLS GRID
