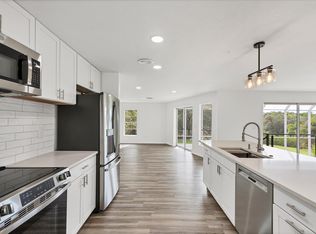
Priced below IMAPP tax evalutation of $1,280,800 Custom-built waterfront property that epitomizes modern living. This stunning 2,157 sq ft home offers 4 bedrooms and 3.5 bathrooms, along with a sleek, contemporary design characterized by clean lines and an open concept layout. The house impresses right from the entrance, leading into a spacious living room with a wall of windows offering serene views of Phillippi Creek. The modern white kitchen is a chef's dream, featuring ample cabinetry, extensive counter space with a gas cooktop, and a large center island. Each bedroom, including a primary suite with dual closets and an en-suite bathroom, boasts natural bamboo flooring—complementing the large 30"x30" tile flooring throughout the common areas. The massive lower level presents a flexible bonus space that opens to a pool lanai and spa, perfect for relaxation or entertainment. The property also includes a practical 20’ dock, ideal for boating enthusiasts with easy access to the intercoastal and bay despite two fixed bridges. Additional highlights include an oversized extended garage that can accommodate two cars and recreational gear, and beautifully maintained grounds for gardening enthusiasts. Situated in a prime Sarasota location, the property is just a short distance from essential amenities like Trader Joe’s, Sarasota Memorial Hospital, and Publix Super Market, and is close to Siesta Key's renowned beaches. This home is being offered with the option Turn-Key furnished; perfect for anyone looking to embrace a stylish, convenient, and active Florida lifestyle.
Sold for $970,000
$970,000
2458 WHIPPOORWILL CIRCLE, SARASOTA, FL 34231
4beds
2,157sqft
Single Family Residence
Built in 2013
0.35 Acres Lot
$942,100 Zestimate®
$450/sqft
$7,073 Estimated rent
Home value
$942,100
$848,000 - $1.05M
$7,073/mo
Zestimate® history
Owner options
List your home for rent
$7,073/mo
Rent Zestimate®
Find your next renter with Zillow Rental Manager. Plus, with online applications, you can quickly screen prospective tenants – for free.
$7,073/mo
Rent Zestimate®
Refinance and save
$6,352/mo
Est. payment
Refinancing to a lower rate could help reduce your monthly payments and save thousands over the life of the loan.
$6,352/mo
Est. payment
Explore your selling options
Work with a Zillow partner agent
Leverage their expertise and Zillow's premium Showcase listings to get your home seen by more buyers.
Get startedList with your own agent
Get your home in front of millions of buyers by listing it on Zillow.
Learn how to do itSell it yourself
Take full control of how buyers see your home on Zillow by listing For Sale by Owner (FSBO).
List your homeWhat's special
Large center islandPool lanai and spaWall of windowsFlexible bonus spaceOversized extended garageWaterfront propertyOpen concept layout
Zillow last checked:
Listing updated:
Listed by:
Michael Ballantyne 941-404-7374,
COLDWELL BANKER SARASOTA CENT. 941-487-5600
Bought with:
William True, 702715
TRUE REAL ESTATE INC
Source: Stellar MLS,MLS#: A4637845 Originating MLS: Sarasota - Manatee
Originating MLS: Sarasota - Manatee
Facts & features
Interior
Bedrooms & bathrooms
- Bedrooms: 4
- Bathrooms: 4
- Full bathrooms: 3
- 1/2 bathrooms: 1
Rooms
- Room types: Bonus Room
Primary bedroom
- Features: Ceiling Fan(s), En Suite Bathroom, Dual Closets
- Level: First
- Area: 196.68 Square Feet
- Dimensions: 14.9x13.2
Bedroom 2
- Features: Ceiling Fan(s), Built-in Closet
- Level: First
- Area: 132.6 Square Feet
- Dimensions: 13x10.2
Bedroom 3
- Features: Ceiling Fan(s), Built-in Closet
- Level: First
- Area: 139.05 Square Feet
- Dimensions: 13.5x10.3
Bedroom 4
- Features: Ceiling Fan(s), Built-in Closet
- Level: First
Primary bathroom
- Features: En Suite Bathroom, Shower No Tub
- Level: First
- Area: 68.85 Square Feet
- Dimensions: 13.5x5.1
Bathroom 2
- Features: Single Vanity, Tub With Shower
- Level: First
- Area: 40.5 Square Feet
- Dimensions: 5x8.1
Bathroom 3
- Features: Shower No Tub, Single Vanity
- Level: First
- Area: 32.2 Square Feet
- Dimensions: 4.6x7
Bonus room
- Features: En Suite Bathroom, No Closet
- Level: Basement
- Area: 624.03 Square Feet
- Dimensions: 23.9x26.11
Dining room
- Level: First
- Area: 238 Square Feet
- Dimensions: 14x17
Foyer
- Level: First
- Area: 100.57 Square Feet
- Dimensions: 8.9x11.3
Kitchen
- Features: Pantry
- Level: First
Laundry
- Features: Built-in Closet
- Level: First
- Area: 74.97 Square Feet
- Dimensions: 14.7x5.1
Living room
- Features: Ceiling Fan(s)
- Level: First
- Area: 294.45 Square Feet
- Dimensions: 15.1x19.5
Heating
- Electric
Cooling
- Central Air, Ductless
Appliances
- Included: Cooktop, Dishwasher, Disposal, Dryer, Electric Water Heater, Exhaust Fan, Microwave, Range Hood, Refrigerator, Washer
- Laundry: Inside, Laundry Room
Features
- High Ceilings, Living Room/Dining Room Combo, Open Floorplan
- Flooring: Bamboo, Concrete
- Windows: Window Treatments
- Basement: Finished,Partial
- Has fireplace: No
Interior area
- Total structure area: 4,331
- Total interior livable area: 2,157 sqft
Property
Parking
- Total spaces: 2
- Parking features: Bath In Garage, Driveway, Garage Faces Side, Ground Level
- Attached garage spaces: 2
- Has uncovered spaces: Yes
- Details: Garage Dimensions: 34X34
Features
- Levels: Two
- Stories: 2
- Patio & porch: Patio, Screened
- Exterior features: Irrigation System, Rain Gutters
- Has private pool: Yes
- Pool features: In Ground
- Has spa: Yes
- Spa features: Heated
- Has view: Yes
- View description: Trees/Woods, Water, River
- Has water view: Yes
- Water view: Water,River
- Waterfront features: River Front, Creek Access, River Access, Bridges - Fixed
Lot
- Size: 0.35 Acres
- Features: Corner Lot
- Residential vegetation: Mature Landscaping, Trees/Landscaped
Details
- Parcel number: 0074020014
- Zoning: RSF2
- Special conditions: None
Construction
Type & style
- Home type: SingleFamily
- Architectural style: Custom
- Property subtype: Single Family Residence
Materials
- Block, Stucco
- Foundation: Slab
- Roof: Shingle
Condition
- New construction: No
- Year built: 2013
Utilities & green energy
- Sewer: Public Sewer
- Water: Public
- Utilities for property: Cable Connected, Electricity Connected, Sewer Connected, Water Connected
Community & HOA
Community
- Security: Security System
- Pet fee: $0 monthly
- Subdivision: WESLO WILLOWS
HOA
- Has HOA: No
Location
- Region: Sarasota
Financial & listing details
- Price per square foot: $450/sqft
- Tax assessed value: $956,500
- Annual tax amount: $12,978
- Date on market: 2/27/2025
- Cumulative days on market: 78 days
- Listing terms: Cash,Conventional,FHA,VA Loan
- Ownership: Fee Simple
- Total actual rent: 0
- Electric utility on property: Yes
- Road surface type: Paved
Price history
| Date | Event | Price |
|---|---|---|
| 6/26/2025 | Sold | $970,000-3%$450/sqft |
Source:  Stellar MLS #A4637845 Report a problem Stellar MLS #A4637845 Report a problem | ||
| 5/19/2025 | Pending sale | $999,900$464/sqft |
Source: Stellar MLS #A4637845 Report a problem | ||
| 4/14/2025 | Price change | $999,900-22.5%$464/sqft |
Source: Stellar MLS #A4637845 Report a problem | ||
| 3/24/2025 | Price change | $1,290,000-6.2%$598/sqft |
Source: Stellar MLS #A4637845 Report a problem | ||
| 2/27/2025 | Listed for sale | $1,375,000+848.3%$637/sqft |
Source: Stellar MLS #A4637845 Report a problem | ||
| 5/8/2012 | Sold | $145,000$67/sqft |
Source: Public Record Report a problem | ||
Public tax history
| Year | Property taxes | Tax assessment |
|---|---|---|
| 2025 | $12,147 -6.4% | $956,500 -7.5% |
| 2024 | $12,978 +7.7% | $1,034,500 +8.2% |
| 2023 | $12,052 +67.7% | $955,800 +67.1% |
| 2022 | $7,188 +0% | $571,924 +3% |
| 2021 | $7,186 -0.4% | $555,266 +1.4% |
| 2020 | $7,217 -3.8% | $547,600 -4.8% |
| 2019 | $7,503 | $575,489 +1.9% |
| 2018 | $7,503 +2% | $564,759 +2.1% |
| 2017 | $7,358 -1.1% | $553,143 -1.3% |
| 2016 | $7,442 | $560,600 +4.2% |
| 2015 | $7,442 | $538,000 +330.1% |
| 2014 | $7,442 +281.3% | $125,100 |
| 2013 | $1,952 -1.5% | $125,100 -2.7% |
| 2012 | $1,981 +4% | $128,600 +2.8% |
| 2011 | $1,905 -12.9% | $125,100 -11.1% |
| 2010 | $2,186 -26% | $140,700 -12.3% |
| 2009 | $2,953 | $160,400 -23.4% |
| 2008 | $2,953 -10.1% | $209,500 -15.3% |
| 2007 | $3,284 | $247,300 -9.7% |
| 2006 | -- | $273,900 +59.1% |
| 2005 | -- | $172,200 +74.1% |
| 2004 | $1,594 +16.4% | $98,900 +22.2% |
| 2003 | $1,370 +28.9% | $80,900 +30.7% |
| 2002 | $1,062 +5% | $61,900 |
| 2001 | $1,012 +3.7% | $61,900 +4.9% |
| 2000 | $976 | $59,000 |
Find assessor info on the county website
Neighborhood: South Sarasota
Nearby homes
- $632,2004 bd3 ba3k sqft2460 Whipporwill Cir, Sarasota, FL 34231Off Market
- $648,0004 bd3 ba3k sqft2460 Whippoorwill Cir, Sarasota, FL 34231Sold
- $581,6003 bd2 ba2.1k sqft2456 Whippoorwill Cir, Sarasota, FL 34231Off Market
- $467,0004 bd3 ba2.4k sqft2463 Whippoorwill Cir, Sarasota, FL 34231Off Market
- $924,8004 bd3 ba2.6k sqft2466 Whippoorwill Cir, Sarasota, FL 34231Off Market
- $438,0004 bd3 ba2.2k sqft2452 Whippoorwill Cir, Sarasota, FL 34231Sold
- $1,485,3004 bd3 ba3.5k sqft4031 Redbird Cir, Sarasota, FL 34231Off Market
- $---- bd-- ba-- sqft4031 Redbird Cir N, Sarasota, FL 34231Off Market
Nearby schools
GreatSchools rating
- 9/10Phillippi Shores Elementary SchoolGrades: PK-5Distance: 1 mi
- 6/10Brookside Middle SchoolGrades: 6-8Distance: 0.4 mi
- 7/10Riverview High SchoolGrades: PK,9-12Distance: 1 mi
Schools provided by the listing agent
- Elementary: Phillippi Shores Elementary
- Middle: Brookside Middle
- High: Riverview High
Source: Stellar MLS. This data may not be complete. We recommend contacting the local school district to confirm school assignments for this home.
Get a cash offer in 3 minutes
Find out how much your home could sell for in as little as 3 minutes with a no-obligation cash offer.
Estimated market value
$942,100
Get a cash offer in 3 minutes
Find out how much your home could sell for in as little as 3 minutes with a no-obligation cash offer.
Estimated market value
$942,100
- Florida
- Sarasota County
- Sarasota
- 34231
- South Sarasota
- 2458 WHIPPOORWILL CIRCLE
