This newly renovated soft contemporary home with Troon Mountain and Pinnacle Peak views is privately situated within the natural space of Dorado at Troon Village. The charming craftsman entry door opens to a modern redesigned great room with matte black sliding glass doors in the living and dining areas which frame the mountain views and newly updated covered patio, custom built-in gas BBQ, heated PebbleTec pool and spa with mosaic tile, low maintenance turf, new cool decking and desert by design landscaping.This split floor plan has been enhanced from its original layout to provide a luxurious primary bedroom suite with mountain views, venetian shutters, dual vanities, free standing soaker tub, seamless glass shower with 48x24 porcelain tile and oversized custom walk-in closet with beautiful built-in cabinetry. A new ensuite bedroom, plus two additional bedrooms, a full bath and powder room have been incorporated in the new layout for maximum functionality.
You're sure to love the high-end finishes throughout including; level-4 smooth finish drywall, wide plank wood tile flooring, 7'' baseboards, halo LED lighting, pendant island lighting, custom kitchen cabinetry and range hood, Calacatta Gold quartz waterfall island and slab backsplash, under cabinet lighting, stainless steel 6 burner gas range, 48'' fridge, built-in microwave drawer, dishwasher & wine fridge. This home is conveniently located near Troon Golf and Country Club, The Four Seasons Resort, numerous hiking trails such as Pinnacle Peak Park mountain trail, Tom's Thumb, Granite Mountain McDowell Sonoran Preserve, Brown's Ranch as well as cycling, mountain biking, and other resort style amenities. Just a short drive from popular restaurants, shopping and the entertainment district of Market Street at DC Ranch, Scottsdale Quarter, Kierland Commons, Westworld; the host of the annual Barrett-Jackson Car Auction and Arabian Horse Show, TPC Golf Course host of the WM Phoenix Open, Salt River Fields host to Spring Training and premier medical facilities such as The World Renowned Mayo Clinic with convenient access to the Loop 101 and 51 freeways for ease of travel around the greater Scottsdale and Phoenix areas.
Sold for $1,700,000
$1,700,000
24580 N 116TH Street, Scottsdale, AZ 85255
4beds
2,800sqft
Single Family Residence
Built in 1994
9,424 Square Feet Lot
$1,591,600 Zestimate®
$607/sqft
$6,077 Estimated rent
Home value
$1,591,600
$1.48M - $1.72M
$6,077/mo
Zestimate® history
Owner options
List your home for rent
$6,077/mo
Rent Zestimate®
Find your next renter with Zillow Rental Manager. Plus, with online applications, you can quickly screen prospective tenants – for free.
$6,077/mo
Rent Zestimate®
Refinance and save
$8,186/mo
Est. payment
Refinancing to a lower rate could help reduce your monthly payments and save thousands over the life of the loan.
$8,186/mo
Est. payment
Explore your selling options
Work with a Zillow partner agent
Leverage their expertise and Zillow's premium Showcase listings to get your home seen by more buyers.
Get startedList with your own agent
Get your home in front of millions of buyers by listing it on Zillow.
Learn how to do itSell it yourself
Take full control of how buyers see your home on Zillow by listing For Sale by Owner (FSBO).
List your homeWhat's special
Mountain viewsAnnual barrett-jackson car auctionKierland commonsSalt river fieldsScottsdale quarterCustom kitchen cabinetryTpc golf course
Zillow last checked:
Listing updated:
Listed by:
Michael Johnson 480-229-0123,
HomeSmart
Bought with:
Ashley Freund, BR693640000
Kenneth James Realty
Source: ARMLS,MLS#: 6666720
Facts & features
Interior
Bedrooms & bathrooms
- Bedrooms: 4
- Bathrooms: 4
- Full bathrooms: 3
- 1/2 bathrooms: 1
Heating
- Natural Gas
Cooling
- Central Air, Ceiling Fan(s)
Appliances
- Included: Built-in Microwave, Dishwasher, Disposal, Gas Range, Gas Oven, Gas Cooktop
- Laundry: Inside, Gas Dryer Hookup
Features
- High Speed Internet, Granite Counters, Double Vanity, Eat-in Kitchen, Breakfast Bar, 9+ Flat Ceilings, No Interior Steps, Wet Bar, Kitchen Island, Pantry, Full Bth Master Bdrm, Separate Shwr & Tub
- Flooring: Tile
- Windows: Double Pane Windows
- Has basement: No
- Number of fireplaces: 1
- Fireplace features: Family Room
Interior area
- Total structure area: 2,800
- Total interior livable area: 2,800 sqft
Property
Parking
- Total spaces: 6
- Parking features: Garage Door Opener, Direct Access
- Garage spaces: 3
- Uncovered spaces: 3
Features
- Stories: 1
- Patio & porch: Covered, Patio
- Exterior features: Built-in Barbecue
- Has private pool: Yes
- Pool features: Fenced, Heated
- Has spa: Yes
- Spa features: Heated, Private
- Fencing: Block,Wrought Iron
- Has view: Yes
- View description: Mountain(s)
- Waterfront features: Wash
Lot
- Size: 9,424 Square Feet
- Features: Borders Common Area, North/South Exposure, Borders Preserve/Public Land, Sprinklers In Rear, Sprinklers In Front, Corner Lot, Desert Back, Desert Front, Gravel/Stone Front, Gravel/Stone Back
Details
- Parcel number: 21755198
- Lease amount: $0
Construction
Type & style
- Home type: SingleFamily
- Architectural style: Contemporary
- Property subtype: Single Family Residence
Materials
- Stucco, Wood Frame, Painted
- Roof: Tile
Condition
- Year built: 1994
Utilities & green energy
- Sewer: Public Sewer
- Water: City Water
Community & HOA
Community
- Features: Golf, Biking/Walking Path
- Security: Fire Sprinkler System
- Subdivision: DORADO AT TROON VILLAGE
HOA
- Has HOA: Yes
- Services included: Maintenance Grounds
- HOA fee: $418 semi-annually
- HOA name: AZCMS
- HOA phone: 480-355-1190
Location
- Region: Scottsdale
Financial & listing details
- Price per square foot: $607/sqft
- Tax assessed value: $897,100
- Annual tax amount: $3,137
- Date on market: 2/5/2026
- Cumulative days on market: 43 days
- Listing terms: Cash,Conventional,FHA
- Ownership: Fee Simple
Price history
| Date | Event | Price |
|---|---|---|
| 4/4/2024 | Sold | $1,700,000-5.3%$607/sqft |
Source:  ARMLS #6666720 Report a problem ARMLS #6666720 Report a problem | ||
| 3/14/2024 | Contingent | $1,795,000$641/sqft |
Source:  HomeSmart #6666720 Report a problem HomeSmart #6666720 Report a problem | ||
| 2/21/2024 | Listed for sale | $1,795,000+93%$641/sqft |
Source: ARMLS #6666720 Report a problem | ||
| 6/21/2023 | Sold | $930,000-15.5%$332/sqft |
Source: ARMLS #6553163 Report a problem | ||
| 6/16/2023 | Pending sale | $1,100,000$393/sqft |
Source: ARMLS #6553163 Report a problem | ||
| 5/6/2023 | Listed for sale | $1,100,000+294.1%$393/sqft |
Source: ARMLS #6553163 Report a problem | ||
| 12/18/2017 | Sold | $279,132-35.8%$100/sqft |
Source: Public Record Report a problem | ||
| 11/17/2011 | Listing removed | $435,000+9.8%$155/sqft |
Source: iseemedia #4339184 Report a problem | ||
| 4/29/2011 | Sold | $396,000-9%$141/sqft |
Source: Public Record Report a problem | ||
| 1/8/2011 | Price change | $435,000-4.4%$155/sqft |
Source: Realty Executives #4339184 Report a problem | ||
| 11/12/2010 | Price change | $455,000-4.2%$163/sqft |
Source: Realty Executives #4339184 Report a problem | ||
| 10/8/2010 | Price change | $475,000-4%$170/sqft |
Source: Realty Executives #4339184 Report a problem | ||
| 7/16/2010 | Price change | $495,000-5.7%$177/sqft |
Source: Realty Executives #4339184 Report a problem | ||
| 2/18/2010 | Listed for sale | $525,000-12.5%$188/sqft |
Source: Realty Executives #4339184 Report a problem | ||
| 5/27/2009 | Listing removed | $600,000$214/sqft |
Source: Homes & Land #2979516 Report a problem | ||
| 2/22/2009 | Listed for sale | $600,000-11.1%$214/sqft |
Source: Homes & Land #2979516 Report a problem | ||
| 7/25/2008 | Listing removed | $675,000$241/sqft |
Source: Homes & Land #2979516 Report a problem | ||
| 6/11/2008 | Listed for sale | $675,000+70.9%$241/sqft |
Source: Homes & Land #2979516 Report a problem | ||
| 7/31/2002 | Sold | $395,000+44%$141/sqft |
Source: Public Record Report a problem | ||
| 6/28/1994 | Sold | $274,392$98/sqft |
Source: Public Record Report a problem | ||
Public tax history
| Year | Property taxes | Tax assessment |
|---|---|---|
| 2025 | $2,631 +0.4% | $89,710 -0.2% |
| 2024 | $2,621 -10.9% | $89,900 +66.4% |
| 2023 | $2,942 -2.6% | $54,015 +0.3% |
| 2022 | $3,022 -6.2% | $53,870 +7.7% |
| 2021 | $3,223 +1.9% | $50,020 +7.2% |
| 2020 | $3,162 +1.4% | $46,660 +3.8% |
| 2019 | $3,120 | $44,950 +2.5% |
| 2018 | $3,120 +19.8% | $43,870 -0.6% |
| 2017 | $2,605 +5.8% | $44,120 +1.3% |
| 2016 | $2,462 | $43,560 +10.5% |
| 2015 | $2,462 | $39,420 +8.3% |
| 2014 | -- | $36,410 +12.1% |
| 2013 | -- | $32,480 |
| 2012 | -- | $32,480 -6.3% |
| 2011 | -- | $34,670 -18.8% |
| 2010 | -- | $42,720 -16.3% |
| 2009 | -- | $51,060 -8.2% |
| 2008 | -- | $55,600 +9% |
| 2007 | -- | $51,000 +46.8% |
| 2006 | -- | $34,750 |
| 2005 | -- | $34,750 +0.7% |
| 2004 | -- | $34,500 |
| 2003 | -- | $34,500 +20.2% |
| 2002 | -- | $28,700 |
Find assessor info on the county website
Neighborhood: Troon
Nearby homes
- $1,189,8004 bd3 ba3k sqft24566 N 116th St, Scottsdale, AZ 85255Off Market
- $1,168,9004 bd3 ba2.7k sqft11595 E Juan Tabo Rd, Scottsdale, AZ 85255Off Market
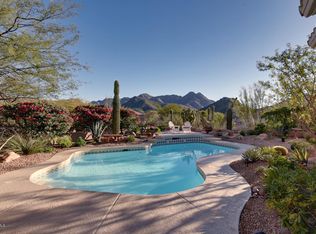
- $1,262,1004 bd3 ba2.6k sqft11583 E Juan Tabo Rd, Scottsdale, AZ 85255Off Market
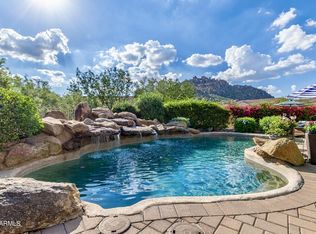
- $1,194,0004 bd3 ba3k sqft24583 N 116th St, Scottsdale, AZ 85255Off Market
- $1,144,9004 bd4 ba3k sqft24552 N 116th St, Scottsdale, AZ 85255Off Market
- $1,027,600-- bd3 ba2.6k sqft24597 N 116th St, Scottsdale, AZ 85255Off Market
- $1,187,5004 bd3 ba3k sqft24569 N 116th St, Scottsdale, AZ 85255Off Market
- $1,322,2004 bd3 ba2.8k sqft24659 N 115th Pl, Scottsdale, AZ 85255Off Market
Nearby schools
GreatSchools rating
- 6/10Desert Sun AcademyGrades: PK-6Distance: 6.8 mi
- 4/10Sonoran Trails Middle SchoolGrades: 6-8Distance: 7.7 mi
- 10/10Cactus Shadows High SchoolGrades: 8-12Distance: 8.9 mi
Schools provided by the listing agent
- Elementary: Desert Sun Academy
- Middle: Sonoran Trails Middle School
- High: Cactus Shadows High School
- District: Cave Creek Unified District
Source: ARMLS. This data may not be complete. We recommend contacting the local school district to confirm school assignments for this home.
Get a cash offer in 3 minutes
Find out how much your home could sell for in as little as 3 minutes with a no-obligation cash offer.
Estimated market value
$1,591,600
Get a cash offer in 3 minutes
Find out how much your home could sell for in as little as 3 minutes with a no-obligation cash offer.
Estimated market value
$1,591,600
- Arizona
- Maricopa County
- Scottsdale
- 85255
- Troon
- 24580 N 116TH Street
Nearby cities
Nearby neighborhoods
Nearby zip codes
Other Scottsdale Topics
