Picture yourself waking up to peaceful country views, enjoying your morning coffee on the back deck, and embracing the privacy that comes with five beautiful acres. Designed for comfortable one-level living, this Florida split ranch offers the perfect balance of togetherness and privacy, making it ideal for first-time home buyers, growing families, or those looking to downsize. Step inside to an open-concept layout where the living room, dining area, and kitchen flow together, creating the perfect space for everyday living and entertaining. Luxury vinyl plank flooring adds style and durability, while the gas fireplace creates a warm gathering place. Your private primary suite is tucked away on one side of the home with an en suite bath, while two additional bedrooms and a full hall bath are located on the opposite side, offering privacy for family or guests. Wide handicap-accessible doorways provide added convenience and flexibility for years to come. Built just four years ago, you'll enjoy the confidence of newer construction with all major systems only four years old. Energy-efficient solar panels help reduce utility costs, and the whole-house generator provides peace of mind during unexpected power outages. Outside, the level five-acre lot offers endless opportunities to garden, build a workshop, create outdoor living spaces, let kids and pets roam, or simply enjoy the quiet beauty and privacy of country living. Located in Amelia County, you'll experience peaceful country living while remaining close to Amelia State Wildlife Area, Sailor's Creek Battlefield Historical State Park, local wineries, farmers markets, and community events. Farmville, Blackstone, and Richmond are all within an easy drive. If you've been searching for a move-in-ready ranch home with a first-floor primary suite, split-bedroom floor plan, open-concept living, solar panels, a whole-house generator, acreage, privacy, and modern finishes, welcome home.
For sale
Price cut: $25K (7/30)
$325,000
24580 Saint James Rd, Jetersville, VA 23083
3beds
1,218sqft
Single Family Residence
Built in 2022
5.38 Acres Lot
$323,800 Zestimate®
$267/sqft
$-- HOA
What's special
- 51 days |
- 521 |
- 31 |
Zillow last checked:
Listing updated:
Listed by:
Kacie Jenkins membership@therealbrokerage.com,
Real Broker LLC 855-450-0442
Source: CVRMLS,MLS#: 2617744 Originating MLS: Central Virginia Regional MLS
Originating MLS: Central Virginia Regional MLSFacts & features
Interior
Bedrooms & bathrooms
- Bedrooms: 3
- Bathrooms: 2
- Full bathrooms: 2
Primary bedroom
- Description: Walkin closet, ceiling fan/light, double vanity
- Level: First
- Dimensions: 14.0 x 14.0
Bedroom 2
- Description: Large closet, carpet, ceiling fan/light
- Level: First
- Dimensions: 11.0 x 12.0
Bedroom 3
- Description: Large closet, carpet, ceiling fan/light
- Level: First
- Dimensions: 12.0 x 12.0
Other
- Description: Tub & Shower
- Level: First
Kitchen
- Description: Recessed lighting, granite, eat-in kitchen
- Level: First
- Dimensions: 16.0 x 11.0
Living room
- Description: Ceiling fan, fireplace, LVP
- Level: First
- Dimensions: 16.0 x 13.0
Heating
- Electric, Heat Pump
Cooling
- Central Air, Heat Pump
Appliances
- Included: Dishwasher, Electric Water Heater, Oven, Stove
Features
- Bedroom on Main Level, Ceiling Fan(s), Eat-in Kitchen, Fireplace, Granite Counters, Bath in Primary Bedroom, Main Level Primary, Walk-In Closet(s)
- Flooring: Carpet, Tile, Vinyl
- Doors: Insulated Doors
- Windows: Screens, Thermal Windows
- Basement: Crawl Space
- Attic: Access Only
- Number of fireplaces: 1
- Fireplace features: Gas, Insert
Interior area
- Total interior livable area: 1,218 sqft
- Finished area above ground: 1,218
- Finished area below ground: 0
Property
Parking
- Parking features: Driveway, Unpaved
- Has uncovered spaces: Yes
Features
- Levels: One
- Stories: 1
- Patio & porch: Porch
- Exterior features: Lighting, Porch, Unpaved Driveway
- Pool features: None
- Fencing: None
Lot
- Size: 5.38 Acres
- Features: Level
- Topography: Level
Details
- Parcel number: 383D6
Construction
Type & style
- Home type: SingleFamily
- Architectural style: Ranch
- Property subtype: Single Family Residence
Materials
- Drywall, Frame, Vinyl Siding
- Roof: Shingle
Condition
- Resale
- New construction: No
- Year built: 2022
Utilities & green energy
- Sewer: Septic Tank
- Water: Well
Green energy
- Energy efficient items: Solar Panel(s)
- Energy generation: Solar
Community & HOA
Community
- Subdivision: None
Location
- Region: Jetersville
Financial & listing details
- Price per square foot: $267/sqft
- Tax assessed value: $207,100
- Annual tax amount: $952
- Date on market: 6/28/2026
- Ownership: Individuals
- Ownership type: Sole Proprietor
Estimated market value
$323,800
$308,000 - $340,000
$1,916/mo
Price history
| Date | Event | Price |
|---|---|---|
| 7/30/2026 | Price change | $325,000-7.1%$267/sqft |
Source:  CVRMLS #2617744 Report a problem CVRMLS #2617744 Report a problem | ||
| 7/9/2026 | Listed for sale | $350,000-2.8%$287/sqft |
Source: CVRMLS #2617744 Report a problem | ||
| 6/30/2026 | Listing removed | $360,000$296/sqft |
Source: CVRMLS #2612667 Report a problem | ||
| 5/12/2026 | Listed for sale | $360,000-2.4%$296/sqft |
Source: CVRMLS #2612667 Report a problem | ||
| 3/16/2026 | Listing removed | -- |
Source: Owner Report a problem | ||
| 12/6/2025 | Listed for sale | $369,000$303/sqft |
Source: Owner Report a problem | ||
Public tax history
Tax history is unavailable.
Monthly payment
Est. payment
Payment breakdown
Explore the cost of this home by adjusting the details. Changes won't be saved.Climate risks
Neighborhood: 23083
Nearby schools
GreatSchools rating
- 2/10Amelia County Elementary SchoolGrades: PK-5Distance: 9.3 mi
- 5/10Amelia County Middle SchoolGrades: 6-8Distance: 8.9 mi
- 6/10Amelia County High SchoolGrades: 9-12Distance: 8.9 mi
Schools provided by the listing agent
- Elementary: Amelia
- Middle: Amelia
- High: Amelia
Source: CVRMLS. This data may not be complete. We recommend contacting the local school district to confirm school assignments for this home.
- $343,1003 bd2 ba-- sqft24620 Saint James Rd, Jetersville, VA 23083Off Market
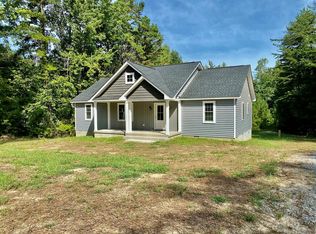
- $271,9003 bd2 ba1k sqft24620 St James Rdg, Amelia, VA 23083Off Market
- $371,0004 bd2 ba1.8k sqft24600 Saint James Rd, Jetersville, VA 23083Off Market
- $190,7002 bd2 ba980 sqft24631 Saint James Rd, Jetersville, VA 23083Off Market
- $168,300-- bd-- ba-- sqft24650 Saint James Rd, Jetersville, VA 23083Off Market
- $325,0003 bd2 ba1.3k sqft24601 Saint James Rd, Jetersville, VA 23083Sold
- $167,100-- bd-- ba-- sqft24700 Saint James Rd, Jetersville, VA 23083Off Market
- $168,700-- bd-- ba-- sqft24718 Saint James Rd, Jetersville, VA 23083Off Market
A local agent can set up tours, give advice and negotiate with sellers.
Similar homes
- $314,9503 bd2 ba1.7k sqft21600 Patrick Henry Hwy, Jetersville, VA 23083For Sale
 MLS ID #2615773, Kyle Taylor, River City Elite Properties - Real Broker. CVRMLS
 - $323,5003 bd2 ba1.2k sqft25 Dogwood Ln, Cumberland, VA 23040For Sale
 MLS ID #2617806, Janet Miller, Century 21 Realty @ Home. CVRMLS
 - $299,9503 bd2 ba1.3k sqft1351 Sheppards Rd, Farmville, VA 23901For Sale
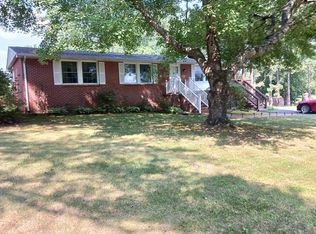 MLS ID #60005, Bill Benhoff. South Central AOR VA
 - $359,0003 bd2 ba1.5k sqft2151 Turkey Island Rd, Crewe, VA 23930For Sale
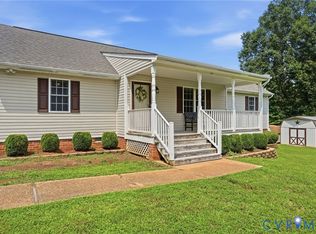 MLS ID #2620553, Angie Nadeau, The Hogan Group Real Estate. CVRMLS
 - $329,9003 bd2 ba1.5k sqft7 Fletcher Dr, Farmville, VA 23901For SaleMLS ID #60003, Brock Robinson. South Central AOR VA
- $395,0003 bd3 ba1.7k sqft8530 Woodland Dr, Amelia Court House, VA 23002For SaleMLS ID #2616552, Brooke Terrell, County Line Properties. CVRMLS
- $385,0003 bd2 ba1.4k sqft17190 Appaloosa Ct, Amelia Court House, VA 23002For SaleMLS ID #2618805, Tina McCabe, EXP Realty LLC. CVRMLS
- $--3 bd1 ba1.3k sqft12701 Lodore Rd, Amelia Court House, VA 23002AuctionAuction.com 2
- $329,0003 bd2 ba1.7k sqft205 Hardtimes Rd, Farmville, VA 23901For SaleMLS ID #2619956, Janet Pembelton, Pembelton Realty. CVRMLS
- $349,9503 bd2 ba1.3k sqft5689 Hickory St, Powhatan, VA 23139For SaleMLS ID #2615522, Teresa Whitaker, Long & Foster REALTORS. CVRMLS
- $360,0003 bd2 ba1.7k sqft632 Namozine Rd, Crewe, VA 23930For Sale By Owner
- $279,0003 bd2 ba1.2k sqft7475 Richmond Rd, Amelia Court House, VA 23002For SaleMLS ID #2611568, Diana Morris, Commonwealth Real Estate Co. CVRMLS
- $329,9003 bd1 ba1.6k sqft1700 Ward St, Farmville, VA 23901For SaleMLS ID #367054, Larry D Atkins, State Wide Realty Company. LMLS
- $329,9503 bd2 ba1.4k sqft284 Hughes Rd, Farmville, VA 23901New ConstructionMLS ID #2617900, Stoney Marshall, Hometown Realty Services Inc. CVRMLS
- $299,9002 bd2 ba1k sqft1285 Winningham Rd, Crewe, VA 23930For SaleMLS ID #2615438, Rebecca Simpson, RE/MAX Advantage Plus. CVRMLS
- $269,5003 bd2 ba1.1k sqft3074 Rocky Ford Rd, Crewe, VA 23930For SaleMLS ID #2621602, Mike Allen, Plentura Realty LLC. CVRMLS
- $320,0003 bd2 ba1.5k sqft803 Germantown Rd, Farmville, VA 23901For SaleMLS ID #2616718, Brandy King, RE/MAX Advantage Plus. CVRMLS
- $369,9003 bd2 ba1.3k sqftLewiston Plank Rd, Burkeville, VA 23922New ConstructionMLS ID #2618157, Carol Dinsmore, Keller Williams. CVRMLS
- $299,9003 bd2 ba1.5k sqft108 Allie Ct, Farmville, VA 23901For SaleMLS ID #59887, Theresa H. Denaro. South Central AOR VA
- $364,9004 bd2 ba1.6k sqft1279 Lewiston Plank Rd, Burkeville, VA 23922For SaleMLS ID #2620659, Carol Dinsmore, Keller Williams. CVRMLS
