This STUNNING NATURE RETREAT is one of a kind!! EXPANSIVE 4-bedroom custom RANCH! The Grand Foyer leads into the 2-story great room with Dramatic STONE FIREPLACE and Vaulted Ceilings. The OPEN floorplan is FULL of LIGHT with sensational VIEWS of PRIVATE POND from every room! RELAX on the Enormous DECK under the CABANA, cozy up by the outdoor fireplace, and soak in the SERENE surroundings. Feed the turtles, bass, koi, and bluegills in the low-maintenance ecosystem pond. GOURMET kitchen features GRANITE counters, Island, STAINLESS appliances, and a built-in desk in the LARGE eating area. FORMAL dining room w/WET BAR. Master SUITE w/ LUXURIOUS spa bathroom, HUGE Walk-in Closet with built-in closet organizers, and Sliders to separate deck with more GORGEOUS VIEWS. Attached is the Garage PLUS the NEWLY BUILT insulated 2.5 car addition with E-service and GENERATOR... 4.5 CAR GARAGE and 2 sheds for all of your STORAGE needs! Extra long well-lit driveway with plenty of extra parking. Large UPDATED GAS GRILL included! To name a few of the many NEWER features... Furnace (2024), Replanked Decking, Chimney liner/damper, Roof/Water Softener (2015), Leafgaurd (2023), WHOLE HOUSE GENERAC system, pond fountain, waterfall pump and 3-level upgraded septic. QUALITY details and maintained with love!! For nature lovers who want modern-day conveniences. Fantastic location surrounded by Wildlife, Trails, Forest Preserves, Chain O' Lakes State Park, and so much more!! **WELCOME HOME**
Closed
$555,000
24580 W Magnolia Dr, Antioch, IL 60002
4beds
2,713sqft
Single Family Residence
Built in 1988
1.52 Acres Lot
$623,000 Zestimate®
$205/sqft
$3,800 Estimated rent
Home value
$623,000
$586,000 - $667,000
$3,800/mo
Zestimate® history
Owner options
List your home for rent
$3,800/mo
Rent Zestimate®
Find your next renter with Zillow Rental Manager. Plus, with online applications, you can quickly screen prospective tenants – for free.
$3,800/mo
Rent Zestimate®
Refinance and save
$4,249/mo
Est. payment
Refinancing to a lower rate could help reduce your monthly payments and save thousands over the life of the loan.
$4,249/mo
Est. payment
Explore your selling options
Work with a Zillow partner agent
Leverage their expertise and Zillow's premium Showcase listings to get your home seen by more buyers.
Get startedList with your own agent
Get your home in front of millions of buyers by listing it on Zillow.
Learn how to do itSell it yourself
Take full control of how buyers see your home on Zillow by listing For Sale by Owner (FSBO).
List your homeWhat's special
Dramatic stone fireplaceOutdoor fireplacePond fountainWaterfall pumpCustom ranchMaster suiteLarge eating area
Zillow last checked:
Listing updated:
Listed by:
Lisa Simon 847-975-3370,
Berkshire Hathaway HomeServices American Heritage
Bought with:
Elizabeth Perkowska, PSA
Compass
Source: MRED as distributed by MLS GRID,MLS#: 12040695
Facts & features
Interior
Bedrooms & bathrooms
- Bedrooms: 4
- Bathrooms: 3
- Full bathrooms: 2
- 1/2 bathrooms: 1
Rooms
- Room types: Foyer, Deck, Walk In Closet, Terrace
Primary bedroom
- Features: Flooring (Carpet), Window Treatments (Blinds), Bathroom (Full)
- Level: Main
- Area: 299 Square Feet
- Dimensions: 23X13
Bedroom 2
- Features: Flooring (Carpet)
- Level: Main
- Area: 168 Square Feet
- Dimensions: 14X12
Bedroom 3
- Features: Flooring (Carpet)
- Level: Main
- Area: 143 Square Feet
- Dimensions: 13X11
Bedroom 4
- Features: Flooring (Carpet)
- Level: Main
- Area: 81 Square Feet
- Dimensions: 9X9
Deck
- Level: Main
- Area: 600 Square Feet
- Dimensions: 30X20
Dining room
- Features: Flooring (Stone), Window Treatments (Blinds)
- Level: Main
- Area: 238 Square Feet
- Dimensions: 17X14
Foyer
- Features: Flooring (Stone)
- Level: Main
- Area: 96 Square Feet
- Dimensions: 12X8
Kitchen
- Features: Kitchen (Eating Area-Table Space, Island, Pantry-Closet), Flooring (Stone), Window Treatments (Blinds)
- Level: Main
- Area: 285 Square Feet
- Dimensions: 19X15
Laundry
- Features: Window Treatments (Blinds)
- Level: Main
- Area: 80 Square Feet
- Dimensions: 10X8
Living room
- Features: Flooring (Carpet), Window Treatments (Blinds)
- Level: Main
- Area: 598 Square Feet
- Dimensions: 26X23
Other
- Level: Main
- Area: 168 Square Feet
- Dimensions: 14X12
Walk in closet
- Features: Flooring (Marble)
- Level: Main
- Area: 56 Square Feet
- Dimensions: 8X7
Heating
- Natural Gas, Forced Air
Cooling
- Central Air
Appliances
- Included: Range, Microwave, Dishwasher, Refrigerator, Washer, Dryer, Trash Compactor, Stainless Steel Appliance(s), Water Softener Owned, Humidifier
- Laundry: Main Level, In Unit, Sink
Features
- Cathedral Ceiling(s), Wet Bar, 1st Floor Bedroom, 1st Floor Full Bath, Built-in Features, Walk-In Closet(s), Open Floorplan
- Doors: Sliding Doors, Storm Door(s)
- Windows: Screens, Skylight(s), All
- Basement: None
- Attic: Unfinished
- Number of fireplaces: 1
- Fireplace features: Wood Burning, Masonry, Living Room
Interior area
- Total structure area: 0
- Total interior livable area: 2,713 sqft
Property
Parking
- Total spaces: 4.5
- Parking features: Concrete, Garage Door Opener, Heated Garage, Garage, On Site, Garage Owned, Attached, Detached
- Attached garage spaces: 4.5
- Has uncovered spaces: Yes
Accessibility
- Accessibility features: Two or More Access Exits, Main Level Entry, Disability Access
Features
- Stories: 1
- Patio & porch: Deck, Patio
- Exterior features: Outdoor Grill, Fire Pit, Lighting
- Has view: Yes
- View description: Water
- Has water view: Yes
- Water view: Water
- Waterfront features: Pond
Lot
- Size: 1.52 Acres
- Dimensions: 315X262X179X189
- Features: Landscaped, Mature Trees, Views, Water Garden
Details
- Additional structures: Shed(s)
- Parcel number: 02191030050000
- Special conditions: None
- Other equipment: Water-Softener Owned, Ceiling Fan(s)
Construction
Type & style
- Home type: SingleFamily
- Architectural style: Ranch
- Property subtype: Single Family Residence
Materials
- Cedar, Stone
- Roof: Asphalt
Condition
- New construction: No
- Year built: 1988
Details
- Builder model: GORGEOUS CUSTOM RANCH
Utilities & green energy
- Sewer: Septic Tank
- Water: Well
Community & HOA
Community
- Features: Lake, Street Paved
- Subdivision: Flora Acres
HOA
- Services included: None
Location
- Region: Antioch
Financial & listing details
- Price per square foot: $205/sqft
- Tax assessed value: $423,846
- Annual tax amount: $9,848
- Date on market: 5/10/2024
- Listing terms: Conventional
- Ownership: Fee Simple
Price history
| Date | Event | Price |
|---|---|---|
| 6/12/2024 | Sold | $555,000+11%$205/sqft |
Source:  MRED as distributed by MLS GRID #12040695 Report a problem MRED as distributed by MLS GRID #12040695 Report a problem | ||
| 5/19/2024 | Contingent | $500,000$184/sqft |
Source: MRED as distributed by MLS GRID #12040695 Report a problem | ||
| 5/10/2024 | Listed for sale | $500,000+37%$184/sqft |
Source: MRED as distributed by MLS GRID #12040695 Report a problem | ||
| 9/4/2019 | Sold | $365,000-2.6%$135/sqft |
Source: MRED as distributed by MLS GRID #10456819 Report a problem | ||
| 9/4/2019 | Listed for sale | $374,900$138/sqft |
Source: RE/MAX Plaza #10456819 Report a problem | ||
| 7/25/2019 | Pending sale | $374,900$138/sqft |
Source: RE/MAX Plaza #10456819 Report a problem | ||
| 7/19/2019 | Listed for sale | $374,900$138/sqft |
Source: RE/MAX Plaza #10456819 Report a problem | ||
Public tax history
| Year | Property taxes | Tax assessment |
|---|---|---|
| 2024 | $10,435 +5.9% | $152,584 +8% |
| 2023 | $9,849 -8% | $141,268 +12.2% |
| 2022 | $10,709 +9.2% | $125,927 -1.7% |
| 2021 | $9,811 +2.3% | $128,090 +15.5% |
| 2020 | $9,590 -0.8% | $110,857 +5.8% |
| 2019 | $9,671 +13.3% | $104,746 +1.8% |
| 2018 | $8,536 | $102,844 +5.1% |
| 2017 | $8,536 -2.8% | $97,891 +3.6% |
| 2016 | $8,784 +1.4% | $94,471 +2.6% |
| 2015 | $8,666 -0.4% | $92,068 -1.9% |
| 2014 | $8,700 -0.4% | $93,893 -3.9% |
| 2012 | $8,736 +0.9% | $97,679 -9.8% |
| 2011 | $8,659 +3.6% | $108,324 -7.6% |
| 2010 | $8,358 +5.2% | $117,181 -3.7% |
| 2009 | $7,948 +0.2% | $121,630 -2.5% |
| 2008 | $7,933 -3.4% | $124,776 +5.1% |
| 2006 | $8,215 +2.2% | $118,744 |
| 2005 | $8,036 +4.2% | -- |
| 2004 | $7,713 +6.4% | -- |
| 2003 | $7,248 +7.3% | -- |
| 2002 | $6,754 +9.3% | -- |
| 2001 | $6,178 +2.6% | $104,270 +3.3% |
| 2000 | $6,024 | $100,949 |
Find assessor info on the county website
Neighborhood: 60002
Nearby homes
- $468,2003 bd2 ba2.2k sqft40570 N Lilac Pl, Antioch, IL 60002Off Market
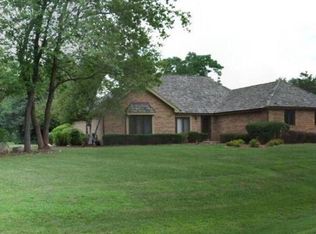
- $529,2003 bd3 ba2.5k sqft24589 W Magnolia Dr, Antioch, IL 60002Off Market
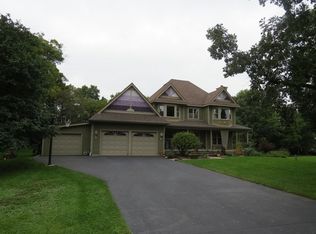
- $615,6005 bd3 ba2.9k sqft24658 W Magnolia Dr, Antioch, IL 60002Off Market
- $373,6003 bd2 ba1.5k sqft24550 W Magnolia Dr, Antioch, IL 60002Off Market
- $87-- bd-- ba-- sqft24505 W Magnolia Dr, Antioch, IL 60002Off Market
- $496,7003 bd3 ba2.4k sqft24613 W Magnolia Dr, Antioch, IL 60002Off Market
- $415,9004 bd2 ba2.2k sqft24639 W Magnolia Dr, Antioch, IL 60002Off Market
- $501,0003 bd3 ba2.9k sqft24627 W Magnolia Dr, Antioch, IL 60002Off Market
Nearby schools
GreatSchools rating
- 8/10Emmons Grade SchoolGrades: K-8Distance: 0.6 mi
- 9/10Antioch Community High SchoolGrades: 9-12Distance: 1.7 mi
Schools provided by the listing agent
- Elementary: Emmons Grade School
- Middle: Emmons Grade School
- High: Antioch Community High School
- District: 33
Source: MRED as distributed by MLS GRID. This data may not be complete. We recommend contacting the local school district to confirm school assignments for this home.
Get a cash offer in 3 minutes
Find out how much your home could sell for in as little as 3 minutes with a no-obligation cash offer.
Estimated market value
$623,000
Get a cash offer in 3 minutes
Find out how much your home could sell for in as little as 3 minutes with a no-obligation cash offer.
Estimated market value
$623,000
- Illinois
- Lake County
- Antioch
- 60002
- 24580 W Magnolia Dr
Nearby cities
Nearby zip codes
Other Antioch Topics
