This 5 bed/2 full bath split level home with a detached 40 x 60 garage sits on 44 ACRES! The property boasts a stocked pond and has road frontage on 3 roads (Highway 408, Ridge Rd, and Birchard Rd, so future sub-dividing is a possibility along with the second well in acres closer to Ridge/Birchard) Country living but only minute's drive to town, central air, back deck for relaxing, family room with wood burning fireplace, opened up the kitchen, dining, living room floor plan, office in lower level with separate entrance if needed for a business. Would make great space for a farm, horses, or just enjoying the view from your back deck. Bring your paint roller and add some new flooring ( seller willing to give $5000 credit towards flooring or any other repairs for new buyer) to update this country charmer. Arial shots were done to show the lay of the land prior to the corn currently planted. Penncrest School District. Call today!
Sold for $325,000
$325,000
24581 408th Hwy, Cambridge Springs, PA 16403
5beds
2,016sqft
Single Family Residence
Built in 1981
44 Acres Lot
$431,500 Zestimate®
$161/sqft
$1,968 Estimated rent
Home value
$431,500
$393,000 - $470,000
$1,968/mo
Zestimate® history
Owner options
List your home for rent
$1,968/mo
Rent Zestimate®
Find your next renter with Zillow Rental Manager. Plus, with online applications, you can quickly screen prospective tenants – for free.
$1,968/mo
Rent Zestimate®
Refinance and save
$2,194/mo
Est. payment
Refinancing to a lower rate could help reduce your monthly payments and save thousands over the life of the loan.
$2,194/mo
Est. payment
Explore your selling options
Work with a Zillow partner agent
Leverage their expertise and Zillow's premium Showcase listings to get your home seen by more buyers.
Get startedList with your own agent
Get your home in front of millions of buyers by listing it on Zillow.
Learn how to do itSell it yourself
Take full control of how buyers see your home on Zillow by listing For Sale by Owner (FSBO).
List your homeWhat's special
Stocked pondCentral airNew flooringSeparate entranceBack deck
Zillow last checked:
Listing updated:
Listed by:
Laurie Rausch (814)333-1141,
RE/MAX Hometown Realty,
Christine Brown 814-282-1984,
RE/MAX Hometown Realty
Bought with:
Laurie Rausch, RS352927
RE/MAX Hometown Realty
Source: GEMLS,MLS#: 170550Originating MLS: Greater Erie Board Of Realtors
Facts & features
Interior
Bedrooms & bathrooms
- Bedrooms: 5
- Bathrooms: 2
- Full bathrooms: 2
Bedroom
- Level: First
Bedroom
- Level: First
Bedroom
- Level: First
Bedroom
- Level: Lower
Bedroom
- Level: Lower
Family room
- Description: Fireplace
- Level: Lower
Other
- Level: First
Other
- Level: Lower
Kitchen
- Level: First
Laundry
- Level: Lower
Laundry
- Level: Lower
Living room
- Level: First
Office
- Level: Lower
Heating
- Baseboard, Electric
Cooling
- Central Air
Appliances
- Included: Dishwasher, Electric Oven, Electric Range, Refrigerator
Features
- Flooring: Carpet
- Basement: Finished
- Number of fireplaces: 1
- Fireplace features: Wood Burning
Interior area
- Total structure area: 2,016
- Total interior livable area: 2,016 sqft
Property
Parking
- Total spaces: 2
- Parking features: Detached, Garage
- Garage spaces: 2
Features
- Levels: Multi/Split
- Patio & porch: Deck
- Exterior features: Deck
Lot
- Size: 44 Acres
- Features: Corner Lot, Farm, Mineral Rights, See Remarks
Details
- Parcel number: 15050154
- Zoning description: A
Construction
Type & style
- Home type: SingleFamily
- Architectural style: Split Level
- Property subtype: Single Family Residence
Materials
- Metal Siding
- Roof: Asphalt
Condition
- Resale
- Year built: 1981
Utilities & green energy
- Sewer: Private Sewer
- Water: Private
Community & HOA
Community
- Deposit fee: $5,000
Location
- Region: Cambridge Springs
Financial & listing details
- Price per square foot: $161/sqft
- Tax assessed value: $47,200
- Annual tax amount: $4,946
- Date on market: 8/11/2023
- Cumulative days on market: 60 days
- Listing terms: Cash
Price history
| Date | Event | Price |
|---|---|---|
| 11/1/2023 | Sold | $325,000-3%$161/sqft |
Source: GEMLS #170550 Report a problem | ||
| 9/28/2023 | Pending sale | $335,000$166/sqft |
Source: GEMLS #170550 Report a problem | ||
| 8/25/2023 | Price change | $335,000-4.3%$166/sqft |
Source: GEMLS #170550 Report a problem | ||
| 8/11/2023 | Listed for sale | $350,000$174/sqft |
Source: GEMLS #170550 Report a problem | ||
Public tax history
Tax history is unavailable.
Neighborhood: 16403
Nearby homes
- $60,000-- bd-- ba420 sqftRoute 86, Cambridge Springs, PA 16403Sold
- $302,2003 bd4 ba2.5k sqft103 4th St, Cambridge Springs, PA 16403Off Market
- $154,900-- bd-- ba-- sqft22715 Us Hwy, Cambridge Springs, PA 16403Off Market
- $120,0002 bd1 ba960 sqft634 Beach Ave, Cambridge Springs, PA 16403Sold
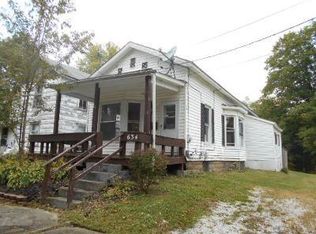
- $3,148-- bd-- ba-- sqftCox Rd, Guys mills, PA 16403Off Market
- $232,200-- bd-- ba-- sqft24190 Miller Hill Rd, Cambridge Springs, PA 16403Off Market
- $1,3502.07 Acres18583 Marshall Rd, Cambridge Springs, PA 16403Off Market
- $268,5002 bd1 ba1.6k sqft21447 Skeltontown Rd, Cambridge Springs, PA 16403Off Market
- $159,800-- bd-- ba-- sqft22655 Us Highway 6 And #19, Cambridge Springs, PA 16403Off Market
Nearby schools
GreatSchools rating
- 9/10Mill Village El SchoolGrades: K-5Distance: 3.4 mi
- 9/10Fort Leboeuf Middle SchoolGrades: 6-8Distance: 6.6 mi
- 8/10Fort Leboeuf Senior High SchoolGrades: 9-12Distance: 6.6 mi
Schools provided by the listing agent
- District: Crawford Central
Source: GEMLS. This data may not be complete. We recommend contacting the local school district to confirm school assignments for this home.


Get pre-qualified for a loan
At Zillow Home Loans, we can pre-qualify you in as little as 5 minutes with no impact to your credit score.An equal housing lender. NMLS #10287.
Sell for more on Zillow
Get a Zillow Showcase℠ listing at no additional cost and you could sell for .
$431,500
2% more
+$8,630
With Zillow Showcase(estimated)
$440,130
- Pennsylvania
- Erie County
- Cambridge Springs
- 16403
- 24581 408th Hwy
Nearby cities
Nearby zip codes
Other Cambridge Springs Topics
- Apartments for Rent in 16403
- Houses for Sale in 16403
- Houses for Rent in 16403
- 16403 Real Estate
- Cambridge Springs Condos
- Houses for Sale in Cambridge Springs
- Newest Listings in Cambridge Springs
- Cambridge Springs Home Values
- Cambridge Springs Real Estate Agents
- Cambridge Springs Refinance
- Cambridge Springs Mortgage Rates
