HUGE PREMIUM LOT!!! Set on an expansive, fully-usable 16,000+ SF lot, this nearly 2,500 SF SINGLE STORY four-bedroom home perfectly blends elegant design with modern comfort. Step inside to soaring ceilings, crown molding, and an open, light-filled floor plan with custom finishes throughout. Newly installed wood-look flooring and plush carpeting bring warmth and sophistication. The fully remodeled chef’s kitchen is the focal point of the home, featuring quartz countertops, an oversized prep-and-gather island, bright white shaker cabinetry, stainless steel appliances, stylish lighting, and abundant storage. Host formal gatherings in the dining room with classic wainscoting or unwind in the inviting great room with a brick fireplace and a flexible adjacent space—ideal for a game room, office, or home gym—with direct outdoor access. The primary suite offers a spa-inspired bath with dual vanities, a large walk-in shower, a spacious closet, and a private retreat with side yard access. Three additional bedrooms include one en-suite, plus another full bath with an oversized stone shower. Sliding doors throughout lead to the lush, fully fenced backyard—a true entertainer’s dream—featuring a sun-soaked patio, huge grassy lawn, gardens, sparkling pool, and side yard with a large, detached workshop. Bonus amenities include energy efficient solar system, RV parking and room for a sport court or future ADU. The ideal location in a well-established neighborhood near great restaurants, parks, schools, shopping, grocery stores, and freeway access. It has everything you have been looking for with room to add more!
Sold for $1,318,000
Listed by: BHHS CA Properties • Carole Geronsin • Contact: 714-602-3557
Bought with: ReMax Tiffany Real Estate
$1,318,000
24582 Corta Cresta Dr, Lake Forest, CA 92630
4beds
2,492sqft
Single Family Residence
Built in 1969
0.37 Acres Lot
$1,333,600 Zestimate®
$529/sqft
$6,033 Estimated rent
Home value
$1,333,600
$1.23M - $1.44M
$6,033/mo
Zestimate® history
Owner options
List your home for rent
$6,033/mo
Rent Zestimate®
Find your next renter with Zillow Rental Manager. Plus, with online applications, you can quickly screen prospective tenants – for free.
$6,033/mo
Rent Zestimate®
Refinance and save
$8,345/mo
Est. payment
Refinancing to a lower rate could help reduce your monthly payments and save thousands over the life of the loan.
$8,345/mo
Est. payment
Explore your selling options
Work with a Zillow partner agent
Leverage their expertise and Zillow's premium Showcase listings to get your home seen by more buyers.
Get startedList with your own agent
Get your home in front of millions of buyers by listing it on Zillow.
Learn how to do itSell it yourself
Take full control of how buyers see your home on Zillow by listing For Sale by Owner (FSBO).
List your homeWhat's special
Sparkling poolLush fully fenced backyardStylish lightingOversized prep-and-gather islandFlexible adjacent spaceSoaring ceilingsCrown molding
Zillow last checked:
Listing updated:
Listed by:
Carole Geronsin DRE #00604118 714-602-3557,
BHHS CA Properties,
George Geronsin DRE #01435284 714-602-3557,
BHHS CA Properties
Bought with:
Seana Riggins, DRE #01440600
ReMax Tiffany Real Estate
Laurie Chrispen, DRE #00892521
ReMax Tiffany Real Estate
Source: CRMLS,MLS#: PW25238830 Originating MLS: California Regional MLS
Originating MLS: California Regional MLSFacts & features
Interior
Bedrooms & bathrooms
- Bedrooms: 4
- Bathrooms: 3
- Full bathrooms: 3
- Main level bathrooms: 3
- Main level bedrooms: 4
Rooms
- Room types: Bedroom, Family Room, Great Room, Kitchen, Living Room, Primary Bathroom, Primary Bedroom, Office, Other, Dining Room
Primary bedroom
- Features: Main Level Primary
Bedroom
- Features: All Bedrooms Down
Bedroom
- Features: Bedroom on Main Level
Bathroom
- Features: Bathtub, Dual Sinks, Enclosed Toilet, Full Bath on Main Level, Linen Closet, Separate Shower, Upgraded, Vanity
Other
- Features: Dressing Area
Kitchen
- Features: Kitchen Island, Kitchen/Family Room Combo, Quartz Counters, Remodeled, Updated Kitchen
Heating
- Central
Cooling
- Central Air
Appliances
- Included: Double Oven, Dishwasher, Gas Cooktop, Disposal, Refrigerator, Range Hood
- Laundry: In Garage
Features
- Breakfast Bar, Ceiling Fan(s), Separate/Formal Dining Room, Open Floorplan, Quartz Counters, Recessed Lighting, All Bedrooms Down, Bedroom on Main Level, Dressing Area, Main Level Primary, Primary Suite, Walk-In Closet(s)
- Flooring: Carpet, Vinyl
- Doors: Sliding Doors
- Windows: Skylight(s)
- Has fireplace: Yes
- Fireplace features: Living Room
- Common walls with other units/homes: No Common Walls
Interior area
- Total interior livable area: 2,492 sqft
Property
Parking
- Total spaces: 2
- Parking features: Concrete, Driveway Level, Door-Single, Driveway, Garage Faces Front, Garage, Oversized, RV Potential, RV Access/Parking
- Attached garage spaces: 2
Features
- Levels: One
- Stories: 1
- Entry location: 1
- Patio & porch: Concrete, Open, Patio
- Has private pool: Yes
- Pool features: In Ground, Private
- Spa features: None
- Fencing: Block,Wood
- Has view: Yes
- View description: None
Lot
- Size: 0.37 Acres
- Features: Back Yard, Front Yard, Irregular Lot, Lawn, Landscaped, Level, Near Park, Street Level, Yard
Details
- Additional structures: Workshop
- Parcel number: 61714408
- Special conditions: Standard,Trust
Construction
Type & style
- Home type: SingleFamily
- Architectural style: Traditional
- Property subtype: Single Family Residence
Condition
- Updated/Remodeled
- New construction: No
- Year built: 1969
Utilities & green energy
- Sewer: Public Sewer
- Water: Public
Community & HOA
Community
- Features: Curbs, Gutter(s), Street Lights, Sidewalks, Park
- Subdivision: Expanded Single Story Floorplan
Location
- Region: Lake Forest
Financial & listing details
- Price per square foot: $529/sqft
- Tax assessed value: $160,971
- Annual tax amount: $1,600
- Date on market: 10/30/2025
- Cumulative days on market: 27 days
- Listing terms: Cash,Cash to New Loan
Price history
| Date | Event | Price |
|---|---|---|
| 12/16/2025 | Sold | $1,318,000-3.7%$529/sqft |
Source:  CRMLS #PW25238830 Report a problem CRMLS #PW25238830 Report a problem | ||
| 11/26/2025 | Pending sale | $1,368,000$549/sqft |
Source: CRMLS #PW25238830 Report a problem | ||
| 10/30/2025 | Listed for sale | $1,368,000$549/sqft |
Source: CRMLS #PW25238830 Report a problem | ||
Public tax history
| Year | Property taxes | Tax assessment |
|---|---|---|
| 2025 | $1,600 +1.9% | $160,971 +2% |
| 2024 | $1,570 +2.4% | $157,815 +2% |
| 2023 | $1,533 +1.9% | $154,721 +2% |
| 2022 | $1,504 +2.1% | $151,688 +2% |
| 2021 | $1,473 +0.9% | $148,714 +1% |
| 2020 | $1,459 | $147,190 +2% |
| 2019 | $1,459 +2.1% | $144,304 +2% |
| 2018 | $1,429 -62.7% | $141,475 +2% |
| 2017 | $3,833 | $138,701 +2% |
| 2016 | $3,833 +184.4% | $135,982 +1.5% |
| 2015 | $1,348 +3.7% | $133,940 +2% |
| 2014 | $1,299 | $131,317 +0.5% |
| 2013 | -- | $130,724 +2% |
| 2012 | -- | $128,161 +2% |
| 2011 | -- | $125,649 +0.8% |
| 2010 | -- | $124,710 -0.2% |
| 2009 | -- | $125,007 +2% |
| 2008 | -- | $122,556 +2% |
| 2007 | -- | $120,153 +2% |
| 2006 | -- | $117,798 +2% |
| 2005 | -- | $115,489 +2% |
| 2004 | -- | $113,225 +1.9% |
| 2003 | -- | $111,150 +2% |
| 2002 | -- | $108,971 +2% |
| 2001 | $1,058 +1.9% | $106,835 +2% |
| 2000 | $1,038 | $104,741 |
Find assessor info on the county website
Neighborhood: 92630
Nearby homes
- $1,068,0003 bd2 ba1.3k sqft24572 Corta Cresta Dr, Lake Forest, CA 92630Off Market
- $1,392,9003 bd2 ba1.7k sqft23122 Cavanaugh Rd, Lake Forest, CA 92630Off Market
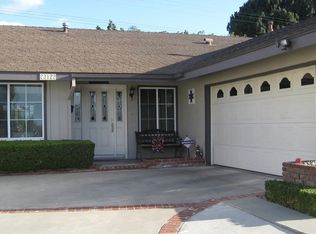
- $1,026,3753 bd2 ba1.1k sqft24562 Corta Cresta Dr, Lake Forest, CA 92630Sold

- $1,020,1003 bd2 ba1.4k sqft23116 Cavanaugh Rd, Lake Forest, CA 92630Off Market
- $1,166,6003 bd2 ba1.3k sqft23115 Cavanaugh Rd, Lake Forest, CA 92630Off Market
- $1,202,2003 bd2 ba1.4k sqft23171 El Caballo St, Lake Forest, CA 92630Off Market
- $1,300,0004 bd2 ba2.3k sqft24552 Corta Cresta Dr, Lake Forest, CA 92630Sold
- $1,202,3004 bd2 ba1.8k sqft23112 Cavanaugh Rd, Lake Forest, CA 92630Off Market
Nearby schools
GreatSchools rating
- 4/10Olivewood Elementary SchoolGrades: K-6Distance: 0.3 mi
- 6/10Serrano Intermediate SchoolGrades: 7-8Distance: 0.7 mi
- 8/10El Toro High SchoolGrades: 9-12Distance: 1.1 mi
Schools provided by the listing agent
- Elementary: Olivewood
- Middle: Serrano
- High: El Toro
Source: CRMLS. This data may not be complete. We recommend contacting the local school district to confirm school assignments for this home.
Get a cash offer in 3 minutes
Find out how much your home could sell for in as little as 3 minutes with a no-obligation cash offer.
Estimated market value
$1,333,600
Get a cash offer in 3 minutes
Find out how much your home could sell for in as little as 3 minutes with a no-obligation cash offer.
Estimated market value
$1,333,600
- California
- Orange County
- Lake Forest
- 92630
- 24582 Corta Cresta Dr
Nearby cities
Nearby zip codes
Other Lake Forest Topics
