Skip main navigation
For sale
  • Listed by: Bullock Russell RE Services • Gaetano LoGrande • Contact: 949-973-6914
    $1,899,000

    24582 Del Prado APT 213, Dana Point, CA 92629

    3beds
    1,661sqft
    : 
    Loading
    Get pre-qualified
    Townhouse
    Built in 1989
    0.92 Acres Lot
    $1,834,400 Zestimate®
    $1,143/sqft
    $565/mo HOA

    What's special

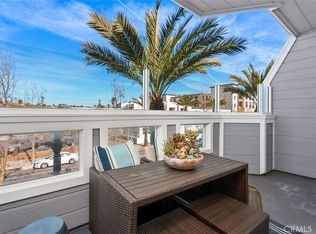
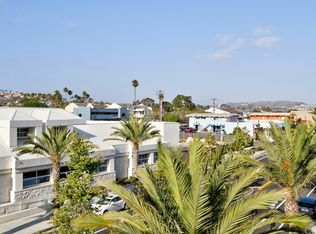
    Coastal Living in the Heart of Downtown Dana Point Experience the best of coastal living in this beautifully updated 3-bedroom, 3-bathroom townhome ideally situated in the heart of Downtown Dana Point, just moments from renowned restaurants, boutique shopping, coffee houses, Dana Point Harbor, and some of Southern California's most beautiful beaches. Thoughtfully updated with style and functionality in mind, the home features hardwood flooring throughout the main level and luxury laminate flooring on the staircase and throughout the entire upstairs, creating a warm and inviting atmosphere. The remodeled kitchen is a true standout, featuring Samsung Smart appliances, a classic farmhouse sink, quartz countertops, floating wood shelving, a built-in wine refrigerator -perfectly blending modern convenience with timeless design. The spacious floor plan is filled with natural light and offers comfortable living for everyday life or entertaining. Step outside to your private front patio, the perfect place to enjoy your morning coffee or unwind while taking in the refreshing ocean breezes. Upstairs, the primary suite serves as a relaxing retreat, complete with a custom barn door and a private balcony offering ocean views and beautiful coastal sunsets. Whether you're looking for a full-time residence, a weekend getaway, or an investment opportunity, this move-in-ready townhome offers the perfect combination of thoughtful upgrades, coastal charm, and an unbeatable location.
    8 days
    |
    829
    |
    38
    |

    Zillow last checked:

    Listing updated:

    Listed by:

    Gaetano LoGrande DRE #01861815 949-973-6914,

    Bullock Russell RE Services

    Source: CRMLS,MLS#: OC26148505MLS LogoOriginating MLS: California Regional MLS

    Loading...

      Facts & features

      Interior

      Bedrooms & bathrooms
      • Bedrooms: 3
      • Bathrooms: 3
      • Full bathrooms: 2
      • 1/2 bathrooms: 1
      • Main level bathrooms: 1
      • Main level bedrooms: 1
      Rooms
      • Room types: Bedroom, Entry/Foyer, Living Room, Dining Room
      Bedroom
      • Features: Bedroom on Main Level
      Bathroom
      • Features: Bathtub, Dual Sinks, Tub Shower
      Heating
      • Central
      Cooling
      • Central Air
      Appliances
      • Included: Microwave, Trash Compactor
      • Laundry: Inside, In Kitchen, Stacked
      Features
      • Balcony, Separate/Formal Dining Room, Multiple Staircases, Open Floorplan, Quartz Counters, Bedroom on Main Level
      • Flooring: Vinyl, Wood
      • Has fireplace: Yes
      • Fireplace features: Living Room
      • Common walls with other units/homes: 1 Common Wall
      Interior area
      • Total interior livable area: 1,661 sqft

      Property

      Parking
      • Total spaces: 2
      • Parking features: Assigned, Controlled Entrance, Covered, Underground, Guest, Gated, Private, One Space
      • Garage spaces: 2
      Features
      • Levels: Two
      • Stories: 2
      • Entry location: 1
      • Patio & porch: Front Porch
      • Exterior features: Awning(s)
      • Pool features: None
      • Spa features: None
      • Has view: Yes
      • View description: City Lights, Ocean
      • Has water view: Yes
      • Water view: Ocean
      Lot
      • Size: 0.92 Acres
      Details
      • Parcel number: 93611074
      • Special conditions: Standard

      Construction

      Type & style
      • Home type: Townhouse
      • Property subtype: Townhouse
      • Attached to another structure: Yes
      Condition
      • New construction: No
      • Year built: 1989

      Utilities & green energy

      • Sewer: Public Sewer
      • Water: Public
      • Utilities for property: Cable Connected, Electricity Connected, Sewer Connected, Water Connected

      Community & HOA

      Community
      • Features: Street Lights, Gated
      • Security: Fire Sprinkler System, Gated Community
      • Subdivision: Meridian
      HOA
      • Has HOA: Yes
      • Amenities included: Barbecue
      • HOA fee: $565 monthly
      • HOA name: Meridian
      • HOA phone: 949-429-7717
      Location
      • Region: Dana Point

      Financial & listing details

      • Price per square foot: $1,143/sqft
      • Tax assessed value: $690,546
      • Annual tax amount: $7,604
      • Date on market: 7/8/2026
      • Cumulative days on market: 8 days
      • Listing terms: Cash,Conventional

        Estimated market value

        $1,834,400

        $1.74M - $1.93M

        $5,622/mo

        Price history

        DateEventPrice
        7/8/2026Listed for sale$1,899,000+219.2%$1,143/sqft
        Source: CRMLS #OC26148505 Report a problem
        8/15/2016Sold$595,000-0.7%$358/sqft
        Source: CRMLS #OC16029665 Report a problem
        7/14/2016Pending sale$599,000$361/sqft
        Source: RE/MAX Evolution #OC16029665 Report a problem
        6/28/2016Price change$599,000-0.2%$361/sqft
        Source: RE/MAX Evolution #OC16029665 Report a problem
        6/14/2016Price change$599,900-4.6%$361/sqft
        Source: RE/MAX Evolution #OC16029665 Report a problem
        6/2/2016Price change$629,000+3.3%$379/sqft
        Source: RE/MAX Evolution #OC16029665 Report a problem
        5/17/2016Pending sale$609,000$367/sqft
        Source: RE/MAX Evolution #OC16029665 Report a problem
        5/3/2016Price change$609,000-3%$367/sqft
        Source: RE/MAX Evolution #OC16029665 Report a problem
        4/15/2016Price change$628,000-1.6%$378/sqft
        Source: RE/MAX Evolution #OC16029665 Report a problem
        4/2/2016Price change$638,500-0.1%$384/sqft
        Source: RE/MAX Evolution #OC16029665 Report a problem
        3/18/2016Price change$639,000-2.4%$385/sqft
        Source: RE/MAX Evolution #OC16029665 Report a problem
        2/17/2016Price change$655,000-3.5%$394/sqft
        Source: RE/MAX Evolution #OC16029665 Report a problem
        2/12/2016Listed for sale$679,000+51.4%$409/sqft
        Source: RE/MAX Evolution #OC16029665 Report a problem
        2/3/2015Listing removed$2,395$1/sqft
        Source: Re/Max Signature Services #OC14245101 Report a problem
        1/24/2015Price change$2,395+4.4%$1/sqft
        Source: Re/Max Signature Services #OC14245101 Report a problem
        12/17/2014Price change$2,295-8.2%$1/sqft
        Source: Re/Max Signature Services #OC14245101 Report a problem
        11/20/2014Listed for rent$2,500+6.4%$2/sqft
        Source: Re/Max Signature Services #OC14245101 Report a problem
        4/25/2013Listing removed$2,350$1/sqft
        Source: RE/MAX Signature Services #OC13039240 Report a problem
        4/12/2013Price change$2,350-4.1%$1/sqft
        Source: RE/MAX Signature Services #OC13039240 Report a problem
        3/9/2013Listed for rent$2,450$1/sqft
        Source: RE/Max Signature Services #OC13039240 Report a problem
        3/16/2010Sold$448,500+22.5%$270/sqft
        Source: Public Record Report a problem
        12/16/2009Sold$366,000-36.8%$220/sqft
        Source: Public Record Report a problem
        9/16/2009Price change$579,000-0.2%$349/sqft
        Source: Realty Executives OC Coastal #L30125 Report a problem
        9/6/2009Price change$579,900-3%$349/sqft
        Source: Realty Executives OC Coastal #L30125 Report a problem
        8/27/2009Price change$598,000-7.1%$360/sqft
        Source: Realty Executives OC Coastal #L30125 Report a problem
        8/7/2009Price change$644,000-2.3%$388/sqft
        Source: Realty Executives OC Coastal #L30125 Report a problem
        7/16/2009Listed for sale$659,000+266.1%$397/sqft
        Source: Realty Executives OC Coastal #L30125 Report a problem
        4/26/1995Sold$180,000$108/sqft
        Source: Public Record Report a problem

        Public tax history

        YearProperty taxesTax assessment
        2025$7,604 +2.3%$690,546 +2%
        2024$7,432 +2.8%$677,006 +2%
        2023$7,226 +2.6%$663,732 +2%
        2022$7,044 +2.2%$650,718 +2%
        2021$6,890 +0.5%$637,959 +1%
        2020$6,854 $631,418 +2%
        2019$6,854 +2.1%$619,038 +2%
        2018$6,715 +5.7%$606,900 +2%
        2017$6,352 $595,000 +21.8%
        2016$6,352 +19.4%$488,665 +1.5%
        2015$5,321 +5.9%$481,325 +2%
        2014$5,025 $471,897 +4.5%
        2013-- $451,524
        2012-- $451,524
        2011-- $451,524 +7.5%
        2010-- $420,000
        Find assessor info on the county website

        Monthly payment

        Est. payment

        Payment breakdown

        Explore the cost of this home by adjusting the details. Changes won't be saved.
        All calculations are estimates and provided by Zillow, Inc. for informational purposes only. Actual amounts may vary.
        HOA fees may include property taxes on listings classified as Co-Ops. Contact the listing agent and/or owner for fee details.
        Mortgage interest rates are dependent on a number of factors, including credit score, down payment, and repayment length. Interest rate data provided by Zillow Group Marketplace, Inc. as of 1/1/1970 from various mortgage lenders with which we have lead or other similar arrangements; the Estimated Payment is an average of those rates.
        See how much you could borrow to make a competitive offer.

        Climate risks

        Neighborhood: 92629

        Getting around

        92 / 100
        Walker's Paradise
        31 / 100
        Some Transit
        65 / 100
        Bikeable

        Nearby schools

        GreatSchools rating
        Schools provided by the listing agent
        • High: Dana Hills

        Source: CRMLS. This data may not be complete. We recommend contacting the local school district to confirm school assignments for this home.

        A local agent can set up tours, give advice and negotiate with sellers.

        Browse local experts

        Similar homes

            • Local buyer's agents are ready to help