Skip main navigation
Off market
  • $1,280,100

    24582 Del Prado APT 229, Dana Point, CA 92629

    2beds
    1,350sqft
    Condo
    Built in 1992
    -- sqft lot
    $1,280,100 Zestimate®
    $948/sqft
    $5,067 Estimated rent

    Home value

    $1,280,100

    $1.16M - $1.42M

    $5,067/mo

    Zestimate® history
    Loading
    Loading...

    Owner options

    List your home for rent

    $5,067/mo

    Rent Zestimate®

    Find your next renter with Zillow Rental Manager. Plus, with online applications, you can quickly screen prospective tenants – for free.

    Learn more

    $5,067/mo

    Rent Zestimate®

    Refinance and save

    $7,919/mo

    Est. payment

    Refinancing to a lower rate could help reduce your monthly payments and save thousands over the life of the loan.

    See today's rates

    $7,919/mo

    Est. payment

    Explore your selling options

    Work with a Zillow partner agent

    Leverage their expertise and Zillow's premium Showcase listings to get your home seen by more buyers.

    Get started

    List with your own agent

    Get your home in front of millions of buyers by listing it on Zillow.

    Learn how to do it

    Sell it yourself

    Take full control of how buyers see your home on Zillow by listing For Sale by Owner (FSBO).

    List your home

    What's special

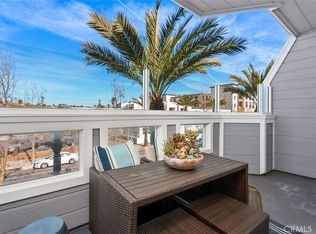
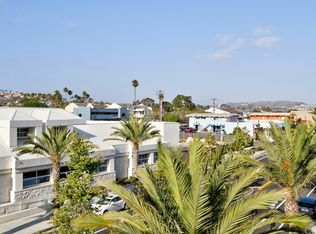
    Fully Furnished - Available short term or long term this totally remodeled Harbor/Beach close luxury condo in the heart of beautiful Dana Point. This property is on the ocean-side of PCH within walking distance to all that downtown Dana Point and Dana Point Harbor has to offer. This gorgeous unit with modern architecture features a large gourmet kitchen with top of the line stainless appliances, wine fridge, gas stove, convection oven, subzero refrigerator, dishwasher and granite counters. There is a build-in office/work space, formal dinning room which seats six, a large living room with cozy fireplace, ceiling fan and french doors leading out to a spacious balcony. The second floor has two large master suites with private baths, one bath features a European shower the other a large soaking tub. Both suites have large custom closets and one suite has french doors leading out to a large balcony. This unit has washer and dryer on the second floor, 16 foot vaulted ceilings and multiple skylights. Secured parking below with elevator to main entrance. This unit has it all! Located in the center of downtown Dana Point in the new Lantern District and within steps of an array of restaurants, concerts in the park and the Dana Point Harbor. Also, enjoy the Tall Ships Festival, the Grand Prix bike race, Festival of the Whales, Whale Watching cruises and the Ocean Institute.

    This property is off market, which means it's not currently listed for sale or rent on Zillow. This may be different from what's available on other websites or public sources.

    Facts & features

    Interior

    Bedrooms & bathrooms
    • Bedrooms: 2
    • Bathrooms: 3
    • Full bathrooms: 2
    • 1/4 bathrooms: 1
    Cooling
    • Central
    Appliances
    • Included: Dishwasher, Dryer, Garbage disposal, Refrigerator, Washer
    • Laundry: In Unit
    Features
    • Flooring: Hardwood
    • Has fireplace: Yes
    • Furnished: Yes
    Interior area
    • Total interior livable area: 1,350 sqft

    Property

    Parking
    • Total spaces: 4
    • Parking features: Garage - Attached

    Construction

    Type & style
    • Home type: Condo
    Condition
    • Year built: 1992

    Community & neighborhood

    Location
    • Region: Dana Point

    Other

    Other facts
    • Appliances \ 6 Burner Stove
    • Appliances \ Appliances \ 6 Burner Stove
    • Appliances \ Appliances \ Convection Oven
    • Appliances \ Appliances \ Gas Stove
    • Appliances \ Appliances \ Self Cleaning Oven
    • Appliances \ Convection Oven
    • Appliances \ Gas Stove
    • Appliances \ Self Cleaning Oven
    • Architecture Style: Cape Cod
    • Balcony
    • BelowGradeFinishedAreaUnits \ Square Feet
    • CommonWalls \ 2+ common walls
    • CommonWalls \ No one below
    • Community Features \ CommunityFeatures \ Sidewalks
    • Community Features \ CommunityFeatures \ Street Lighting
    • Community Features \ CommunityFeatures \ Urban
    • CommunityFeatures \ Sidewalks
    • CommunityFeatures \ Street Lighting
    • CommunityFeatures \ Urban
    • Condition \ PropertyCondition \ Turnkey
    • Courtyard
    • EatingArea \ Breakfast Counter \ Bar
    • ElevationUnits \ Feet
    • Furnished \ Furnished Or Unfurnished
    • Heating system: Central Furnace
    • Laundry: In Unit
    • LaundryFeatures \ On Upper Level
    • LaundryFeatures \ Washer Included
    • Levels \ Two
    • LivingAreaUnits \ Square Feet
    • LivingRoom
    • Lot \ LotFeatures \ Walkstreet
    • Lot \ LotSizeSource \ Other
    • LotFeatures \ Walkstreet
    • LotSizeSource \ Other
    • MLS Listing ID: OC17260118
    • MLS Name: CRMLS ZDD (CRMLS ZDD)
    • MLSAreaMajor \ LT - Lantern Village
    • Microwave Oven
    • Other Building Features \ CommonWalls \ 2+ common walls
    • Other Building Features \ CommonWalls \ No one below
    • Other Interior Features \ WindowFeatures \ Custom Covering
    • Other Rooms \ EatingArea \ Breakfast Counter / Bar
    • Other Rooms \ RoomType \ All Bedrooms Up
    • Other Rooms \ RoomType \ Entry
    • Other Rooms \ RoomType \ Laundry
    • Other Rooms \ RoomType \ Master Suite
    • Other Rooms \ RoomType \ Two Masters
    • Other \ Furnished \ Furnished Or Unfurnished
    • Other \ LaundryFeatures \ On Upper Level
    • Other \ LaundryFeatures \ Washer Included
    • Other \ LivingAreaUnits \ Square Feet
    • Other \ MLSAreaMajor \ LT - Lantern Village
    • Other \ PreviousStandardStatus \ Canceled
    • ParkingFeatures \ Assigned
    • ParkingFeatures \ Community Garage
    • ParkingFeatures \ Covered Parking
    • ParkingFeatures \ Garage - Side Entry
    • ParkingFeatures \ Gated
    • ParkingFeatures \ On Site
    • ParkingFeatures \ Subterranean
    • PoolFeatures \ None
    • PreviousStandardStatus \ Canceled
    • PropertyCondition \ Turnkey
    • PropertyType \ Residential Lease
    • RoomBathroomFeatures \ Remodeled
    • RoomBathroomFeatures \ Shower
    • RoomBathroomFeatures \ Shower in Tub
    • RoomBathroomFeatures \ Soaking Tub
    • RoomBathroomFeatures \ Upgraded
    • RoomBathroomFeatures \ Walk-in shower
    • RoomKitchenFeatures \ Granite Counters
    • RoomKitchenFeatures \ Remodeled Kitchen
    • RoomKitchenFeatures \ Self-closing cabinet doors
    • RoomKitchenFeatures \ Self-closing drawers
    • RoomType \ All Bedrooms Up
    • RoomType \ Entry
    • RoomType \ Laundry
    • RoomType \ Master Suite
    • RoomType \ Two Masters
    • School District: Capistrano Unified
    • Size \ BelowGradeFinishedAreaUnits \ Square Feet
    • Size \ ElevationUnits \ Feet
    • Size \ Levels \ Two
    • SpaFeatures \ None
    • Type and Style \ PropertyType \ Residential Lease
    • Utilities \ See Remarks
    • Utilities \ Utilities \ See Remarks
    • Utilities \ WaterSource \ Public
    • View Type: Courtyard
    • View Type: Neighborhood
    • WaterSource \ Public
    • WindowFeatures \ Custom Covering

    Price history

    DateEventPrice
    4/5/2018Listing removed$3,500$3/sqft
    Source: First Team Real Estate #OC17260118 Report a problem
    2/7/2018Listed for rent$3,500$3/sqft
    Source: First Team Real Estate #OC17260118 Report a problem

    Public tax history

    Tax history is unavailable.

    Neighborhood: 92629

    Nearby schools

    GreatSchools rating
    Get a cash offer in 3 minutes
    Find out how much your home could sell for in as little as 3 minutes with a no-obligation cash offer.
    Estimated market value
    $1,280,100
    Get a cash offer in 3 minutes
    Find out how much your home could sell for in as little as 3 minutes with a no-obligation cash offer.
    Estimated market value
    $1,280,100