**GORGEUOUS SINGLE STORY HOME NESTLED ON A QUIET CUL-DE-SAC STREET COMPLETE WITH A WHITE PICKET FENCE** The large, private, elevated lot features beautiful landscaping, mature fruit trees, multiple entertainment areas and block wall fencing. As you step inside, you'll notice the impressive vaulted wood beam ceilings and handsome, newly remodeled gas and wood burning fireplace. The living room flows into a huge sun room with beautiful views out to the private, lushly landscaped backyard and offers a perfect extension of the living area! The bright and airy kitchen features quality stainless steel appliances and a multitude of windows that allows the natural light to flood in. The kitchen opens to the family room for additional entertainment options. Nicely remodeled bathroom with tile surround and granite vanity. The master bedroom features vaulted wood beam ceilings and opens to the beautiful, spacious, private backyard. Upgraded central air conditioning and forced air heating units along with added attic insulation and dual pane windows and sliders throughout for additional comfort and easy living! Additional upgrades include: new water heater, new main sewer drain and new sewer pipe access point with warranty, new main copper water intake pipe with easy shut off with warranty- enlarged for potential add on, Ring doorbell, Smart thermostat, brand new garage system with Wi-Fi access from phones. No Mello Roos taxes and no HOA! Walking distance to great schools and shops, with quick and easy freeway access make this a most desirable neighborhood. Come discover everything this amazing home has to offer!
Sold for $1,100,000
Listed by: Bullock Russell RE Services • Ron Birkinshaw • Contact: 949-899-2699
Bought with: HomeSmart Evergreen Realty
$1,100,000
24583 Alcoba Dr, Mission Viejo, CA 92691
3beds
1,375sqft
Single Family Residence
Built in 1967
7,682 Square Feet Lot
$1,313,300 Zestimate®
$800/sqft
$4,318 Estimated rent
Home value
$1,313,300
$1.25M - $1.38M
$4,318/mo
Zestimate® history
Owner options
List your home for rent
$4,318/mo
Rent Zestimate®
Find your next renter with Zillow Rental Manager. Plus, with online applications, you can quickly screen prospective tenants – for free.
$4,318/mo
Rent Zestimate®
Refinance and save
$6,907/mo
Est. payment
Refinancing to a lower rate could help reduce your monthly payments and save thousands over the life of the loan.
$6,907/mo
Est. payment
Explore your selling options
Work with a Zillow partner agent
Leverage their expertise and Zillow's premium Showcase listings to get your home seen by more buyers.
Get startedList with your own agent
Get your home in front of millions of buyers by listing it on Zillow.
Learn how to do itSell it yourself
Take full control of how buyers see your home on Zillow by listing For Sale by Owner (FSBO).
List your homeWhat's special
Beautiful viewsAiry kitchenBeautiful landscapingMature fruit treesGranite vanityMultiple entertainment areasAttic insulation
Zillow last checked:
Listing updated:
Listed by:
Ron Birkinshaw DRE #01408725 949-899-2699,
Bullock Russell RE Services
Bought with:
Ferial Sadjadi, DRE #01070547
HomeSmart Evergreen Realty
Source: CRMLS,MLS#: OC23138658 Originating MLS: California Regional MLS
Originating MLS: California Regional MLSFacts & features
Interior
Bedrooms & bathrooms
- Bedrooms: 3
- Bathrooms: 2
- Full bathrooms: 2
- Main level bathrooms: 2
- Main level bedrooms: 3
Rooms
- Room types: Bedroom, Entry/Foyer, Family Room, Living Room, Primary Bedroom, Other, Sunroom
Primary bedroom
- Features: Main Level Primary
Bedroom
- Features: All Bedrooms Down
Bathroom
- Features: Bathroom Exhaust Fan, Bathtub, Remodeled, Separate Shower
Other
- Features: Walk-In Closet(s)
Heating
- Central
Cooling
- Central Air
Appliances
- Included: Dishwasher, Electric Oven, Disposal, Gas Water Heater
- Laundry: Washer Hookup, Gas Dryer Hookup, In Garage
Features
- Beamed Ceilings, Breakfast Area, Ceiling Fan(s), Recessed Lighting, All Bedrooms Down, Main Level Primary, Walk-In Closet(s)
- Flooring: Carpet, Tile
- Doors: French Doors, Sliding Doors
- Windows: Double Pane Windows, Skylight(s)
- Has fireplace: Yes
- Fireplace features: Living Room, Wood Burning
- Common walls with other units/homes: No Common Walls
Interior area
- Total interior livable area: 1,375 sqft
Property
Parking
- Total spaces: 2
- Parking features: Concrete, Door-Multi, Direct Access, Driveway, Garage
- Attached garage spaces: 2
Accessibility
- Accessibility features: Safe Emergency Egress from Home
Features
- Levels: One
- Stories: 1
- Entry location: Ground Level
- Patio & porch: Concrete, Covered, Enclosed, Front Porch
- Exterior features: Lighting, Rain Gutters
- Pool features: None
- Spa features: None
- Fencing: Block
- Has view: Yes
- View description: Neighborhood
Lot
- Size: 7,682 Square Feet
- Features: Sprinklers In Rear, Sprinklers In Front
Details
- Parcel number: 78437215
- Special conditions: Standard
- Other equipment: Air Purifier
Construction
Type & style
- Home type: SingleFamily
- Architectural style: Ranch
- Property subtype: Single Family Residence
Materials
- Roof: Composition
Condition
- Turnkey
- New construction: No
- Year built: 1967
Details
- Builder model: Alondra
Utilities & green energy
- Electric: Electricity - On Property, 220 Volts For Spa
- Sewer: Sewer Tap Paid
- Water: Public
- Utilities for property: Cable Connected, Natural Gas Connected, Phone Connected, Sewer Connected, Water Connected
Community & HOA
Community
- Features: Curbs, Gutter(s), Street Lights, Sidewalks
- Security: Carbon Monoxide Detector(s), Smoke Detector(s)
- Subdivision: El Dorado (Ed)
Location
- Region: Mission Viejo
Financial & listing details
- Price per square foot: $800/sqft
- Tax assessed value: $1,144,440
- Date on market: 7/27/2023
- Cumulative days on market: 5 days
- Listing terms: Cash,Cash to New Loan,Conventional,Cal Vet Loan,FHA,Fannie Mae,Submit,VA Loan
- Road surface type: Paved
Price history
| Date | Event | Price |
|---|---|---|
| 9/28/2023 | Sold | $1,100,000$800/sqft |
Source:  CRMLS #OC23138658 Report a problem CRMLS #OC23138658 Report a problem | ||
| 8/2/2023 | Pending sale | $1,100,000+0.9%$800/sqft |
Source: CRMLS #OC23138658 Report a problem | ||
| 7/27/2023 | Listed for sale | $1,089,900+46.3%$793/sqft |
Source: CRMLS #OC23138658 Report a problem | ||
| 6/22/2018 | Sold | $745,000+0.7%$542/sqft |
Source: Public Record Report a problem | ||
| 5/23/2018 | Pending sale | $739,900$538/sqft |
Source: Bullock Russell RE Services #OC18115706 Report a problem | ||
| 5/17/2018 | Listed for sale | $739,900+90.7%$538/sqft |
Source: Bullock Russell RE Services #OC18115706 Report a problem | ||
| 8/21/2002 | Sold | $388,000+109.7%$282/sqft |
Source: Public Record Report a problem | ||
| 5/13/1994 | Sold | $185,000$135/sqft |
Source: Public Record Report a problem | ||
Public tax history
| Year | Property taxes | Tax assessment |
|---|---|---|
| 2026 | -- | $1,144,440 +2% |
| 2025 | $11,536 +1.6% | $1,122,000 +2% |
| 2024 | $11,352 +35.8% | $1,100,000 +35% |
| 2023 | $8,362 +1.8% | $814,654 +2% |
| 2022 | $8,213 +2% | $798,681 +2% |
| 2021 | $8,050 +0.9% | $783,021 +1% |
| 2020 | $7,978 | $774,993 +2% |
| 2019 | $7,978 +2% | $759,798 +53.8% |
| 2018 | $7,819 +58.9% | $493,874 +2% |
| 2017 | $4,920 | $484,191 +2% |
| 2016 | $4,920 +1.7% | $474,698 +1.5% |
| 2015 | $4,838 +3.5% | $467,568 +2% |
| 2014 | $4,674 | $458,409 +0.5% |
| 2013 | -- | $456,338 +2% |
| 2012 | -- | $447,391 +2% |
| 2011 | -- | $438,619 +0.8% |
| 2010 | -- | $435,341 +1.8% |
| 2009 | -- | $427,821 |
| 2008 | -- | $427,821 +2% |
| 2007 | -- | $419,433 +2% |
| 2006 | -- | $411,209 +2% |
| 2005 | -- | $403,147 +2% |
| 2004 | -- | $395,243 +1.9% |
| 2003 | -- | $388,000 +68.6% |
| 2002 | -- | $230,107 +2% |
| 2001 | $2,215 +1.4% | $225,596 +2% |
| 2000 | $2,185 | $221,173 |
Find assessor info on the county website
Neighborhood: 92691
Nearby homes
- $1,189,7003 bd2 ba1.6k sqft24585 Alcoba Dr, Mission Viejo, CA 92691Off Market
- $1,252,9004 bd2 ba1.4k sqft24581 Alcoba Dr, Mission Viejo, CA 92691Off Market
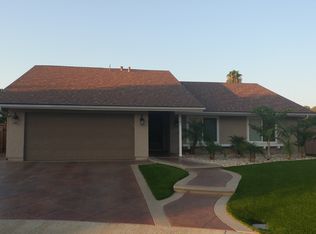
- $1,219,0003 bd2 ba1.4k sqft24662 Chrisanta Dr, Mission Viejo, CA 92691Off Market

- $1,435,1005 bd3 ba2.2k sqft26151 Escala Dr, Mission Viejo, CA 92691Off Market

- $1,175,4004 bd2 ba1.4k sqft24652 Chrisanta Dr, Mission Viejo, CA 92691Off Market
- $1,193,3004 bd2 ba1.4k sqft24587 Alcoba Dr, Mission Viejo, CA 92691Off Market
- $1,369,5004 bd3 ba1.9k sqft26161 Escala Dr, Mission Viejo, CA 92691Off Market
- $1,485,5005 bd3 ba2.3k sqft24575 Alcoba Dr, Mission Viejo, CA 92691Off Market
Nearby schools
GreatSchools rating
- 8/10Montevideo Elementary SchoolGrades: K-6Distance: 0.6 mi
- 8/10La Paz Intermediate SchoolGrades: 7-8Distance: 0.6 mi
- 10/10Mission Viejo High SchoolGrades: 9-12Distance: 0.6 mi
Schools provided by the listing agent
- Elementary: Montevideo
- Middle: La Paz
- High: Mission Viejo
Source: CRMLS. This data may not be complete. We recommend contacting the local school district to confirm school assignments for this home.
Get a cash offer in 3 minutes
Find out how much your home could sell for in as little as 3 minutes with a no-obligation cash offer.
Estimated market value
$1,313,300
Get a cash offer in 3 minutes
Find out how much your home could sell for in as little as 3 minutes with a no-obligation cash offer.
Estimated market value
$1,313,300
- California
- Orange County
- Mission Viejo
- 92691
- 24583 Alcoba Dr
Nearby cities
Nearby zip codes
Other Mission Viejo Topics
