Skip main navigation
Off market
  • $1,098,200

    24583 E Glasgow Cir, Aurora, CO 80016

    3beds
    4,656sqft
    SingleFamily
    Built in 2006
    0.29 Acres Lot
    $1,098,200 Zestimate®
    $236/sqft
    $4,319 Estimated rent

    Home value

    $1,098,200

    $1.04M - $1.16M

    $4,319/mo

    Zestimate® history
    Loading
    Loading...

    Owner options

    List your home for rent

    $4,319/mo

    Rent Zestimate®

    Find your next renter with Zillow Rental Manager. Plus, with online applications, you can quickly screen prospective tenants – for free.

    Learn more

    $4,319/mo

    Rent Zestimate®

    Refinance and save

    $6,428/mo

    Est. payment

    Refinancing to a lower rate could help reduce your monthly payments and save thousands over the life of the loan.

    See today's rates

    $6,428/mo

    Est. payment

    Explore your selling options

    Work with a Zillow partner agent

    Leverage their expertise and Zillow's premium Showcase listings to get your home seen by more buyers.

    Get started

    List with your own agent

    Get your home in front of millions of buyers by listing it on Zillow.

    Learn how to do it

    Sell it yourself

    Take full control of how buyers see your home on Zillow by listing For Sale by Owner (FSBO).

    List your home

    What's special

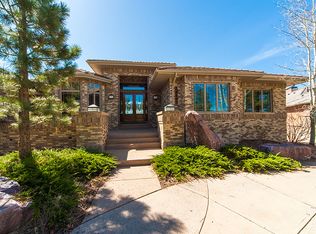
    Live in luxury in this custom-built ranch located high atop an exclusive enclave, The Reserve at Tallyn's Reach with expansive city lights and front range views. Excellent opportunity to get into this neighborhood at this price with custom homes reaching over $1.5 million. This original owner has invested an additional $185,000 into luxurious upgrades throughout the property since it was built. Be welcomed into the formal entry open to dining and living space featuring impressive stone fireplace with gorgeous custom built-ins, beautiful hardwood floors, crown molding, large open kitchen with island & two pantries, and large covered deck with fantastic views designed for entertaining! With 3 huge bedrooms including a main floor master suite and 2 more in the walkout basement each with their own bathrooms, this home sets up exceptionally well for multi-generational households. Master suite features beautiful master bathroom and a dream closet with center island. Main floor also features a stunning office off the foyer with custom built-ins and wainscoting. Walk downstairs into a great room designed for entertaining with wet bar and a large covered patio leading to the backyard. Imagine the endless possibilities of what you can do to customize this home even further with the additional 413 sq. ft. of unfinished space! This large home also includes a huge paver stone driveway and a 4-Car garage. Move right into this meticulously maintained home and begin enjoying amazing sunsets. Expect relatively low utility bills with this well-built energy efficient home. You can also enjoy living in one of the most desirable locations being within the Cherry Creek School District, 5 minutes to Southlands, 18 minutes to DTC, 25-30 minutes to DIA & Denver, and 2-3 hours from 8 of Colorado's best ski resorts. The floor plan, upgrades, and location of this unique property offer you the lifestyle you have been dreaming about.

    This property is off market, which means it's not currently listed for sale or rent on Zillow. This may be different from what's available on other websites or public sources.
    Facts & features

    Interior

    Bedrooms & bathrooms
    • Bedrooms: 3
    • Bathrooms: 4
    • Full bathrooms: 2
    • 3/4 bathrooms: 1
    • 1/2 bathrooms: 1
    Heating
    • Forced air, Gas
    Cooling
    • Central
    Appliances
    • Included: Dishwasher, Garbage disposal, Microwave, Range / Oven, Refrigerator
    • Laundry: In Unit, Sink
    Features
    • Ceiling Fan(s), Wet Bar, Kitchen Island, Pantry, Sound System, Walk-In Closet(s), Granite Counters, Breakfast Nook, Built-in Features, Entrance Foyer, In-Law Floorplan, Open Floorplan, Master Suite, Five Piece Bath, Smoke Free, Solid Surface Counters
    • Flooring: Tile, Carpet, Hardwood
    • Windows: Double Pane Windows, Window Coverings
    • Basement: Finished
    • Has fireplace: Yes
    • Fireplace features: Gas, Living Room
    • Common walls with other units/homes: No Common Walls
    Interior area
    • Total interior livable area: 4,656 sqft
    • Finished area below ground: 1892.00

    Property

    Parking
    • Total spaces: 4
    • Parking features: Garage - Attached
    Features
    • Patio & porch: Deck, Patio, Covered
    • Exterior features: Stone, Stucco, Cement / Concrete
    • Has view: Yes
    • View description: City, Mountain
    Lot
    • Size: 0.29 Acres
    • Features: Landscaped, Many Trees, Irrigated, Master Planned
    Details
    • Parcel number: 207130417023
    • Zoning description: RPCZD

    Construction

    Type & style
    • Home type: SingleFamily
    • Architectural style: Traditional
    Materials
    • Wood
    • Roof: Composition
    Condition
    • Year built: 2006

    Utilities & green energy

    • Sewer: Public Sewer
    • Water: Public

    Community & HOA

    Community
    • Security: Smoke Detector(s), Carbon Monoxide Detector(s), Security Entrance, Video Doorbell
    HOA
    • Has HOA: Yes
    • Amenities included: Clubhouse, Pool, Tennis Court(s), Playground, Trail(s), Park
    • Services included: Trash, Maintenance Grounds, Road Maintenance, Recycling
    • HOA fee: $15 monthly
    Location
    • Region: Aurora

    Financial & listing details

    • Price per square foot: $236/sqft
    • Tax assessed value: $1,065,900
    • Annual tax amount: $9,177
    • Road surface type: Paved

    Price history

    DateEventPrice
    12/16/2020Sold$950,000-3%$204/sqft
    Source: Public Record Report a problem
    10/2/2020Pending sale$979,800$210/sqft
    Source: Homesmart Realty Group #9299612 Report a problem
    6/18/2020Listed for sale$979,800+29.3%$210/sqft
    Source: Homesmart Realty Group #9299612 Report a problem
    5/7/2007Sold$757,678$163/sqft
    Source: Public Record Report a problem

    Public tax history

    YearProperty taxesTax assessment
    2025$9,177 +10.3%$66,619 -14.9%
    2024$8,321 +14.3%$78,283 -5.4%
    2023$7,278 -0.2%$82,763 +34.1%
    2022$7,291 $61,716 -2.8%
    2021-- $63,492 +6.8%
    2020$6,630 +24.9%$59,438
    2019$5,306 $59,438 +22.4%
    2018$5,306 -14.1%$48,550
    2017$6,178 $48,550 +10.1%
    2016-- $44,098
    2015-- $44,098 +12.3%
    2014$5,431 +4.2%$39,259 -6.1%
    2013$5,210 $41,810
    2012-- $41,810
    2011$7,391 +1.7%$41,810 -28.1%
    2010$7,269 -1.4%$58,190
    2009$7,376 $58,190 -0.7%
    2008-- $58,626 +91.7%
    2007-- $30,578 +24%
    2006-- $24,650
    2005-- $24,650 +77%
    2002$1,053 $13,930
    Find assessor info on the county website

    Neighborhood: Tallyn's Reach

    Nearby schools

    GreatSchools rating
    Schools provided by the listing agent
    • Elementary: Black Forest Hills
    • Middle: Fox Ridge
    • High: Cherokee Trail
    • District: Cherry Creek 5

    Source: The MLS. This data may not be complete. We recommend contacting the local school district to confirm school assignments for this home.

    Get a cash offer in 3 minutes
    Find out how much your home could sell for in as little as 3 minutes with a no-obligation cash offer.
    Estimated market value
    $1,098,200
    Get a cash offer in 3 minutes
    Find out how much your home could sell for in as little as 3 minutes with a no-obligation cash offer.
    Estimated market value
    $1,098,200