Skip main navigation
Sold for $436,000
  • $436,000

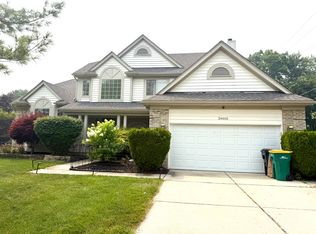
    24583 Millcreek Dr, Farmington Hills, MI 48336

    4beds
    2,703sqft
    Single Family Residence
    Built in 1996
    0.3 Acres Lot
    $476,900 Zestimate®
    $161/sqft
    $3,104 Estimated rent

    Home value

    $476,900

    $453,000 - $501,000

    $3,104/mo

    Zestimate® history
    Loading
    Loading...

    Owner options

    List your home for rent

    $3,104/mo

    Rent Zestimate®

    Find your next renter with Zillow Rental Manager. Plus, with online applications, you can quickly screen prospective tenants – for free.

    Learn more

    $3,104/mo

    Rent Zestimate®

    Refinance and save

    $3,053/mo

    Est. payment

    Refinancing to a lower rate could help reduce your monthly payments and save thousands over the life of the loan.

    See today's rates

    $3,053/mo

    Est. payment

    Explore your selling options

    Work with a Zillow partner agent

    Leverage their expertise and Zillow's premium Showcase listings to get your home seen by more buyers.

    Get started

    List with your own agent

    Get your home in front of millions of buyers by listing it on Zillow.

    Learn how to do it

    Sell it yourself

    Take full control of how buyers see your home on Zillow by listing For Sale by Owner (FSBO).

    List your home

    What's special

    Furnace mother boardHeat elementMain bathAlternative lightingExtra insulationPrimary closetNewer anderson windows
    Welcome Home. This is a lovely home in a great location. It has been very well cared for. In fact, you can be the second owner of this beautiful home. The first owner has done a lot for you. There are crown moldings throughout, newer anderson windows, carpet and flooring are 5 years new, hot water heater 3 years new, trex deck 3 years , A/C 3 years, the furnace mother board and heat element 3 years. There is an adapter for the generator that the seller is leaving with a separate panel that powers the whole house. Some more fun facts, there are rust proof titanium outdoor lighting fixtures , solar tube lighting in the primary closet and main bath and extra insulation in the attic. The Swarovski crystal chandelier in the dining room may sell at the estate sale and will be replaced with alternative lighting. Window treatments do stay. This is a great house that won't last long. Make your appointment today. FYI, if you see something you like come back for the estate sale January 26th and 27th. Almost everything is for sale.

    Zillow last checked:

    Listing updated:

    Listed by:

    Deborah R Wass 248-474-3303,

    ERA Prime Real Estate Group

    Bought with:

    Masroor Ahmed, 6501386491

    3DX Real Estate LLC

    Source: Realcomp II,MLS#: 20240002308MLS Logo

    Facts & features

    Interior

    Bedrooms & bathrooms
    • Bedrooms: 4
    • Bathrooms: 3
    • Full bathrooms: 2
    • 1/2 bathrooms: 1
    Primary bedroom
    • Level: Second
    • Area: 255
    • Dimensions: 15 x 17
    Bedroom
    • Level: Second
    • Area: 120
    • Dimensions: 10 x 12
    Bedroom
    • Level: Second
    • Area: 121
    • Dimensions: 11 x 11
    Bedroom
    • Level: Second
    • Area: 110
    • Dimensions: 10 x 11
    Primary bathroom
    • Level: Second
    • Area: 72
    • Dimensions: 8 x 9
    Other
    • Level: Second
    • Area: 66
    • Dimensions: 6 x 11
    Other
    • Level: Entry
    • Area: 24
    • Dimensions: 4 x 6
    Dining room
    • Level: Entry
    • Area: 120
    • Dimensions: 10 x 12
    Family room
    • Level: Entry
    • Area: 240
    • Dimensions: 15 x 16
    Kitchen
    • Level: Entry
    • Area: 224
    • Dimensions: 14 x 16
    Laundry
    • Level: Entry
    • Area: 50
    • Dimensions: 5 x 10
    Living room
    • Level: Entry
    • Area: 224
    • Dimensions: 14 x 16
    Heating
    • Forced Air, Natural Gas
    Cooling
    • Central Air
    Appliances
    • Included: Dishwasher, Dryer, Free Standing Gas Oven, Free Standing Refrigerator, Washer
    • Laundry: Laundry Room
    Features
    • High Speed Internet, Programmable Thermostat
    • Basement: Full,Partially Finished
    • Has fireplace: Yes
    • Fireplace features: Family Room, Gas
    Interior area
    • Total interior livable area: 2,703 sqft
    • Finished area above ground: 2,203
    • Finished area below ground: 500

    Property

    Parking
    • Total spaces: 2
    • Parking features: Two Car Garage, Attached, Driveway, Electricityin Garage, Garage Door Opener
    • Attached garage spaces: 2
    Features
    • Levels: Two
    • Stories: 2
    • Entry location: GroundLevelwSteps
    • Patio & porch: Deck, Porch
    • Exterior features: Lighting
    • Pool features: None
    Lot
    • Size: 0.3 Acres
    • Dimensions: 94.57 x 137.8
    Details
    • Parcel number: 2325101060
    • Special conditions: Short Sale No,Standard

    Construction

    Type & style
    • Home type: SingleFamily
    • Architectural style: Colonial
    • Property subtype: Single Family Residence
    Materials
    • Brick
    • Foundation: Basement, Poured, Sump Pump
    Condition
    • New construction: No
    • Year built: 1996
    • Major remodel year: 2018

    Utilities & green energy

    • Electric: Circuit Breakers
    • Sewer: Public Sewer
    • Water: Public
    • Utilities for property: Cable Available

    Community & HOA

    Community
    • Security: Smoke Detectors
    HOA
    • Has HOA: Yes
    • HOA fee: $200 annually
    Location
    • Region: Farmington Hills

    Financial & listing details

    • Price per square foot: $161/sqft
    • Tax assessed value: $100,180
    • Annual tax amount: $4,407
    • Date on market: 1/12/2024
    • Cumulative days on market: 7 days
    • Listing agreement: Exclusive Right To Sell
    • Listing terms: Cash,Conventional,FHA,Va Loan
    • Exclusions: Exclusion(s) Exist

    Price history

    DateEventPrice
    2/24/2024Pending sale$499,900+14.7%$185/sqft
    Source: Realcomp II #20240002308 Report a problem
    2/23/2024Sold$436,000-12.8%$161/sqft
    Source: Realcomp II #20240002308 Report a problem
    1/12/2024Listed for sale$499,900$185/sqft
    Source: Realcomp II #20240002308 Report a problem

    Public tax history

    YearProperty taxesTax assessment
    2025-- $193,290
    2024-- $193,290 +26.1%
    2023-- $153,240 +9.5%
    2022-- $139,930 +0.1%
    2021-- $139,850 -3.7%
    2020-- $145,190 +2.1%
    2019-- $142,150 +6.7%
    2018-- $133,190 +17.4%
    2015-- $113,470 +13.5%
    2014-- $99,930 +28.3%
    2011-- $77,870 -41%
    2010-- $132,070
    2009-- $132,070
    2003-- --
    2002-- $131,410 +17.5%
    2001$4,481 +5.7%$111,830 +3.2%
    2000$4,239 $108,370
    Find assessor info on the county website

    Neighborhood: 48336

    Nearby schools

    GreatSchools rating
    Get a cash offer in 3 minutes
    Find out how much your home could sell for in as little as 3 minutes with a no-obligation cash offer.
    Estimated market value
    $476,900
    Get a cash offer in 3 minutes
    Find out how much your home could sell for in as little as 3 minutes with a no-obligation cash offer.
    Estimated market value
    $476,900