Skip main navigation
Closed
  • $459,445

    24583 Seattle Slew Way, Daphne, AL 36526

    4beds
    2,785sqft
    Single Family Residence
    Built in 2024
    -- sqft lot
    $505,600 Zestimate®
    $165/sqft
    $3,169 Estimated rent

    Home value

    $505,600

    $480,000 - $536,000

    $3,169/mo

    Zestimate® history
    Loading
    Loading...

    Owner options

    List your home for rent

    $3,169/mo

    Rent Zestimate®

    Find your next renter with Zillow Rental Manager. Plus, with online applications, you can quickly screen prospective tenants – for free.

    Learn more

    $3,169/mo

    Rent Zestimate®

    Refinance and save

    $3,946/mo

    Est. payment

    Refinancing to a lower rate could help reduce your monthly payments and save thousands over the life of the loan.

    See today's rates

    $3,946/mo

    Est. payment

    Explore your selling options

    Work with a Zillow partner agent

    Leverage their expertise and Zillow's premium Showcase listings to get your home seen by more buyers.

    Get started

    List with your own agent

    Get your home in front of millions of buyers by listing it on Zillow.

    Learn how to do it

    Sell it yourself

    Take full control of how buyers see your home on Zillow by listing For Sale by Owner (FSBO).

    List your home

    What's special

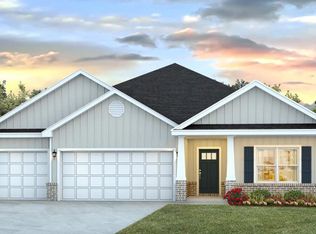
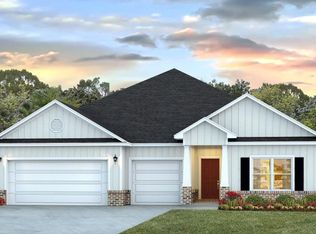
    The Camden floor plan offers the epitome of multi-generational living. It has a true separate guest suite with a large bedroom, walk-in closet, en-suite bath and attached living area that comes with built cabinetry and mini fridge. The primary owner's suite is split from the other bedrooms for max privacy. The primary en-suite features, dual vanities, water closet, soaking tub, stand-alone shower and walk in closet. There are two additional guest bedrooms with a shared bathroom and a separate powder room. The kitchen is a cook's dream. It features microwave, dishwasher, quartz counters, white painted shaker style cabinetry and subway tile backsplash. The large center island creates more options for casual dining in addition to the breakfast room. The great-room adjoins the separate dining room. This home features high ceilings, EVP flooring throughout (No carpet), has smart home features, Gold Fortified construction and a large covered back patio to enjoy the views of the pond.

    Zillow last checked:

    Listing updated:

    Listed by:

    Angie Jackson 251-404-8210,

    DHI Realty of Alabama, LLC

    Bought with:

    Angie Jackson, 105697

    DHI Realty of Alabama, LLC

    Source: Baldwin Realtors,MLS#: 360515MLS Logo

    Facts & features

    Interior

    Bedrooms & bathrooms
    • Bedrooms: 4
    • Bathrooms: 4
    • Full bathrooms: 3
    • 1/2 bathrooms: 1
    Heating
    • Heat Pump
    Cooling
    • Heat Pump
    Appliances
    • Included: Microwave, Dishwasher
    Features
    • En Suite
    • Flooring: Vinyl
    • Has fireplace: No
    • Fireplace features: Other/See Remarks
    Interior area
    • Total interior livable area: 2,785 sqft

    Property

    Parking
    • Parking features: Attached
    Features
    • Stories: 1
    • Has view: Yes
    • View description: None/Not Applicable
    • Waterfront features: No Waterfront
    Lot
    • Features: Irregular/See Remarks
    Details
    • Parcel number: TBD
    • Special conditions: None

    Construction

    Type & style
    • Home type: SingleFamily
    • Architectural style: Traditional
    • Property subtype: Single Family Residence
    Materials
    • Roof: Composition Shingle
    Condition
    • Year built: 2024

    Utilities & green energy

    • Utilities for property: Fairhope Utilities

    Community & HOA

    Community
    • Features: None
    • Subdivision: Jubilee Farms
    HOA
    • Has HOA: Yes
    • Services included: Taxes Common Area, Common Area Insurance, Common Area Maintenance
    • HOA fee: $1,312 annually
    Location
    • Region: Daphne

    Financial & listing details

    • Price per square foot: $165/sqft
    • Date on market: 4/6/2024
    • Ownership type: Whole Full

    Price history

    DateEventPrice
    6/26/2024Sold$459,445$165/sqft
    Source: Baldwin Realtors #360515 Report a problem
    4/6/2024Pending sale$459,445$165/sqft
    Source: Baldwin Realtors #360515 Report a problem

    Public tax history

    Tax history is unavailable.

    Neighborhood: 36526

    Nearby schools

    GreatSchools rating
    Schools provided by the listing agent
    • Elementary: Belforest Elementary School
    • Middle: Daphne Middle
    • High: Daphne High

    Source: Baldwin Realtors. This data may not be complete. We recommend contacting the local school district to confirm school assignments for this home.

    Get a cash offer in 3 minutes
    Find out how much your home could sell for in as little as 3 minutes with a no-obligation cash offer.
    Estimated market value
    $505,600
    Get a cash offer in 3 minutes
    Find out how much your home could sell for in as little as 3 minutes with a no-obligation cash offer.
    Estimated market value
    $505,600