Skip main navigation
Sold for $716,000
  • Listed by: Redfin Corporation • Kimberly Rehnquist • Contact: 949-280-0384
    Bought with: Team Forss Realty Group
    $716,000

    24584 Jacarte Dr, Murrieta, CA 92562

    4beds
    1,923sqft
    Single Family Residence
    Built in 1989
    0.36 Acres Lot
    $718,800 Zestimate®
    $372/sqft
    $3,224 Estimated rent

    Home value

    $718,800

    $683,000 - $755,000

    $3,224/mo

    Zestimate® history
    Loading
    Loading...

    Owner options

    List your home for rent

    $3,224/mo

    Rent Zestimate®

    Find your next renter with Zillow Rental Manager. Plus, with online applications, you can quickly screen prospective tenants – for free.

    Learn more

    $3,224/mo

    Rent Zestimate®

    Refinance and save

    $4,585/mo

    Est. payment

    Refinancing to a lower rate could help reduce your monthly payments and save thousands over the life of the loan.

    See today's rates

    $4,585/mo

    Est. payment

    Explore your selling options

    Work with a Zillow partner agent

    Leverage their expertise and Zillow's premium Showcase listings to get your home seen by more buyers.

    Get started

    List with your own agent

    Get your home in front of millions of buyers by listing it on Zillow.

    Learn how to do it

    Sell it yourself

    Take full control of how buyers see your home on Zillow by listing For Sale by Owner (FSBO).

    List your home

    What's special

    Backyard oasisExtended drivewayModern livingRemodeled primary suiteLarge windowsNatural lightLuxurious soaking tub
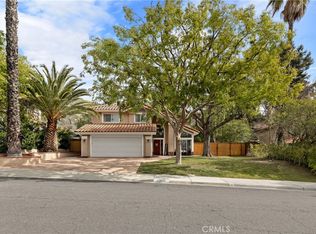
    Welcome to this stunning move-in ready home, where convenience meets tranquility! As you approach, an extended driveway leads you to your attached 3 car garage - with plenty of car parking. You have a private front gated patio with fountain, setting the tone for serene and tranquil living. Step through the inviting double door entry into a bright and expansive interior boasting two-story ceilings and an open floor plan, creating a sense of spaciousness and airiness throughout. Natural light pours into the formal dining room through the large windows with views of the backyard. The chef's dream kitchen has been recently upgraded, featuring recessed lighting, open shelving, sparkling stainless steel appliances, stylish blue cabinets, wood-look counters, a refreshing white tile backsplash, and a cozy breakfast nook. French doors seamlessly connect indoor and outdoor living. Retreat to the remodeled primary suite with its vaulted ceilings, ceiling fan, and an abundance of windows bathing the room in natural light. Pamper yourself in the spa-like en-suite bathroom, complete with a dual vanity and a luxurious soaking tub, offering the ultimate in comfort and indulgence. Generously sized secondary bedrooms and bathrooms provide ample space and functionality. Outside, immerse yourself in the breathtaking mountain views and spectacular sunsets from your backyard oasis, featuring a patio, lush grassy area, garden, and an additional deck nestled on the hillside. This is one of the largest lots in the neighborhood! Some of the many features include: paid solar, whole house fan, new HVAC system 5 ton 18 SEER., no HOA and low taxes. Experience the perfect blend of luxury, comfort, and serenity in this remarkable home, where every detail has been thoughtfully curated for modern living and effortless enjoyment.

    Zillow last checked:

    Listing updated:

    Listed by:

    Kimberly Rehnquist DRE #01270300 949-280-0384,

    Redfin Corporation

    Bought with:

    Brenda Washburn, DRE #02005494

    Team Forss Realty Group

    Goran Forss, DRE #01711806

    Team Forss Realty Group

    Source: CRMLS,MLS#: SW24060219MLS LogoOriginating MLS: California Regional MLS

    Facts & features

    Interior

    Bedrooms & bathrooms
    • Bedrooms: 4
    • Bathrooms: 3
    • Full bathrooms: 2
    • 3/4 bathrooms: 1
    • Main level bathrooms: 1
    • Main level bedrooms: 1
    Rooms
    • Room types: Attic, Bonus Room, Bedroom, Entry/Foyer, Family Room, Foyer, Kitchen, Living Room, Primary Bathroom, Primary Bedroom, Office, Workshop
    Bedroom
    • Features: Bedroom on Main Level
    Bathroom
    • Features: Bathroom Exhaust Fan, Bathtub, Closet, Dual Sinks, Enclosed Toilet, Granite Counters, Jetted Tub, Low Flow Plumbing Fixtures, Linen Closet, Stone Counters
    Kitchen
    • Features: Kitchen/Family Room Combo, Pots & Pan Drawers, Remodeled, Self-closing Cabinet Doors, Updated Kitchen
    Heating
    • Central, Forced Air, Solar
    Cooling
    • Central Air, High Efficiency, Whole House Fan, Attic Fan
    Appliances
    • Included: Convection Oven, Dishwasher, Free-Standing Range, Disposal, Gas Oven, Gas Range, Gas Water Heater, Microwave, Refrigerator, Self Cleaning Oven, Vented Exhaust Fan, Water To Refrigerator, Water Heater, Water Purifier
    • Laundry: Washer Hookup, Gas Dryer Hookup, Inside, Laundry Room
    Features
    • Tray Ceiling(s), Ceiling Fan(s), Crown Molding, Cathedral Ceiling(s), Furnished, High Ceilings, Pull Down Attic Stairs, Recessed Lighting, Storage, Wired for Data, Attic, Bedroom on Main Level, Entrance Foyer, Primary Suite, Workshop
    • Flooring: Carpet, Stone, Tile, Wood
    • Has fireplace: Yes
    • Fireplace features: Family Room, Gas
    • Furnished: Yes
    • Common walls with other units/homes: No Common Walls
    Interior area
    • Total interior livable area: 1,923 sqft

    Property

    Parking
    • Total spaces: 5
    • Parking features: Concrete, Door-Multi, Direct Access, Driveway, Driveway Up Slope From Street, Garage, Garage Door Opener, Side By Side, Workshop in Garage
    • Attached garage spaces: 2
    • Uncovered spaces: 3
    Features
    • Levels: Two
    • Stories: 2
    • Entry location: 1
    • Pool features: None
    • Spa features: None
    • Fencing: Average Condition,Privacy,Wood
    • Has view: Yes
    • View description: Trees/Woods
    Lot
    • Size: 0.36 Acres
    • Features: Back Yard, Front Yard, Lawn, Landscaped, Level, Street Level
    Details
    • Parcel number: 947201012
    • Special conditions: Standard

    Construction

    Type & style
    • Home type: SingleFamily
    • Property subtype: Single Family Residence
    Materials
    • Copper Plumbing
    • Roof: Concrete,Spanish Tile
    Condition
    • New construction: No
    • Year built: 1989

    Utilities & green energy

    • Sewer: Public Sewer
    • Water: Public
    Green energy
    • Energy efficient items: Appliances, HVAC

    Community & HOA

    Community
    • Features: Dog Park, Park, Storm Drain(s), Street Lights, Suburban, Sidewalks
    Location
    • Region: Murrieta

    Financial & listing details

    • Price per square foot: $372/sqft
    • Tax assessed value: $744,925
    • Date on market: 3/29/2024
    • Cumulative days on market: 3 days
    • Listing terms: Cash,Cash to New Loan,Conventional
    • Exclusions: fridge, washer, dryer, Dragon fountain in the garden

    Price history

    DateEventPrice
    5/2/2024Sold$716,000+2.3%$372/sqft
    Source: CRMLS #SW24060219 Report a problem
    4/2/2024Contingent$699,900$364/sqft
    Source: CRMLS #SW24060219 Report a problem
    3/29/2024Listed for sale$699,900+12.9%$364/sqft
    Source: CRMLS #SW24060219 Report a problem
    5/3/2022Sold$620,000+119.9%$322/sqft
    Source: Public Record Report a problem
    1/2/2003Sold$282,000+94.5%$147/sqft
    Source: Public Record Report a problem
    7/3/1997Sold$145,000+12.4%$75/sqft
    Source: Public Record Report a problem
    4/14/1997Sold$129,000$67/sqft
    Source: Public Record Report a problem

    Public tax history

    YearProperty taxesTax assessment
    2026-- $744,925 +2%
    2025$8,151 +12.9%$730,320 +13.2%
    2024$7,218 -1.5%$645,048 +2%
    2023$7,330 +46%$632,400 +47.4%
    2022$5,019 +1.9%$429,060 +2%
    2021$4,924 +1%$420,648 +1%
    2020$4,874 +1.9%$416,335 +2%
    2019$4,782 +1.9%$408,172 +2%
    2018$4,691 +10.8%$400,169 +11.8%
    2017$4,234 $358,000 +8.5%
    2016$4,234 +13.8%$330,000 +6.5%
    2015$3,722 +6.5%$310,000 +3.7%
    2014$3,496 $299,000 +24.6%
    2013-- $240,000 +9.1%
    2012-- $220,000 -6.4%
    2011-- $235,000 +8.3%
    2010-- $217,000 +10.2%
    2009-- $197,000 -36.7%
    2008-- $311,000 -8.5%
    2007-- $339,861 +2%
    2006-- $333,198 +13.7%
    2005-- $293,009 +83.3%
    2003-- $159,855 +2%
    2002-- $156,722 +2%
    2001$2,541 -0.8%$153,650 +2%
    2000$2,562 $150,638
    Find assessor info on the county website

    Neighborhood: 92562

    Nearby schools

    GreatSchools rating
    Get a cash offer in 3 minutes
    Find out how much your home could sell for in as little as 3 minutes with a no-obligation cash offer.
    Estimated market value
    $718,800
    Get a cash offer in 3 minutes
    Find out how much your home could sell for in as little as 3 minutes with a no-obligation cash offer.
    Estimated market value
    $718,800