Skip main navigation
Sold for $493,000
  • $493,000

    24584 Ridgeview Dr, Farmington Hills, MI 48336

    4beds
    3,859sqft
    Single Family Residence
    Built in 1992
    0.26 Acres Lot
    $504,200 Zestimate®
    $128/sqft
    $3,570 Estimated rent

    Home value

    $504,200

    $469,000 - $545,000

    $3,570/mo

    Zestimate® history
    Loading
    Loading...

    Owner options

    List your home for rent

    $3,570/mo

    Rent Zestimate®

    Find your next renter with Zillow Rental Manager. Plus, with online applications, you can quickly screen prospective tenants – for free.

    Learn more

    $3,570/mo

    Rent Zestimate®

    Refinance and save

    $3,414/mo

    Est. payment

    Refinancing to a lower rate could help reduce your monthly payments and save thousands over the life of the loan.

    See today's rates

    $3,414/mo

    Est. payment

    Explore your selling options

    Work with a Zillow partner agent

    Leverage their expertise and Zillow's premium Showcase listings to get your home seen by more buyers.

    Get started

    List with your own agent

    Get your home in front of millions of buyers by listing it on Zillow.

    Learn how to do it

    Sell it yourself

    Take full control of how buyers see your home on Zillow by listing For Sale by Owner (FSBO).

    List your home

    What's special

    Gas fireplaceHot tubPrivate yardBeautifully finished basementSprinkler systemGreat roomCircuit breakers
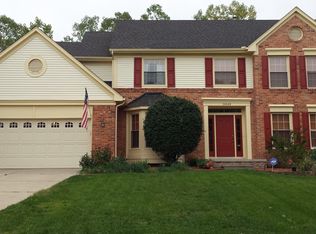
    Pride of ownership of this stately colonial boasting 2470 sq.ft., tucked quietly in the sub** 4 large bedrooms, 3 full baths & 1 half bath, 1st floor laundry room w/cabinets, separate living room & dining room, great room with soaring vaulted ceiling, gas fireplace & huge windows with custom blinds, library with bookcase, Spacious & bright kitchen w/ island, new lighting & waterproof vinyl flooring** step into the gorgeous 3-season room with hot tub where you can relax & unwind & features trex flooring, beautiful vaulted wood ceiling overlooks quiet private yard** Primary bedroom with cathedral ceiling, huge walk-in closet, huge bathroom with jacuzzi tub, separate shower, double sinks** Beautifully finished basement is perfect for entertaining with pool table/ping pong & bright full bathroom** Home is maintenance free, 2 car attached garage with key pad, pristine landscaping & sprinkler system** In just the last few years:: tear-off roof, windows,, furnace, a/c & circuit breakers & more!! With quick occupancy & includes all the appliances, This beautiful home is ready for you to make it your own! Don't miss out on this incredible opportunity!

    Zillow last checked:

    Listing updated:

    Listed by:

    Cheryl H Facione 734-751-1234,

    Preferred, Realtors® Ltd

    Bought with:

    Bruce J Simon, 6501302829

    Real Estate One-WB/FH

    Source: Realcomp II,MLS#: 20250029117MLS Logo

    Facts & features

    Interior

    Bedrooms & bathrooms
    • Bedrooms: 4
    • Bathrooms: 4
    • Full bathrooms: 3
    • 1/2 bathrooms: 1
    Primary bedroom
    • Level: Second
    • Area: 216
    • Dimensions: 12 x 18
    Bedroom
    • Level: Second
    • Area: 132
    • Dimensions: 11 x 12
    Bedroom
    • Level: Second
    • Area: 121
    • Dimensions: 11 x 11
    Bedroom
    • Level: Second
    • Area: 121
    • Dimensions: 11 x 11
    Primary bathroom
    • Level: Second
    • Area: 100
    • Dimensions: 10 x 10
    Other
    • Level: Second
    • Area: 64
    • Dimensions: 8 x 8
    Other
    • Level: Basement
    • Area: 42
    • Dimensions: 6 x 7
    Other
    • Level: Entry
    • Area: 40
    • Dimensions: 5 x 8
    Dining room
    • Level: Entry
    • Area: 120
    • Dimensions: 10 x 12
    Family room
    • Level: Basement
    • Area: 1395
    • Dimensions: 45 x 31
    Great room
    • Level: Entry
    • Area: 260
    • Dimensions: 13 x 20
    Kitchen
    • Level: Entry
    • Area: 228
    • Dimensions: 12 x 19
    Laundry
    • Level: Entry
    • Area: 42
    • Dimensions: 6 x 7
    Library
    • Level: Entry
    • Area: 120
    • Dimensions: 10 x 12
    Living room
    • Level: Entry
    • Area: 204
    • Dimensions: 12 x 17
    Other
    • Level: Entry
    • Area: 266
    • Dimensions: 14 x 19
    Heating
    • Forced Air, Natural Gas
    Cooling
    • Central Air
    Appliances
    • Included: Dishwasher, Disposal, Dryer, Electric Cooktop, Free Standing Electric Oven, Free Standing Electric Range, Free Standing Refrigerator, Humidifier, Microwave, Range Hood, Washer
    • Laundry: Gas Dryer Hookup, Laundry Room
    Features
    • High Speed Internet, Jetted Tub
    • Basement: Finished
    • Has fireplace: Yes
    • Fireplace features: Gas, Great Room
    Interior area
    • Total interior livable area: 3,859 sqft
    • Finished area above ground: 2,459
    • Finished area below ground: 1,400

    Property

    Parking
    • Total spaces: 2
    • Parking features: Two Car Garage, Attached, Direct Access, Driveway, Electricityin Garage, Garage Door Opener
    • Attached garage spaces: 2
    Features
    • Levels: Two
    • Stories: 2
    • Entry location: GroundLevelwSteps
    • Patio & porch: Enclosed, Porch
    • Exterior features: Lighting, Spa Hottub
    • Pool features: None
    Lot
    • Size: 0.26 Acres
    • Dimensions: 85 x 135
    • Features: Sprinklers
    Details
    • Parcel number: 2323352013
    • Special conditions: Short Sale No,Standard

    Construction

    Type & style
    • Home type: SingleFamily
    • Architectural style: Colonial
    • Property subtype: Single Family Residence
    Materials
    • Brick, Vinyl Siding
    • Foundation: Basement, Poured, Sump Pump
    • Roof: Asphalt
    Condition
    • New construction: No
    • Year built: 1992

    Utilities & green energy

    • Electric: Circuit Breakers
    • Sewer: Public Sewer
    • Water: Public
    • Utilities for property: Cable Available, Underground Utilities

    Community & HOA

    HOA
    • Has HOA: Yes
    • Services included: Maintenance Grounds
    • HOA fee: $200 annually
    • HOA phone: 248-722-0806
    Location
    • Region: Farmington Hills

    Financial & listing details

    • Price per square foot: $128/sqft
    • Tax assessed value: $152,230
    • Annual tax amount: $6,478
    • Date on market: 4/24/2025
    • Cumulative days on market: 33 days
    • Listing agreement: Exclusive Right To Sell
    • Listing terms: Cash,Conventional

    Price history

    DateEventPrice
    6/20/2025Sold$493,000-1.4%$128/sqft
    Source: Realcomp II #20250029117 Report a problem
    5/26/2025Pending sale$500,000$130/sqft
    Source: Realcomp II #20250029117 Report a problem
    5/9/2025Price change$500,000-4.8%$130/sqft
    Source: Realcomp II #20250029117 Report a problem
    4/24/2025Listed for sale$525,000$136/sqft
    Source: Realcomp II #20250029117 Report a problem

    Public tax history

    YearProperty taxesTax assessment
    2025-- $230,140
    2024-- $230,140 +9.9%
    2023-- $209,430 +9.4%
    2022-- $191,500 +4.3%
    2021-- $183,640 +4.9%
    2020-- $175,110 +2.5%
    2019-- $170,790 -0.9%
    2018-- $172,300 +21%
    2015-- $142,400 +1.7%
    2014-- $140,070 +22.9%
    2011-- $113,970 -19%
    2010-- $140,710
    2009-- $140,710
    2003-- --
    2002-- $165,740 +28.9%
    2001$5,146 +5.7%$128,610 +3.2%
    2000$4,868 $124,630
    Find assessor info on the county website

    Neighborhood: 48336

    Nearby schools

    GreatSchools rating
    Get a cash offer in 3 minutes
    Find out how much your home could sell for in as little as 3 minutes with a no-obligation cash offer.
    Estimated market value
    $504,200
    Get a cash offer in 3 minutes
    Find out how much your home could sell for in as little as 3 minutes with a no-obligation cash offer.
    Estimated market value
    $504,200