Skip main navigation
Sold
  • $817,800

    24584 S Keirsey Ln, Oregon City, OR 97045

    3beds
    2,080sqft
    Residential, Single Family Residence
    Built in 2003
    4.36 Acres Lot
    $817,800 Zestimate®
    $393/sqft
    $3,476 Estimated rent

    Home value

    $817,800

    $777,000 - $867,000

    $3,476/mo

    Zestimate® history
    Loading
    Loading...

    Owner options

    List your home for rent

    $3,476/mo

    Rent Zestimate®

    Find your next renter with Zillow Rental Manager. Plus, with online applications, you can quickly screen prospective tenants – for free.

    Learn more

    $3,476/mo

    Rent Zestimate®

    Refinance and save

    $4,969/mo

    Est. payment

    Refinancing to a lower rate could help reduce your monthly payments and save thousands over the life of the loan.

    See today's rates

    $4,969/mo

    Est. payment

    Explore your selling options

    Work with a Zillow partner agent

    Leverage their expertise and Zillow's premium Showcase listings to get your home seen by more buyers.

    Get started

    List with your own agent

    Get your home in front of millions of buyers by listing it on Zillow.

    Learn how to do it

    Sell it yourself

    Take full control of how buyers see your home on Zillow by listing For Sale by Owner (FSBO).

    List your home

    What's special

    Open-concept livingFresh paint insideNew carpetPrivate bathLarge entryNew trim downstairsTranquil primary suite

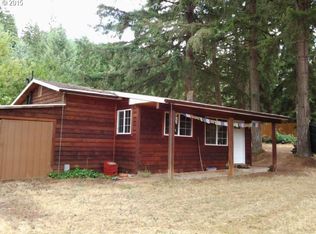
    The privacy you want and deserve, yet minutes from a lively city, this Oregon City country home is ready to inspire and refresh you in your next chapter. It sits on over 4 acres with a clean and beautifully landscaped yard, wrap-around covered porch, and a hardscaped waterfall/pond ready for completion. Recent updates include fresh exterior paint, fresh paint inside, new trim downstairs, new laminate flooring, and new carpet. The large entry with coat closet and ceramic tile invites you into the open-concept living and dining room, which flows into the kitchen with ample preparation space. The oversized family room on the main can be used for entertaining and as a home office with a spectacular view. Upstairs you'll find the tranquil primary suite boasting much natural light, a private bath, and a generous walk-in closet. Down the hall, you'll find an extensive linen/storage closet, a full bath, and two bedrooms that are larger than most, both of which have gorgeous forested views. The garage and outdoor woodshop/workspace leave plenty of room for vehicles, storage, and projects.

    This property is not currently displayed as for sale or rent on Zillow. This may be different from what's on other websites or public sources.

    Zillow last checked:

    Listing updated:

    Listed by:

    Bill Horton 503-998-0539,

    Cascade Hasson Sotheby's International Realty,

    Kaytee Horton 971-404-8102,

    Cascade Hasson Sotheby's International Realty

    Bought with:

    Jonathan Schweitzer, 201223531

    Redfin

    Source: RMLS (OR),MLS#: 23367287MLS Logo

    Facts & features

    Interior

    Bedrooms & bathrooms
    • Bedrooms: 3
    • Bathrooms: 3
    • Full bathrooms: 2
    • Partial bathrooms: 1
    • Main level bathrooms: 1
    Rooms
    • Room types: Bedroom 2, Bedroom 3, Dining Room, Family Room, Kitchen, Living Room, Primary Bedroom
    Primary bedroom
    • Features: Ceiling Fan, Suite, Walkin Closet, Wallto Wall Carpet
    • Level: Upper
    • Area: 275
    • Dimensions: 11 x 25
    Bedroom 2
    • Features: Ceiling Fan, Closet, Wallto Wall Carpet
    • Level: Upper
    • Area: 288
    • Dimensions: 12 x 24
    Bedroom 3
    • Features: Ceiling Fan, Closet, Wallto Wall Carpet
    • Level: Upper
    • Area: 195
    • Dimensions: 13 x 15
    Dining room
    • Features: Living Room Dining Room Combo, Laminate Flooring
    • Level: Main
    • Area: 120
    • Dimensions: 10 x 12
    Family room
    • Features: Ceiling Fan, Laminate Flooring
    • Level: Main
    • Area: 275
    • Dimensions: 11 x 25
    Kitchen
    • Features: Ceiling Fan, Dishwasher, Eat Bar, Free Standing Range, Free Standing Refrigerator, Laminate Flooring
    • Level: Main
    • Area: 110
    • Width: 11
    Living room
    • Features: Laminate Flooring
    • Level: Main
    • Area: 195
    • Dimensions: 15 x 13
    Heating
    • Radiant
    Cooling
    • None
    Appliances
    • Included: Dishwasher, Free-Standing Range, Free-Standing Refrigerator, Range Hood, Electric Water Heater
    • Laundry: Laundry Room
    Features
    • Ceiling Fan(s), Closet, Living Room Dining Room Combo, Eat Bar, Suite, Walk-In Closet(s)
    • Flooring: Laminate, Tile, Wall to Wall Carpet
    • Windows: Vinyl Frames
    • Basement: Crawl Space
    • Number of fireplaces: 1
    • Fireplace features: Pellet Stove
    Interior area
    • Total structure area: 2,080
    • Total interior livable area: 2,080 sqft

    Property

    Parking
    • Total spaces: 2
    • Parking features: Driveway, RV Access/Parking, Attached
    • Attached garage spaces: 2
    • Has uncovered spaces: Yes
    Accessibility
    • Accessibility features: Utility Room On Main, Accessibility
    Features
    • Levels: Two
    • Stories: 2
    • Patio & porch: Covered Deck, Patio, Porch
    • Exterior features: Yard
    • Has view: Yes
    • View description: Territorial, Trees/Woods
    Lot
    • Size: 4.36 Acres
    • Features: Sloped, Terraced, Trees, Wooded, Acres 3 to 5
    Details
    • Additional structures: RVParking
    • Parcel number: 05000592
    • Zoning: RRFF5

    Construction

    Type & style
    • Home type: SingleFamily
    • Architectural style: Farmhouse
    • Property subtype: Residential, Single Family Residence
    Materials
    • T111 Siding
    • Roof: Composition
    Condition
    • Resale
    • New construction: No
    • Year built: 2003

    Utilities & green energy

    • Sewer: Septic Tank, Standard Septic
    • Water: Private, Well
    • Utilities for property: Cable Connected, Satellite Internet Service

    Community & HOA

    Community
    • Subdivision: Keirsey Estates
    HOA
    • Has HOA: No
    Location
    • Region: Oregon City

    Financial & listing details

    • Price per square foot: $393/sqft
    • Tax assessed value: $922,950
    • Annual tax amount: $4,747
    • Date on market: 5/24/2023
    • Cumulative days on market: 20 days
    • Listing terms: Cash,Conventional,FHA,VA Loan
    • Road surface type: Gravel, Paved

    Price history

    DateEventPrice
    7/18/2023Sold$709,000-2.2%$341/sqft
    Source: RMLS (OR) #23367287 Report a problem
    6/13/2023Pending sale$725,000+81.7%$349/sqft
    Source: RMLS (OR) #23367287 Report a problem
    9/13/2007Sold$399,000+35.3%$192/sqft
    Source: Public Record Report a problem
    11/9/2004Sold$294,999$142/sqft
    Source: Public Record Report a problem

    Public tax history

    YearProperty taxesTax assessment
    2025$6,016 +3%$403,477 +3%
    2024$5,841 +14.8%$391,727 +3%
    2023$5,087 +7.1%$380,318 +3%
    2022$4,748 +4.6%$369,241 +3%
    2021$4,540 +2.8%$358,485 +3%
    2020$4,418 +2.9%$348,044 +3%
    2019$4,296 +2.9%$337,908 +3%
    2018$4,173 $328,068 +3%
    2017$4,173 +9.3%$318,512 +3%
    2016$3,817 $309,235 +3%
    2015$3,817 +5.3%$300,228 +3%
    2014$3,627 +17.3%$291,484 +10.3%
    2013$3,091 -1.5%$264,249 +1.9%
    2012$3,138 +0.2%$259,355 -2.8%
    2011$3,133 -10.1%$266,790 -6.4%
    2010$3,487 -5.5%$285,133 +3%
    2009$3,689 +7.7%$276,830 +3%
    2008$3,425 +2.7%$268,766 +3%
    2007$3,336 +4%$260,934 +3%
    2006$3,206 -21.9%$253,335 -23%
    2005$4,107 +20.9%$329,005 +18%
    2004$3,396 +138.1%$278,902 +141.3%
    2003$1,427 -34.1%$115,575 -31%
    2002$2,166 +1.5%$167,418 +3%
    2001$2,134 +9.6%$162,542 +3%
    2000$1,947 $157,808
    Find assessor info on the county website

    Neighborhood: 97045

    Nearby schools

    GreatSchools rating
    Schools provided by the listing agent
    • Elementary: Mulino
    • Middle: Molalla River
    • High: Molalla

    Source: RMLS (OR). This data may not be complete. We recommend contacting the local school district to confirm school assignments for this home.

    Get a cash offer in 3 minutes
    Find out how much your home could sell for in as little as 3 minutes with a no-obligation cash offer.
    Estimated market value
    $817,800
    Get a cash offer in 3 minutes
    Find out how much your home could sell for in as little as 3 minutes with a no-obligation cash offer.
    Estimated market value
    $817,800