A ranch-style home with nearly 5000 square feet of main level living and a finished basement, fresh exterior paint, garages for 3 cars and located next to a wooded open space in Tallyn's Reach! Stairs are optional: all necessities are on the main level. The large family room with plantation shutters flows past a 3-sided fireplace into a stunning kitchen with a large island, double oven, gas range, granite counters, built in desk and breakfast nook. The dining room with plantation shutters is just off the kitchen along with a powder bathroom and laundry room with upper and lower cabinets and folding counter (washer & dryer included). On the other side of the home, the primary suite features bay windows and a slider to the private backyard and hot tub. The 5-piece primary bathroom has a soaker tub, natural light and large walk-in closet. An office with French doors and ceiling fan along with a bedroom and full bathroom round out the main level. The finished basement features an incredible theatre area with all audio components included, along with the projector screen and seating. An expansive great room provides plenty of space for gaming, a pool table and entertaining. Three additional bedrooms, 3/4 bathroom and wet bar round out the basement. The wet bar has a dishwasher, microwave, ice maker and bar fridge, providing a great opportunity for multi-generational families, guests and/or teenagers. Need storage? There is also a large storage closet with wine racks, along with more space in the utility room. The backyard provides a private retreat with the wooded lot on one side, pergola, mature trees and a hot tub. The deep 2-car garage is attached and the 1-car garage with natural light is detached. Other plusses: whole house attic fan and central vac. The home currently has accessibility accommodations (electric chair to basement and chair lift in garage) which could be removed. The Tallyn's Reach pool & clubhouse are just a short walk away!
Sold for $875,000
$875,000
24586 E Frost Drive, Aurora, CO 80016
5beds
4,938sqft
Single Family Residence
Built in 2000
8,712 Square Feet Lot
$872,800 Zestimate®
$177/sqft
$4,517 Estimated rent
Home value
$872,800
$829,000 - $916,000
$4,517/mo
Zestimate® history
Owner options
List your home for rent
$4,517/mo
Rent Zestimate®
Find your next renter with Zillow Rental Manager. Plus, with online applications, you can quickly screen prospective tenants – for free.
$4,517/mo
Rent Zestimate®
Refinance and save
$5,379/mo
Est. payment
Refinancing to a lower rate could help reduce your monthly payments and save thousands over the life of the loan.
$5,379/mo
Est. payment
Explore your selling options
Work with a Zillow partner agent
Leverage their expertise and Zillow's premium Showcase listings to get your home seen by more buyers.
Get startedList with your own agent
Get your home in front of millions of buyers by listing it on Zillow.
Learn how to do itSell it yourself
Take full control of how buyers see your home on Zillow by listing For Sale by Owner (FSBO).
List your homeWhat's special
Zillow last checked:
Listing updated:
Listed by:
Susie Wargin 303-517-7484 susie@susiewargin.com,
RE/MAX Alliance
Bought with:
Aziza Quraishi, 100101586
NAV Real Estate
Source: REcolorado as distributed by MLS GRID,MLS#: 3908541
Facts & features
Interior
Bedrooms & bathrooms
- Bedrooms: 5
- Bathrooms: 4
- Full bathrooms: 2
- 3/4 bathrooms: 1
- 1/2 bathrooms: 1
- Main level bathrooms: 3
- Main level bedrooms: 2
Primary bedroom
- Description: Bay Windows, Ceiling Fan, Slider To Patio/Hot Tub
- Level: Main
- Area: 288 Square Feet
- Dimensions: 16 x 18
Bedroom
- Description: Main Level Bedroom With Ceiling Fan
- Level: Main
- Area: 225 Square Feet
- Dimensions: 15 x 15
Bedroom
- Description: Lower Level Bedroom With Walk-In Closet
- Level: Basement
- Area: 154 Square Feet
- Dimensions: 14 x 11
Bedroom
- Description: Lower Level Bedroom With Walk-In Closet
- Level: Basement
- Area: 143 Square Feet
- Dimensions: 13 x 11
Bedroom
- Description: Lower Level Bedroom
- Level: Basement
- Area: 196 Square Feet
- Dimensions: 14 x 14
Primary bathroom
- Description: 5-Piece Bathroom With Large Walk-In Closet
- Level: Main
- Area: 126 Square Feet
- Dimensions: 9 x 14
Bathroom
- Description: Main Level Powder Bathroom
- Level: Main
- Area: 21 Square Feet
- Dimensions: 7 x 3
Bathroom
- Description: Main Level Full Bathroom
- Level: Main
- Area: 84 Square Feet
- Dimensions: 6 x 14
Bathroom
- Description: Lower Level Bathroom With Two Sinks
- Level: Basement
- Area: 56 Square Feet
- Dimensions: 8 x 7
Dining room
- Description: Plantation Shutters
- Level: Main
- Area: 144 Square Feet
- Dimensions: 12 x 12
Family room
- Description: Ceiling Fan, Plantation Shutters, 3-Sided Fireplace
- Level: Main
- Area: 414 Square Feet
- Dimensions: 23 x 18
Great room
- Description: Large Entertaining/Gaming Space With Wet Bar
- Level: Basement
- Area: 816 Square Feet
- Dimensions: 24 x 34
Kitchen
- Description: Double Oven, Gas Range, Undermount Copper Sink
- Level: Main
- Area: 228 Square Feet
- Dimensions: 12 x 19
Laundry
- Description: Upper And Lower Cabinets, Counter. Washer & Dryer Included
- Level: Main
- Area: 48 Square Feet
- Dimensions: 6 x 8
Media room
- Description: Theatre With Seating And All A/V Equipment Included
- Level: Basement
- Area: 306 Square Feet
- Dimensions: 18 x 17
Office
- Description: French Doors, Ceiling Fan
- Level: Main
- Area: 140 Square Feet
- Dimensions: 10 x 14
Utility room
- Description: Storage With Freezer, Additional Storage Also In Basement
- Level: Basement
Heating
- Forced Air
Cooling
- Attic Fan, Central Air
Appliances
- Included: Bar Fridge, Cooktop, Dishwasher, Disposal, Double Oven, Dryer, Freezer, Humidifier, Microwave, Range, Refrigerator, Washer
Features
- Ceiling Fan(s), Central Vacuum, Eat-in Kitchen, Entrance Foyer, Five Piece Bath, Granite Counters, Kitchen Island, No Stairs, Open Floorplan, Primary Suite, Smoke Free, Sound System, Walk-In Closet(s), Wet Bar
- Flooring: Carpet, Wood
- Basement: Bath/Stubbed,Finished,Full,Interior Entry,Sump Pump
- Number of fireplaces: 1
- Fireplace features: Family Room, Gas Log, Kitchen
Interior area
- Total structure area: 4,938
- Total interior livable area: 4,938 sqft
- Finished area above ground: 2,477
Property
Parking
- Total spaces: 3
- Parking features: Concrete
- Attached garage spaces: 3
Accessibility
- Accessibility features: Accessible Approach with Ramp
Features
- Levels: One
- Stories: 1
- Patio & porch: Covered, Front Porch, Patio
- Exterior features: Gas Valve, Private Yard, Rain Gutters
- Has spa: Yes
- Spa features: Spa/Hot Tub
- Fencing: Full
Lot
- Size: 8,712 Square Feet
- Features: Irrigated, Landscaped, Level, Many Trees, Sprinklers In Front, Sprinklers In Rear
Details
- Parcel number: 034053077
- Special conditions: Standard
Construction
Type & style
- Home type: SingleFamily
- Property subtype: Single Family Residence
Materials
- Stone, Wood Siding
- Foundation: Structural
- Roof: Composition
Condition
- Year built: 2000
Details
- Builder name: Writer Homes
Utilities & green energy
- Sewer: Public Sewer
- Water: Public
- Utilities for property: Cable Available, Electricity Connected, Natural Gas Connected
Community & HOA
Community
- Security: Carbon Monoxide Detector(s), Smart Cameras, Smoke Detector(s), Video Doorbell
- Subdivision: Tallyns Reach
HOA
- Has HOA: Yes
- Amenities included: Clubhouse, Playground, Pool, Tennis Court(s)
- Services included: Maintenance Grounds, Recycling, Trash
- HOA fee: $227 annually
- HOA name: Tallyn's Reach Master Association
- HOA phone: 303-530-0700
- Second HOA fee: $225 quarterly
- Second HOA name: Tallyn's Reach Authority/Metro Districts
- Second HOA phone: 303-779-5710
Location
- Region: Aurora
Financial & listing details
- Price per square foot: $177/sqft
- Tax assessed value: $844,800
- Annual tax amount: $4,071
- Date on market: 8/8/2024
- Listing terms: Cash,Conventional,FHA,VA Loan
- Exclusions: Staging Items
- Ownership: Individual
- Electric utility on property: Yes
- Road surface type: Paved
Price history
| Date | Event | Price |
|---|---|---|
| 10/11/2024 | Sold | $875,000$177/sqft |
Source:  REcolorado as distributed by MLS GRID #3908541 Report a problem REcolorado as distributed by MLS GRID #3908541 Report a problem | ||
| 9/11/2024 | Pending sale | $875,000$177/sqft |
Source: REcolorado as distributed by MLS GRID #3908541 Report a problem | ||
| 9/2/2024 | Price change | $875,000-1.7%$177/sqft |
Source: REcolorado as distributed by MLS GRID #3908541 Report a problem | ||
| 8/8/2024 | Listed for sale | $890,000$180/sqft |
Source: REcolorado as distributed by MLS GRID #3908541 Report a problem | ||
| 7/8/2024 | Listing removed | $890,000$180/sqft |
Source:  HomeSmart #8021209 Report a problem HomeSmart #8021209 Report a problem | ||
| 6/26/2024 | Listed for sale | $890,000$180/sqft |
Source: HomeSmart #8021209 Report a problem | ||
| 5/21/2024 | Contingent | $890,000$180/sqft |
Source: HomeSmart #8021209 Report a problem | ||
| 5/8/2024 | Price change | $890,000-2.7%$180/sqft |
Source: HomeSmart #8021209 Report a problem | ||
| 5/2/2024 | Listed for sale | $915,000+103.3%$185/sqft |
Source: HomeSmart #8021209 Report a problem | ||
| 6/23/2008 | Sold | $450,000+12.5%$91/sqft |
Source: Public Record Report a problem | ||
| 1/31/2007 | Sold | $400,000+14.3%$81/sqft |
Source: Public Record Report a problem | ||
| 3/5/2003 | Sold | $350,000-11.8%$71/sqft |
Source: Public Record Report a problem | ||
| 12/5/2000 | Sold | $396,745$80/sqft |
Source: Public Record Report a problem | ||
Public tax history
| Year | Property taxes | Tax assessment |
|---|---|---|
| 2025 | $4,649 +14.2% | $52,800 -2.3% |
| 2024 | $4,071 +9.4% | $54,049 -7.3% |
| 2023 | $3,721 -21.9% | $58,295 +30.7% |
| 2022 | $4,767 | $44,605 -2.8% |
| 2021 | -- | $45,889 +1.8% |
| 2020 | $5,713 +8.9% | $45,060 |
| 2019 | $5,245 | -- |
| 2018 | $5,245 +0.8% | $40,874 |
| 2017 | $5,201 | $40,874 +4.1% |
| 2016 | -- | $39,251 |
| 2015 | -- | $39,251 +21% |
| 2014 | $4,834 +12.3% | $32,429 +4.3% |
| 2013 | $4,303 | $31,080 |
| 2012 | -- | $31,080 |
| 2011 | $4,405 +1.7% | $31,080 -10.4% |
| 2010 | $4,332 -9.2% | $34,680 |
| 2009 | $4,770 | $34,680 -8.5% |
| 2008 | -- | $37,921 +19.2% |
| 2007 | -- | $31,808 +7.4% |
| 2006 | -- | $29,611 |
| 2005 | -- | $29,611 -27.7% |
| 2002 | $3,096 +694.4% | $40,950 +740.9% |
| 2001 | $390 | $4,870 |
Find assessor info on the county website
Neighborhood: Tallyn's Reach
Nearby homes
- $745,1003 bd4 ba2.8k sqft24576 E Frost Dr, Aurora, CO 80016Off Market
- $869,1004 bd5 ba4.9k sqft24753 E Park Crescent Dr, Aurora, CO 80016Off Market
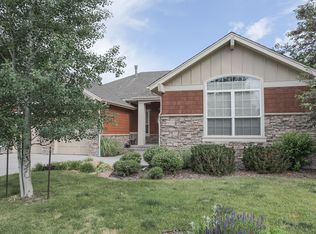
- $795,1005 bd4 ba4.8k sqft24566 E Frost Dr, Aurora, CO 80016Off Market
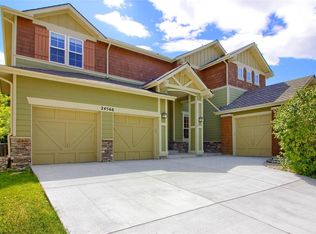
- $847,9004 bd4 ba3.7k sqft24571 E Frost Dr, Aurora, CO 80016Off Market
- $826,1003 bd4 ba2.8k sqft24763 E Park Crescent Dr, Aurora, CO 80016Off Market
- $824,2004 bd4 ba3.2k sqft24743 E Park Crescent Dr, Aurora, CO 80016Off Market
- $842,9005 bd5 ba4.9k sqft24581 E Frost Dr, Aurora, CO 80016Off Market
- $743,1003 bd4 ba4.1k sqft24561 E Frost Dr, Aurora, CO 80016Off Market
Nearby schools
GreatSchools rating
- 7/10Black Forest Hills Elementary SchoolGrades: PK-5Distance: 0.3 mi
- 6/10Fox Ridge Middle SchoolGrades: 6-8Distance: 1.1 mi
- 8/10Cherokee Trail High SchoolGrades: 9-12Distance: 1.3 mi
Schools provided by the listing agent
- Elementary: Black Forest Hills
- Middle: Fox Ridge
- High: Cherokee Trail
- District: Cherry Creek 5
Source: REcolorado as distributed by MLS GRID. This data may not be complete. We recommend contacting the local school district to confirm school assignments for this home.
Get a cash offer in 3 minutes
Find out how much your home could sell for in as little as 3 minutes with a no-obligation cash offer.
Estimated market value
$872,800
Get a cash offer in 3 minutes
Find out how much your home could sell for in as little as 3 minutes with a no-obligation cash offer.
Estimated market value
$872,800
- Colorado
- Arapahoe County
- Aurora
- 80016
- Tallyn's Reach
- 24586 E Frost Drive
Nearby cities
Nearby neighborhoods
Nearby zip codes
Other Aurora Topics
