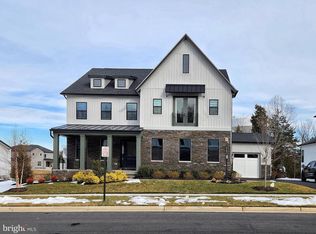
There are homes that check every box, and then there are homes that make you pause the moment you walk through the front door. Nestled in one of Lenah Mill's most desirable settings, this exceptional 7,228-square-foot Toll Brothers Palisades/Passant residence combines timeless modern farmhouse architecture, thoughtful craftsmanship, and luxurious everyday living. Backing to a protected wooded preserve that can never be developed, the home offers a rare blend of privacy, natural beauty, and refined design. Inside, a dramatic two-story great room serves as the heart of the home, anchored by one of three impressive 60-inch gas fireplaces and filled with natural light. Expansive glass sliding doors create a seamless connection to the covered outdoor living room with fireplace, overlooking tranquil woodland views and creating an effortless indoor-outdoor lifestyle. The gourmet kitchen is designed for both everyday living and entertaining, featuring an oversized island, a complete Jenn Air appliance package, double ovens, a built-in refrigerator, a secondary refrigerator, abundant cabinetry, and direct access to the expansive breakfast area designed for memorable gatherings. Multiple French glass doors throughout the home add architectural character while enhancing the flow of natural light. Custom built-ins in the mudroom, breakfast area, primary suite, and laundry room provide exceptional functionality and craftsmanship. Modern designer lighting, recessed lighting, wide-plank flooring throughout the main and upper levels, and thoughtfully curated finishes create a warm and sophisticated atmosphere throughout the residence. Additional highlights include a private home office, dedicated media room, integrated Sonos audio system, built-in Wi-Fi enhancements throughout the home, whole-house water filtration system, EV charging capability, automated sprinkler system, outdoor architectural and focus lighting, Zebra blinds, and ceiling fans throughout. Set within one of Loudoun County's most sought-after communities, this is more than a home. Framed by a striking black-and-white modern farmhouse exterior and surrounded by the beauty of a protected wooded preserve—this home was designed for the moments that matter most. PROPERTY HIGHLIGHTS • Toll Brothers Palisades model • 7,228 square feet of living space • Modern farmhouse exterior with black-and-white elevation • Backs to protected wooded preserve (cannot be developed) • Two-story great room • Three 60-inch gas fireplace • 10 FT Ceilings in Main Level • Covered outdoor living room with 60-inch gas fireplace • Multiple French glass doors • Wide-plank flooring throughout main and upper levels • Dedicated home office • Dedicated Media room • Custom built-ins in mudroom • Custom built-ins in the breakfast area • Custom built-ins in primary suite • Custom built-ins in laundry room • Modern designer lighting throughout • Recessed lighting throughout • Ceiling fans in all rooms KITCHEN & ENTERTAINING • Dedicated Main Kitchen • Dedicated Prep Kitchen • Complete Jenn Air appliance package
• Built-in Jenn Air refrigerator
• Secondary refrigerator
• Double Jenn Air Dishwashers • Double Jenn Air ovens
• Oversized center island
• Abundant cabinetry
• Expansive breakfast area designed for large gatherings TECHNOLOGY & COMFORT • Whole-home Sonos audio system • Sonos speakers in multiple living areas, basement, kitchen, outdoor living space, and primary bath • Built-in Wi-Fi extenders throughout the home • Zebra blinds throughout • Water filtration system • EV charger EXTERIOR & LANDSCAPING • Covered outdoor living room • Protected wooded preserve views • Automated sprinkler system • Electric automated outdoor architectural, landscaping and focus lighting • Professionally landscaped setting • Welcoming front porch
Sold for $2,197,000
Zillow last checked:
Listing updated:
Bought with:
Bhavani Ghanta, 0225276411
Samson Properties
Source: Bright MLS,MLS#: VALO2128340
Price history
| Date | Event | Price |
|---|---|---|
| 7/30/2026 | Sold | $2,197,000$304/sqft |
Source:  Bright MLS #VALO2128340 Report a problem Bright MLS #VALO2128340 Report a problem | ||
| 6/18/2026 | Pending sale | $2,197,000$304/sqft |
Source: Bright MLS #VALO2128340 Report a problem | ||
| 6/17/2026 | Listed for sale | $2,197,000+24.8%$304/sqft |
Source: Bright MLS #VALO2128340 Report a problem | ||
| 6/12/2023 | Sold | $1,760,634$244/sqft |
Source: Public Record Report a problem | ||
Get a cash offer in 3 minutes
Find out how much your home could sell for in as little as 3 minutes with a no-obligation cash offer.
Estimated market value
$2,103,700
