Skip main navigation
Closed
  • $95,000

    2459 18th Ave, Rock Island, IL 61201

    2beds
    945sqft
    Single Family Residence
    Built in 1918
    3,484.8 Square Feet Lot
    $111,200 Zestimate®
    $101/sqft
    $1,087 Estimated rent

    Home value

    $111,200

    $103,000 - $119,000

    $1,087/mo

    Zestimate® history
    Loading
    Loading...

    Owner options

    List your home for rent

    $1,087/mo

    Rent Zestimate®

    Find your next renter with Zillow Rental Manager. Plus, with online applications, you can quickly screen prospective tenants – for free.

    Learn more

    $1,087/mo

    Rent Zestimate®

    Refinance and save

    $592/mo

    Est. payment

    Refinancing to a lower rate could help reduce your monthly payments and save thousands over the life of the loan.

    See today's rates

    $592/mo

    Est. payment

    Explore your selling options

    Work with a Zillow partner agent

    Leverage their expertise and Zillow's premium Showcase listings to get your home seen by more buyers.

    Get started

    List with your own agent

    Get your home in front of millions of buyers by listing it on Zillow.

    Learn how to do it

    Sell it yourself

    Take full control of how buyers see your home on Zillow by listing For Sale by Owner (FSBO).

    List your home

    What's special

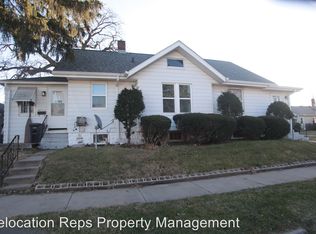
    This charming home has so much to offer! If you enter through the back of the home you will be greeted by the 4 seasons room, with plenty of space to act as a mudroom if desired. Though the kitchen you will find the dinning/ living room area. The open floor plan of this home provides ample room for entertaining guests. Off of the living room is an additional 3 seasons porch with plenty of room to relax and enjoy the outdoors while staying comfortable. Downstairs you will find loads of storage space with a large sized laundry area included. This home is conveniently located close to shopping, restaurants schools and the city bus stop. Updates would include new floors and paint on the main level. New bathroom toilet and vanity. Furnace and water heater 2014. Garage roof 2020. Call for a private showing today!

    Zillow last checked:

    Listing updated:

    Listing courtesy of:

    Maria Sisul 309-631-2751,

    Ruhl&Ruhl REALTORS Moline

    Bought with:

    Lisa Deines

    RE/MAX Concepts Moline

    Source: MRED as distributed by MLS GRID,MLS#: QC4251421MLS Logo

    Facts & features

    Interior

    Bedrooms & bathrooms
    • Bedrooms: 2
    • Bathrooms: 1
    • Full bathrooms: 1
    Primary bedroom
    • Features: Flooring (Vinyl)
    • Level: Main
    • Area: 144 Square Feet
    • Dimensions: 12x12
    Bedroom 2
    • Features: Flooring (Carpet)
    • Level: Main
    • Area: 144 Square Feet
    • Dimensions: 12x12
    Other
    • Features: Flooring (Hardwood)
    • Level: Main
    • Area: 200 Square Feet
    • Dimensions: 8x25
    Other
    • Features: Flooring (Hardwood)
    • Level: Main
    • Area: 45 Square Feet
    • Dimensions: 5x9
    Kitchen
    • Features: Flooring (Vinyl)
    • Level: Main
    • Area: 120 Square Feet
    • Dimensions: 10x12
    Laundry
    • Level: Basement
    Living room
    • Features: Flooring (Vinyl)
    • Level: Main
    • Area: 350 Square Feet
    • Dimensions: 14x25
    Heating
    • Natural Gas, Forced Air
    Cooling
    • Central Air
    Appliances
    • Included: Dishwasher, Dryer, Microwave, Refrigerator, Washer, Gas Water Heater
    Features
    • Basement: Unfinished,Egress Window
    Interior area
    • Total interior livable area: 945 sqft

    Property

    Parking
    • Total spaces: 1
    • Parking features: Detached, Garage
    • Garage spaces: 1
    Lot
    • Size: 3,484 sqft
    • Dimensions: 85x41
    • Features: Level
    Details
    • Parcel number: 1601132009

    Construction

    Type & style
    • Home type: SingleFamily
    • Architectural style: Ranch
    • Property subtype: Single Family Residence
    Materials
    • Frame
    • Foundation: Block
    Condition
    • New construction: No
    • Year built: 1918

    Utilities & green energy

    • Sewer: Public Sewer
    • Water: Public
    • Utilities for property: Cable Available

    Community & neighborhood

    Location
    • Region: Rock Island
    • Subdivision: Long View Heights

    Other

    Other facts
    • Listing terms: Conventional

    Price history

    DateEventPrice
    5/15/2024Sold$95,000$101/sqft
    Source: MRED as distributed by MLS GRID #QC4251421 Report a problem
    4/16/2024Pending sale$95,000$101/sqft
    Source: RMLS Alliance as distributed by MLS GRID #QC4251421 Report a problem
    4/4/2024Listed for sale$95,000+26.7%$101/sqft
    Source: RMLS Alliance as distributed by MLS GRID #QC4251421 Report a problem
    5/31/2022Sold$75,000-6.3%$79/sqft
    Source: Public Record Report a problem
    4/11/2022Pending sale$80,000$85/sqft
    Source: RMLS Alliance as distributed by MLS GRID #QC4230960 Report a problem
    3/10/2022Listed for sale$80,000+28%$85/sqft
    Source: RMLS Alliance as distributed by MLS GRID #QC4230960 Report a problem
    5/21/2015Listing removed$62,500$66/sqft
    Source: Moline Office #4155229 Report a problem
    3/26/2015Price change$62,500-9.3%$66/sqft
    Source: Moline Office #4155229 Report a problem
    4/1/2014Listed for sale$68,900$73/sqft
    Source: Moline Office #4150396 Report a problem

    Public tax history

    YearProperty taxesTax assessment
    2024$3,149 +29.9%$30,873 +4.8%
    2023$2,424 +45.3%$29,459 +8.8%
    2022$1,668 +257.1%$27,072 +4.2%
    2021$467 -1.2%$25,981 +2.5%
    2020$472 +0.1%$25,348
    2019$472 +1.9%$25,348 +2.7%
    2018$463 +1.7%$24,685 +11.6%
    2017$455 +1.7%$22,125 +2%
    2016$448 -1.1%$21,691 +5.5%
    2015$453 $20,560 -0.5%
    2014-- $20,673
    2013-- $20,673 -21.8%
    2012-- $26,432 -6%
    2011-- $28,119
    2010-- $28,119 +2%
    2008-- $27,568 +5%
    2006-- $26,255 +6.1%
    2005$692 -0.9%$24,747 +5%
    2004$699 -23.4%$23,569 +2%
    2003$912 -0.2%$23,107 +11%
    2002$914 -0.1%$20,817 +24.3%
    2001$915 -35.6%$16,744 +9%
    2000$1,421 $15,362

    Find assessor info on the county website

    Neighborhood: 61201

    Nearby schools

    GreatSchools rating
    Schools provided by the listing agent
    • Elementary: Eugene Field
    • Middle: Washington
    • High: Rock Island

    Source: MRED as distributed by MLS GRID. This data may not be complete. We recommend contacting the local school district to confirm school assignments for this home.

    Get pre-qualified for a loan
    At Zillow Home Loans, we can pre-qualify you in as little as 5 minutes with no impact to your credit score.

    An equal housing lender. NMLS #10287.

    Sell for more on Zillow
    Get a Zillow Showcase℠ listing at no additional cost and you could sell for .
    $111,200
    2% more
    +$2,224
    With Zillow Showcase(estimated)
    $113,424