Move-in ready home. Updated items are: Some light fixtures, plumbing fixtures, painted the interior, new floor covering in the master bath & laundry room, various repairs. Owner is willing to put on a new roof with acceptable offer.
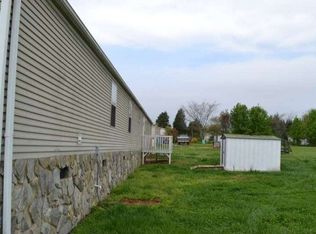
Great location right off Hwy 10 and Hwy 321- so easy access to major roads. Blackburn Elementary is about one mile away. Property has a large workshop with electric and two sheds. Listing agent is friends with the seller.
Closed
$190,000
2459 Albany Dr, Newton, NC 28658
3beds
1,519sqft
Manufactured Home
Built in 2002
0.37 Acres Lot
$194,000 Zestimate®
$125/sqft
$1,752 Estimated rent
Home value
$194,000
$173,000 - $217,000
$1,752/mo
Zestimate® history
Owner options
List your home for rent
$1,752/mo
Rent Zestimate®
Find your next renter with Zillow Rental Manager. Plus, with online applications, you can quickly screen prospective tenants – for free.
$1,752/mo
Rent Zestimate®
Refinance and save
$1,197/mo
Est. payment
Refinancing to a lower rate could help reduce your monthly payments and save thousands over the life of the loan.
$1,197/mo
Est. payment
Explore your selling options
Work with a Zillow partner agent
Leverage their expertise and Zillow's premium Showcase listings to get your home seen by more buyers.
Get startedList with your own agent
Get your home in front of millions of buyers by listing it on Zillow.
Learn how to do itSell it yourself
Take full control of how buyers see your home on Zillow by listing For Sale by Owner (FSBO).
List your homeWhat's special
Two sheds
Zillow last checked:
Listing updated:
Listed by:
Julie Shannon juliekayshannon@gmail.com,
Ideal Realty
Bought with:
Kristen Mahoney
Realty Executives of Hickory
Source: Canopy MLS as distributed by MLS GRID,MLS#: 4187490
Facts & features
Interior
Bedrooms & bathrooms
- Bedrooms: 3
- Bathrooms: 2
- Full bathrooms: 2
- Main level bedrooms: 3
Primary bedroom
- Features: Ceiling Fan(s), Walk-In Closet(s)
- Level: Main
Bedroom s
- Features: Ceiling Fan(s)
- Level: Main
Bedroom s
- Features: None
- Level: Main
Dining area
- Features: None
- Level: Main
Kitchen
- Features: Ceiling Fan(s), Kitchen Island
- Level: Main
Laundry
- Features: Ceiling Fan(s)
- Level: Main
Living room
- Features: Ceiling Fan(s)
- Level: Main
Heating
- Central, Heat Pump
Cooling
- Central Air, Heat Pump
Appliances
- Included: Dishwasher, Electric Cooktop, Electric Oven, Electric Water Heater, Exhaust Fan, Freezer, Refrigerator with Ice Maker, Washer/Dryer
- Laundry: Laundry Room
Features
- Kitchen Island
- Flooring: Laminate, Vinyl
- Has basement: No
Interior area
- Total structure area: 1,519
- Total interior livable area: 1,519 sqft
- Finished area above ground: 1,519
- Finished area below ground: 0
Property
Parking
- Total spaces: 2
- Parking features: Driveway
- Uncovered spaces: 2
Features
- Levels: One
- Stories: 1
- Patio & porch: Deck, Wrap Around
- Exterior features: Storage, Other - See Remarks
- Fencing: Back Yard,Chain Link
Lot
- Size: 0.37 Acres
- Features: Cleared, Level
Details
- Additional structures: Shed(s), Workshop
- Parcel number: 3608014876850000
- Zoning: R-20
- Special conditions: Standard
Construction
Type & style
- Home type: MobileManufactured
- Architectural style: Ranch
- Property subtype: Manufactured Home
Materials
- Vinyl
- Foundation: Pillar/Post/Pier, Stone
- Roof: Asbestos Shingle
Condition
- New construction: No
- Year built: 2002
Details
- Builder model: HUD TEN 570281 & 570282
Utilities & green energy
- Sewer: Septic Installed
- Water: Public
- Utilities for property: Cable Available, Electricity Connected, Underground Power Lines, Underground Utilities, Wired Internet Available
Community & HOA
Community
- Subdivision: Springdale
Location
- Region: Newton
Financial & listing details
- Price per square foot: $125/sqft
- Tax assessed value: $175,900
- Annual tax amount: $686
- Date on market: 9/30/2024
- Cumulative days on market: 33 days
- Listing terms: Cash,Conventional,FHA,VA Loan
- Electric utility on property: Yes
- Road surface type: Asphalt, Paved
Price history
| Date | Event | Price |
|---|---|---|
| 2/26/2025 | Sold | $190,000-5%$125/sqft |
Source:  Canopy MLS as distributed by MLS GRID #4187490 Report a problem Canopy MLS as distributed by MLS GRID #4187490 Report a problem | ||
| 12/31/2024 | Listed for sale | $199,900+76.9%$132/sqft |
Source: Canopy MLS as distributed by MLS GRID #4187490 Report a problem | ||
| 7/31/2024 | Sold | $113,000+13.1%$74/sqft |
Source: Canopy MLS as distributed by MLS GRID #4154908 Report a problem | ||
| 7/26/2024 | Pending sale | $99,900$66/sqft |
Source: Canopy MLS as distributed by MLS GRID #4154908 Report a problem | ||
| 7/26/2024 | Listed for sale | $99,900$66/sqft |
Source: Canopy MLS as distributed by MLS GRID #4154908 Report a problem | ||
| 6/28/2024 | Listing removed | -- |
Source: Canopy MLS as distributed by MLS GRID #4154908 Report a problem | ||
| 6/25/2024 | Listed for sale | $99,900-11.8%$66/sqft |
Source: Canopy MLS as distributed by MLS GRID #4154908 Report a problem | ||
| 3/25/2020 | Sold | $113,300+3%$75/sqft |
Source: Canopy MLS as distributed by MLS GRID #3570949 Report a problem | ||
| 12/13/2019 | Price change | $110,000-8.3%$72/sqft |
Source: Hickory - WEICHERT, REALTORS - Team Metro #3570949 Report a problem | ||
| 11/21/2019 | Listed for sale | $120,000+71.4%$79/sqft |
Source: Weichert, Realtors - Team Metro #3570949 Report a problem | ||
| 10/5/2009 | Sold | $70,000+84.2%$46/sqft |
Source: Public Record Report a problem | ||
| 10/24/2008 | Sold | $38,000+8.6%$25/sqft |
Source: Public Record Report a problem | ||
| 7/2/2008 | Sold | $35,000$23/sqft |
Source: Public Record Report a problem | ||
Public tax history
| Year | Property taxes | Tax assessment |
|---|---|---|
| 2025 | $686 -14.8% | $148,900 -15.3% |
| 2024 | $805 | $175,900 |
| 2023 | $805 +24.7% | $175,900 +77.7% |
| 2022 | $645 +2.4% | $99,000 |
| 2021 | $631 +12% | $99,000 +12% |
| 2020 | $563 | $88,400 |
| 2019 | $563 +19.3% | $88,400 +19.3% |
| 2018 | $472 | $74,100 |
| 2017 | $472 -7.5% | -- |
| 2016 | $510 | -- |
| 2015 | $510 -0.2% | $74,060 -14.4% |
| 2014 | $512 +0.2% | $86,500 |
| 2013 | $510 | -- |
| 2012 | $510 | -- |
| 2011 | $510 -14% | -- |
| 2010 | $594 | -- |
| 2009 | $594 | -- |
| 2008 | $594 | -- |
| 2007 | $594 +22.5% | -- |
| 2006 | $485 | -- |
| 2005 | -- | -- |
| 2004 | -- | -- |
| 2003 | -- | -- |
Find assessor info on the county website
Neighborhood: 28658
Nearby homes
- $89,0003 bd2 ba1k sqft2471 Albany Dr, Newton, NC 28658Off Market

- $96,7003 bd2 ba924 sqft2447 Albany Dr, Newton, NC 28658Off Market
- $9,9003 bd2 ba1k sqft4652 W State Highway 10, Newton, NC 28658Off Market
- $20,0000.33 Acres2437 Albany Dr, Newton, NC 28658Sold

- $99,4003 bd2 ba952 sqft2452 Albany Dr, Newton, NC 28658Off Market
- $10,3000.43 Acres4662 W State Highway 10, Newton, NC 28658Off Market
- $210,0003 bd2 ba1.3k sqft2470 Albany Dr, Newton, NC 28658Sold
- $210,0003 bd2 ba1.3k sqft2470 Albany Dr #18, Newton, NC 28658Sold
Nearby schools
GreatSchools rating
- 8/10Blackburn ElementaryGrades: K-6Distance: 0.5 mi
- 6/10Jacobs Fork MiddleGrades: 7-8Distance: 1.8 mi
- 6/10Fred T Foard HighGrades: PK,9-12Distance: 1.8 mi
Schools provided by the listing agent
- Elementary: Blackburn
- Middle: Jacobs Fork
- High: Fred T. Foard
Source: Canopy MLS as distributed by MLS GRID. This data may not be complete. We recommend contacting the local school district to confirm school assignments for this home.
Get a cash offer in 3 minutes
Find out how much your home could sell for in as little as 3 minutes with a no-obligation cash offer.
Estimated market value
$194,000
Get a cash offer in 3 minutes
Find out how much your home could sell for in as little as 3 minutes with a no-obligation cash offer.
Estimated market value
$194,000
- North Carolina
- Catawba County
- Newton
- 28658
- 2459 Albany Dr
Nearby cities
Nearby zip codes
Other Newton Topics
