Skip main navigation
Pending
  • Price cut: $5K (7/6)
    $635,000

    2459 Blair Castle St, Henderson, NV 89044

    4beds
    2,582sqft
    : 
    Loading
    Get pre-qualified
    Single Family Residence
    Built in 2004
    8,712 Square Feet Lot
    $625,600 Zestimate®
    $246/sqft
    $75/mo HOA

    What's special

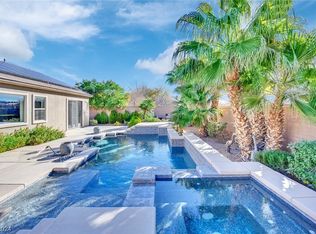
    Spacious well-appointed low-maintenance backyardOpen-concept floor plan
    **Motivated Seller! Seller offering up to $10,000 in buyer credits with acceptable offer, to be used towards closing costs or rate buy down- subject to lender approval** Charming single-story home in Anthem Highlands featuring 4 bedrooms, 3 bathrooms, and a 3-car garage. The open-concept floor plan creates a comfortable flow between living, dining, and kitchen spaces. Luxury vinyl plank and tile flooring throughout. Enjoy a spacious, well-appointed, low-maintenance backyard with a covered patio that's ideal for relaxing or entertaining. The kitchen is large and offers a fantastic opportunity for customization, allowing the next owner to design a space that truly fits their taste and needs. A must see! Please note* 4th bedroom and attached bath not shown on 3d tour or floorplan*
    147 days
    |
    557
    |
    30
    |

    Zillow last checked:

    Listing updated:

    Listed by:

    Danielle Bald BS.0144338 (702)403-3155,

    Alchemy Investments RE

    Source: LVR,MLS#: 2758642MLS LogoOriginating MLS: Greater Las Vegas Association of Realtors Inc

      Facts & features

      Interior

      Bedrooms & bathrooms
      • Bedrooms: 4
      • Bathrooms: 3
      • Full bathrooms: 3
      Primary bedroom
      • Description: Ceiling Fan,Walk-In Closet(s)
      • Dimensions: 21x18
      Bedroom 2
      • Description: Downstairs
      • Dimensions: 12x12
      Bedroom 3
      • Description: Downstairs
      • Dimensions: 12x12
      Bedroom 4
      • Description: Downstairs
      • Dimensions: 12x12
      Primary bathroom
      • Description: Double Sink,Separate Shower,Separate Tub
      Dining room
      • Description: Formal Dining Room
      • Dimensions: 15x12
      Family room
      • Description: Downstairs
      • Dimensions: 21x18
      Kitchen
      • Description: Breakfast Bar/Counter,Breakfast Nook/Eating Area,Solid Surface Countertops,Tile Flooring
      Living room
      • Description: Formal,Front
      • Dimensions: 18x15
      Heating
      • Central, Gas
      Cooling
      • Central Air, Electric
      Appliances
      • Included: Built-In Gas Oven, Dryer, Dishwasher, Gas Cooktop, Disposal, Microwave, Refrigerator, Washer
      • Laundry: Electric Dryer Hookup, Gas Dryer Hookup, Main Level, Laundry Room
      Features
      • Bedroom on Main Level, Ceiling Fan(s), Primary Downstairs, Window Treatments
      • Flooring: Luxury Vinyl Plank, Tile
      • Windows: Blinds
      • Number of fireplaces: 1
      • Fireplace features: Gas, Living Room
      Interior area
      • Total structure area: 2,582
      • Total interior livable area: 2,582 sqft
      Video & virtual tour

      Property

      Parking
      • Total spaces: 3
      • Parking features: Attached, Garage, Garage Door Opener, Inside Entrance, Private
      • Attached garage spaces: 3
      Features
      • Stories: 1
      • Patio & porch: Covered, Patio
      • Exterior features: Barbecue, Patio, Private Yard, Sprinkler/Irrigation
      • Fencing: Block,Back Yard
      • Has view: Yes
      • View description: Mountain(s)
      Lot
      • Size: 8,712 Square Feet
      • Features: Drip Irrigation/Bubblers, Desert Landscaping, Landscaped, Synthetic Grass, Trees, < 1/4 Acre
      Details
      • Parcel number: 19124111020
      • Zoning description: Single Family
      • Horse amenities: None

      Construction

      Type & style
      • Home type: SingleFamily
      • Architectural style: One Story
      • Property subtype: Single Family Residence
      Materials
      • Frame, Stucco
      • Roof: Tile
      Condition
      • Resale
      • Year built: 2004

      Utilities & green energy

      • Electric: Photovoltaics None
      • Sewer: Public Sewer
      • Water: Public
      • Utilities for property: Cable Available

      Community & HOA

      Community
      • Subdivision: Anthem Highlands Phase 2
      HOA
      • Has HOA: Yes
      • Services included: None
      • HOA fee: $75 monthly
      • HOA name: Anthem Highlands
      • HOA phone: 702-736-9450
      Location
      • Region: Henderson

      Financial & listing details

      • Price per square foot: $246/sqft
      • Tax assessed value: $577,771
      • Annual tax amount: $3,374
      • Date on market: 2/23/2026
      • Listing agreement: Exclusive Right To Sell
      • Listing terms: Cash,Conventional,FHA,VA Loan

        Estimated market value

        $625,600

        $594,000 - $657,000

        $2,777/mo

        Price history

        DateEventPrice
        7/11/2026Pending sale$635,000$246/sqft
        Source: LVR #2758642 Report a problem
        7/6/2026Price change$635,000-0.8%$246/sqft
        Source: LVR #2758642 Report a problem
        6/15/2026Price change$640,000-4.5%$248/sqft
        Source: LVR #2758642 Report a problem
        4/9/2026Price change$670,000-1.5%$259/sqft
        Source: LVR #2758642 Report a problem
        3/23/2026Price change$680,000-2.2%$263/sqft
        Source: LVR #2758642 Report a problem
        3/11/2026Price change$694,999-0.7%$269/sqft
        Source: LVR #2758642 Report a problem
        2/23/2026Listed for sale$699,999+59.1%$271/sqft
        Source: LVR #2758642 Report a problem
        7/29/2020Sold$440,000$170/sqft
        Source: LVR #2193568 Report a problem
        5/25/2020Price change$440,000-0.9%$170/sqft
        Source: Keller Williams Realty SW #2193568 Report a problem
        5/20/2020Price change$444,000-0.2%$172/sqft
        Source: Keller Williams Realty SW #2193568 Report a problem
        5/1/2020Listed for sale$445,000+53.4%$172/sqft
        Source: Keller Williams Realty SW #2193568 Report a problem
        10/12/2012Sold$290,000-7.9%$112/sqft
        Source: Public Record Report a problem
        8/24/2012Price change$315,000+0.4%$122/sqft
        Source: TMH #261203311 Report a problem
        7/26/2012Price change$313,800-24.9%$122/sqft
        Source: Better Homes and Gardens Real #1270015 Report a problem
        7/21/2012Listed for sale--
        Source: Homepath #1270015 Report a problem
        4/2/2012Sold$417,906-18.2%$162/sqft
        Source: Public Record Report a problem
        8/16/2006Sold$511,000+20.8%$198/sqft
        Source: Public Record Report a problem
        1/5/2004Sold$423,132$164/sqft
        Source: Public Record Report a problem

        Public tax history

        YearProperty taxesTax assessment
        2026$3,377 +3%$202,220 +2.4%
        2025$3,279 +3%$197,438 +9.8%
        2024$3,184 +3%$179,759 +13.7%
        2023$3,091 +3%$158,123 +6.6%
        2022$3,001 +3%$148,399 +1.6%
        2021$2,913 +1.3%$146,029 +8.9%
        2020$2,877 +4.8%$134,153 +12.2%
        2019$2,746 +6.9%$119,520
        2018$2,568 $119,520 -1.6%
        2017$2,568 $121,437 +6.8%
        2016$2,568 +0.2%$113,693 +26%
        2015$2,563 +3%$90,244 +8.4%
        2014$2,488 $83,222
        2013-- $83,222 -1.2%
        2012-- $84,260 -5.2%
        2011-- $88,863 +10.8%
        2010-- $80,197 -27%
        2009-- $109,925
        2008-- $109,925 -32.6%
        2007-- $163,149 -1.8%
        2006-- $166,204 +15.8%
        2005-- $143,549
        Find assessor info on the county website

        Monthly payment

        Est. payment

        Payment breakdown

        Explore the cost of this home by adjusting the details. Changes won't be saved.
        All calculations are estimates and provided by Zillow, Inc. for informational purposes only. Actual amounts may vary.
        HOA fees may include property taxes on listings classified as Co-Ops. Contact the listing agent and/or owner for fee details.
        Mortgage interest rates are dependent on a number of factors, including credit score, down payment, and repayment length. Interest rate data provided by Zillow Group Marketplace, Inc. as of 1/1/1970 from various mortgage lenders with which we have lead or other similar arrangements; the Estimated Payment is an average of those rates.
        See how much you could borrow to make a competitive offer.

        Climate risks

        Neighborhood: Anthem

        Getting around

        50 / 100
        Car-Dependent
        0 / 100
        No Nearby Transit
        33 / 100
        Somewhat Bikeable

        Nearby schools

        GreatSchools rating
        Schools provided by the listing agent
        • Elementary: Wallin, Shirley & Bill,Wallin, Shirley & Bill
        • Middle: Webb, Del E.
        • High: Liberty

        Source: LVR. This data may not be complete. We recommend contacting the local school district to confirm school assignments for this home.

        A local agent can set up tours, give advice and negotiate with sellers.

        Browse local experts

        Similar homes