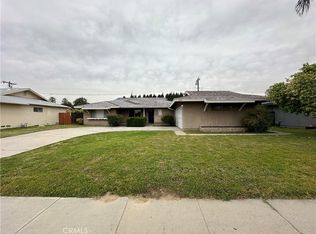
This fully renovated single-level home was built with a mid century modern design, Frank Lloyd Wright influence, featuring a courtyard in the middle of the house, large windows, and 4 sliding patio doors to connect indoor and outdoor space. It brings plenty of natural light into the home. This 5-bedroom 3 bath house is fully upgraded with custom features. The designer kept the house's original organic architectural style and upgraded all living spaces with a functional modern touch. Black, White, and Grey are the main colors. Brand new Antique White solid wood cabinets in the kitchen with marble countertops, soft closing hardware, build-in trash and recycle cabinet, spice rack, microwave cabinet, pantry...White Shaker Vanities with black accessories...marble design tile showers, frameless glass shower doors... frosted glass custom closet doors... waterproofing vinyl flooring in common area and thick and plush carpeting in living quarters...Designer dining room lights...Newer vinyl windows and doors...Newer Lennox HVAC system....33-Solar panel system on the roof...Solar water heater. Walking distance to school and shopping centers. Beautiful home all the way around. The listing agent is the owner of the house.
Sold for $600,000
Listed by: Trinity Realty • Na Yee • Contact: 909-631-1393
Bought with: Dream Home 4 U Inc.
$600,000
2459 Conejo Dr, San Bernardino, CA 92404
5beds
2,266sqft
Single Family Residence
Built in 1962
10,240 Square Feet Lot
$651,700 Zestimate®
$265/sqft
$2,857 Estimated rent
Home value
$651,700
$619,000 - $684,000
$2,857/mo
Zestimate® history
Owner options
List your home for rent
$2,857/mo
Rent Zestimate®
Find your next renter with Zillow Rental Manager. Plus, with online applications, you can quickly screen prospective tenants – for free.
$2,857/mo
Rent Zestimate®
Refinance and save
$3,776/mo
Est. payment
Refinancing to a lower rate could help reduce your monthly payments and save thousands over the life of the loan.
$3,776/mo
Est. payment
Explore your selling options
Work with a Zillow partner agent
Leverage their expertise and Zillow's premium Showcase listings to get your home seen by more buyers.
Get startedList with your own agent
Get your home in front of millions of buyers by listing it on Zillow.
Learn how to do itSell it yourself
Take full control of how buyers see your home on Zillow by listing For Sale by Owner (FSBO).
List your homeWhat's special
Mid century modern designOrganic architectural styleFrameless glass shower doorsLarge windowsBuild-in trashNewer vinyl windowsThick and plush carpeting
Zillow last checked:
Listing updated:
Listed by:
Na Yee DRE #01864198 909-631-1393,
Trinity Realty
Bought with:
Paula Oliver, DRE #01041711
Dream Home 4 U Inc.
Source: CRMLS,MLS#: TR23145945 Originating MLS: California Regional MLS
Originating MLS: California Regional MLSFacts & features
Interior
Bedrooms & bathrooms
- Bedrooms: 5
- Bathrooms: 3
- Full bathrooms: 3
- Main level bathrooms: 3
- Main level bedrooms: 5
Rooms
- Room types: Atrium, Bedroom, Dining Room
Bedroom
- Features: All Bedrooms Down
Bathroom
- Features: Bathroom Exhaust Fan, Bathtub, Remodeled, Solid Surface Counters, Separate Shower, Tub Shower, Walk-In Shower
Kitchen
- Features: Built-in Trash/Recycling, Kitchen Island, Kitchen/Family Room Combo, Pots & Pan Drawers, Stone Counters, Remodeled, Self-closing Cabinet Doors, Self-closing Drawers, Updated Kitchen
Heating
- Central
Cooling
- Central Air
Appliances
- Included: Dishwasher, Gas Oven, Gas Range, Gas Water Heater, Range Hood
- Laundry: Washer Hookup, Electric Dryer Hookup, Gas Dryer Hookup, Laundry Room
Features
- Breakfast Bar, Brick Walls, Ceiling Fan(s), Separate/Formal Dining Room, Open Floorplan, Stone Counters, Recessed Lighting, All Bedrooms Down, Atrium
- Flooring: Carpet, Vinyl
- Windows: Double Pane Windows
- Has fireplace: Yes
- Fireplace features: Family Room
- Common walls with other units/homes: No Common Walls
Interior area
- Total interior livable area: 2,266 sqft
Property
Parking
- Total spaces: 2
- Parking features: Driveway, Garage
- Attached garage spaces: 2
Features
- Levels: One
- Stories: 1
- Entry location: 1
- Patio & porch: Concrete
- Pool features: None
- Spa features: None
- Has view: Yes
- View description: Courtyard, Mountain(s), Neighborhood
Lot
- Size: 10,240 Square Feet
- Features: 2-5 Units/Acre
Details
- Parcel number: 0150432010000
- Zoning: R-1
- Special conditions: Standard
Construction
Type & style
- Home type: SingleFamily
- Architectural style: Modern,Ranch
- Property subtype: Single Family Residence
Materials
- Drywall, Stucco
- Roof: Asphalt
Condition
- New construction: No
- Year built: 1962
Utilities & green energy
- Electric: Photovoltaics on Grid, Photovoltaics Third-Party Owned
- Sewer: Public Sewer
- Water: Public
- Utilities for property: Electricity Connected, Natural Gas Connected, Phone Available, Sewer Connected, Water Connected
Green energy
- Energy efficient items: Doors, HVAC, Lighting, Windows
- Energy generation: Solar
Community & HOA
Community
- Features: Park, Street Lights, Sidewalks
Location
- Region: San Bernardino
Financial & listing details
- Price per square foot: $265/sqft
- Tax assessed value: $612,000
- Annual tax amount: $7,786
- Date on market: 8/9/2023
- Cumulative days on market: 6 days
- Listing terms: Cash to New Loan,Conventional,FHA,VA Loan
- Exclusions: Microwave, Contractor's refrigerator, furniture
- Road surface type: Paved
Price history
| Date | Event | Price |
|---|---|---|
| 9/27/2023 | Sold | $600,000+0%$265/sqft |
Source:  CRMLS #TR23145945 Report a problem CRMLS #TR23145945 Report a problem | ||
| 9/21/2023 | Pending sale | $599,900$265/sqft |
Source: CRMLS #TR23145945 Report a problem | ||
| 9/14/2023 | Contingent | $599,900$265/sqft |
Source: CRMLS #TR23145945 Report a problem | ||
| 8/9/2023 | Listed for sale | $599,900+93.1%$265/sqft |
Source: CRMLS #TR23145945 Report a problem | ||
| 2/22/2023 | Sold | $310,694$137/sqft |
Source: Public Record Report a problem | ||
Public tax history
| Year | Property taxes | Tax assessment |
|---|---|---|
| 2025 | $7,786 +2.1% | $612,000 +2% |
| 2024 | $7,626 +69.6% | $600,000 +624.4% |
| 2023 | $4,496 +305.3% | $82,829 +2% |
| 2022 | $1,110 +0.3% | $81,204 +2% |
| 2021 | $1,106 +0.2% | $79,612 +1% |
| 2020 | $1,104 +2.9% | $78,796 +2% |
| 2019 | $1,073 +1.2% | $77,251 +2% |
| 2018 | $1,061 +3.3% | $75,736 +2% |
| 2017 | $1,027 | $74,251 +2% |
| 2016 | $1,027 +3.3% | $72,795 +1.5% |
| 2015 | $994 +15.6% | $71,702 +2% |
| 2014 | $860 | $70,297 +0.5% |
| 2013 | -- | $69,979 +2% |
| 2012 | -- | $68,607 +2% |
| 2011 | -- | $67,262 +0.8% |
| 2010 | -- | $66,759 -0.2% |
| 2009 | -- | $66,917 +2% |
| 2008 | -- | $65,605 +2% |
| 2007 | -- | $64,318 +2% |
| 2006 | -- | $63,057 +2% |
| 2005 | -- | $61,820 +2% |
| 2004 | -- | $60,608 +1.9% |
| 2003 | -- | $59,497 +2% |
| 2002 | -- | $58,330 +2% |
| 2001 | -- | $57,186 +2% |
| 2000 | -- | $56,065 |
Find assessor info on the county website
Neighborhood: DRNAG
Nearby homes
- $555,3004 bd2 ba1.9k sqft2477 Conejo Dr, San Bernardino, CA 92404Off Market
- $550,0004 bd2 ba1.9k sqft2495 Conejo Dr, San Bernardino, CA 92404Sold

- $490,0004 bd2 ba1.6k sqft1234 Pumalo St, San Bernardino, CA 92404Sold
- $559,0004 bd2 ba2k sqft1294 Pumalo St, San Bernardino, CA 92404Off Market
- $482,1003 bd2 ba1.5k sqft1321 Pumalo St, San Bernardino, CA 92404Off Market
- $517,6003 bd2 ba1.3k sqft1315 Pumalo St, San Bernardino, CA 92404Off Market
- $555,8004 bd2 ba2k sqft1295 E 25th St, San Bernardino, CA 92404Off Market
- $502,8003 bd2 ba1.6k sqft2495 N Erwin Ave, San Bernardino, CA 92404Off Market
Nearby schools
GreatSchools rating
- 4/10Hunt Elementary SchoolGrades: K-5Distance: 0.1 mi
- 2/10Del Vallejo Middle SchoolGrades: 6-8Distance: 0.9 mi
- 5/10Pacific High SchoolGrades: 9-12Distance: 0.7 mi
Schools provided by the listing agent
- Elementary: Jefferson
- High: Pacific
Source: CRMLS. This data may not be complete. We recommend contacting the local school district to confirm school assignments for this home.
Get a cash offer in 3 minutes
Find out how much your home could sell for in as little as 3 minutes with a no-obligation cash offer.
Estimated market value
$651,700
Get a cash offer in 3 minutes
Find out how much your home could sell for in as little as 3 minutes with a no-obligation cash offer.
Estimated market value
$651,700
- California
- San Bernardino County
- San Bernardino
- 92404
- DRNAG
- 2459 Conejo Dr
Nearby cities
Nearby neighborhoods
Nearby zip codes
Other San Bernardino Topics
