Skip main navigation
Closed
  • $165,750

    2459 Didrickson Dr, Lorain, OH 44053

    3beds
    1,556sqft
    Single Family Residence
    Built in 1961
    7,405 Square Feet Lot
    $172,700 Zestimate®
    $107/sqft
    $1,664 Estimated rent

    Home value

    $172,700

    Estimated sales range

    Not available

    $1,664/mo

    Zestimate® history
    Loading
    Loading...

    Owner options

    List your home for rent

    $1,664/mo

    Rent Zestimate®

    Find your next renter with Zillow Rental Manager. Plus, with online applications, you can quickly screen prospective tenants – for free.

    Learn more

    $1,664/mo

    Rent Zestimate®

    Refinance and save

    $1,139/mo

    Est. payment

    Refinancing to a lower rate could help reduce your monthly payments and save thousands over the life of the loan.

    See today's rates

    $1,139/mo

    Est. payment

    Explore your selling options

    Work with a Zillow partner agent

    Leverage their expertise and Zillow's premium Showcase listings to get your home seen by more buyers.

    Get started

    List with your own agent

    Get your home in front of millions of buyers by listing it on Zillow.

    Learn how to do it

    Sell it yourself

    Take full control of how buyers see your home on Zillow by listing For Sale by Owner (FSBO).

    List your home

    What's special

    Generous bedroomsBack deckFirst-floor laundryPrivate primary suiteSliding glass doorsAbundance of cabinetryThoughtfully designed layout
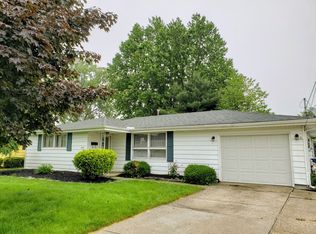
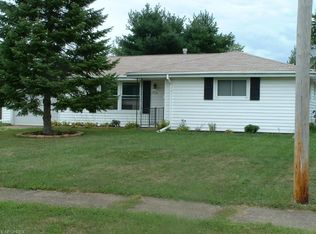
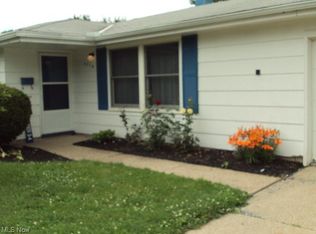
    One-Floor Living Just Minutes from Lake Erie! Welcome to 2459 Didrickson Drive, a well-maintained ranch style home nestled in a quiet, established Lorain neighborhood. This inviting home offers a thoughtfully designed layout featuring two spacious living areas, a large eat-in kitchen, first-floor laundry, and three generous bedrooms with two full bathrooms. Through the front door, you'll enter the formal living room, large enough to accommodate both sitting and dining areas, if desired. Beyond the living room is the expansive kitchen, offering an abundance of cabinetry, plenty of room for a dining table, and conveniently includes the laundry area and utility closet. Through the kitchen you'll enter the comfortable family room - perfect for relaxing or entertaining, complete with sliding glass doors that lead to a back deck and a mostly privacy-fenced yard. An additional side entry door near the attached garage makes for easy everyday access. The private primary suite is a standout, tucked away with its own hallway entrance, wall-to-wall closets, and a dedicated full bath for a true retreat experience. Two spacious secondary bedrooms are thoughtfully positioned on either side of the roomy second full bathroom. Peace of mind comes standard here, with all major systems updated since 2018, including the roof, furnace, A/C, and water heater. All appliances, including the washer and dryer, are included, making this home truly move-in ready. Located just minutes from Lake Erie's scenic shoreline, nearby parks, and an array of shopping, dining, and daily amenities, this home delivers the perfect balance of comfort and convenience. Don't miss your chance to own this well-kept gem, schedule your private showing today!

    Zillow last checked:

    Listing updated:

    Listed by:

    Jessica Bates JBates@CutlerHomes.com330-573-1817,

    Cutler Real Estate

    Bought with:

    Regina L Thompson, 386062

    Berkshire Hathaway HomeServices Lucien Realty

    Source: MLS Now,MLS#: 5127113MLS LogoOriginating MLS: Akron Cleveland Association of REALTORS

    Facts & features

    Interior

    Bedrooms & bathrooms
    • Bedrooms: 3
    • Bathrooms: 2
    • Full bathrooms: 2
    • Main level bathrooms: 2
    • Main level bedrooms: 3
    Primary bedroom
    • Description: Flooring: Carpet
    • Level: First
    • Dimensions: 16 x 12
    Bedroom
    • Description: Flooring: Carpet
    • Level: First
    • Dimensions: 11 x 11
    Bedroom
    • Description: Flooring: Carpet
    • Level: First
    • Dimensions: 12 x 14
    Eat in kitchen
    • Description: Flooring: Luxury Vinyl Tile
    • Features: Laminate Counters
    • Level: First
    • Dimensions: 14 x 14
    Family room
    • Description: Flooring: Carpet
    • Level: First
    • Dimensions: 16 x 18
    Laundry
    • Level: First
    Living room
    • Description: Flooring: Carpet
    • Level: First
    • Dimensions: 23 x 12
    Heating
    • Forced Air, Gas
    Cooling
    • Central Air
    Appliances
    • Included: Dryer, Range, Refrigerator, Washer
    • Laundry: Main Level
    Features
    • Basement: None
    • Has fireplace: No
    • Fireplace features: None
    Interior area
    • Total structure area: 1,556
    • Total interior livable area: 1,556 sqft
    • Finished area above ground: 1,556

    Property

    Parking
    • Total spaces: 1
    • Parking features: Attached, Electricity, Garage, Paved
    • Attached garage spaces: 1
    Features
    • Levels: One
    • Stories: 1
    • Patio & porch: Deck
    • Fencing: Partial,Wood
    Lot
    • Size: 7,405 Square Feet
    Details
    • Parcel number: 0202020105007
    • Special conditions: Standard

    Construction

    Type & style
    • Home type: SingleFamily
    • Architectural style: Ranch
    • Property subtype: Single Family Residence
    Materials
    • Frame, Vinyl Siding
    • Foundation: Slab
    • Roof: Asphalt,Fiberglass
    Condition
    • Year built: 1961

    Utilities & green energy

    • Sewer: Public Sewer
    • Water: Public

    Community & HOA

    HOA
    • Has HOA: No
    Location
    • Region: Lorain

    Financial & listing details

    • Price per square foot: $107/sqft
    • Tax assessed value: $115,790
    • Annual tax amount: $1,878
    • Date on market: 6/2/2025
    • Cumulative days on market: 3 days
    • Listing terms: Cash,Conventional,FHA,VA Loan

    Price history

    DateEventPrice
    7/1/2025Sold$165,750+3.7%$107/sqft
    Source: MLS Now #5127113 Report a problem
    6/5/2025Pending sale$159,900$103/sqft
    Source: MLS Now #5127113 Report a problem
    6/2/2025Listed for sale$159,900+77.7%$103/sqft
    Source: MLS Now #5127113 Report a problem
    6/28/2018Sold$90,000+0.1%$58/sqft
    Source: MLS Now #3992317 Report a problem
    5/16/2018Pending sale$89,900$58/sqft
    Source: Five Oaks Realty #3992317 Report a problem
    5/11/2018Price change$89,900+5.9%$58/sqft
    Source: Five Oaks Realty #3992317 Report a problem
    4/24/2018Listed for sale$84,900$55/sqft
    Source: Five Oaks Realty #3992317 Report a problem

    Public tax history

    YearProperty taxesTax assessment
    2024$1,267 +20.7%$40,530 +37.1%
    2023$1,050 -1.1%$29,560
    2022$1,062 +0%$29,560
    2021$1,062 +16.5%$29,560 +21.8%
    2020$912 +0.6%$24,260
    2019$906 0%$24,260
    2018$907 +0.1%$24,260 +3.9%
    2017$906 +0.8%$23,360
    2016$899 +6%$23,360
    2015$848 +0.2%$23,360
    2014$846 +0.8%$23,360
    2013$839 +3.3%$23,360
    2012$812 $23,360 -74.1%
    2011-- $90,300
    2010-- --
    2009-- --
    2008$1,070 +0.4%--
    2007$1,066 -24.9%--
    2006$1,420 +0.1%--
    2005$1,419 +2.8%--
    2004$1,381 +1.4%--
    2003$1,361 +0.4%--
    2002$1,356 -0.2%--
    2001$1,358 +18.2%--
    2000$1,149 --
    Find assessor info on the county website

    Neighborhood: 44053

    Nearby schools

    GreatSchools rating
    Schools provided by the listing agent
    • District: Lorain CSD - 4709

    Source: MLS Now. This data may not be complete. We recommend contacting the local school district to confirm school assignments for this home.

    Get a cash offer in 3 minutes
    Find out how much your home could sell for in as little as 3 minutes with a no-obligation cash offer.
    Estimated market value
    $172,700
    Get a cash offer in 3 minutes
    Find out how much your home could sell for in as little as 3 minutes with a no-obligation cash offer.
    Estimated market value
    $172,700