Skip main navigation
For sale
  • Price cut: $10K (6/11)
    $1,229,000

    2459 E Copper Valley Way, Green Valley, AZ 85614

    2beds
    2,726sqft
    : 
    Loading
    Get pre-qualified
    Single Family Residence
    Built in 2023
    10,018 Square Feet Lot
    $1,197,300 Zestimate®
    $451/sqft
    $276/mo HOA

    What's special

    Custom tile workEnclosed yardTranquil viewsHalf bathBreathtaking mountain vistasCustom window coveringsVibrant sunrises and sunsets
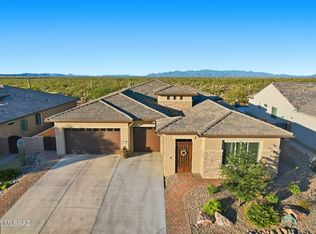
    Luxury and tranquility can be yours in this lushly landscaped and meticulously appointed home in the highly-desired Sonoran oasis of Quail Creek in Green Valley! Built in 2023 on an oversized north-south lot, this 2,726 sqft Avalon model captures open desert views in multiple directions, breathtaking mountain vistas, and vibrant sunrises and sunsets. No expense has been spared in this elegant and immaculately-maintained retreat! The home features 2 bedrooms and a versatile office/den that can serve as a third bedroom, 2.5 bathrooms all with luxury vanities and tile, a welcoming great room, expansive gourmet kitchen, dining room with built-in shelving, an oversized laundry room with stainless steel utility sink and cabinets for extra storage, and an air-conditioned 3-car garage. Silver travertine pavers frame the walkways and front patio, surrounded by a stacked stone facade on the home's exterior, and mature saguaro cacti and palms, all glowing with beautiful custom desert landscaping after twilight. Inside, an impressive glass-paneled entry door opens to a foyer that flows into a bright great room seamlessly connected to the kitchen, dining area, and outdoor living spaces. High-end finishes can be found throughout, including luxury vinyl plank flooring, coffered ceilings, quartz countertops, custom tile work, solid core doors, designer lighting, custom window coverings, and soft-close cabinetry in all rooms, each illuminated with natural light through each oversized window and expansive glass exterior doorway boasting tranquil views. The gourmet kitchen is equipped with LG Signature appliances, including a 6-burner gas cooktop, convection/microwave ovens, wall-mounted hood, and dishwasher. An oversized quartz island, farmhouse sink, custom backsplash, butler's pantry, and large walk-in pantry provide both elegance and functionality. The dining room features a built-in buffet, large window overlooking the swimming pool and mountains, and sliding glass access to the patio. The primary suite offers direct patio access, a glass-enclosed custom tiled shower with bench, dual vanities, and a finished walk-in closet. Additional spaces include a second bedroom and bath, half bath, built-in office/den, and a well-appointed laundry room with LG ThinQ washer and dryer. The 3-car garage includes epoxy flooring, a 2-ton mini-split AC, whole-house water treatment, and a Rinnai tankless water heater. Leased solar panels significantly reduce energy costs. But the backyard living space is just as stunning as the home's interior! Expansive sliding "Arizona" doors open to over 1,000 sq ft of covered outdoor living, finished in matching silver travertine. The backyard is a true resort retreat featuring a saltwater pool and spa with water features, Baja step, pebble-tec finish, and lighting. A covered outdoor kitchen includes premium Lion and Blaze grills connected to natural gas, along with refrigeration, storage, and generous counter space. A 60" lanai fireplace, rolling shutters and screens, and multiple ceiling fans will enhance your year-round comfort. Lush desert landscaping with Canary Island Date Palms, decorative boulders, privacy walls, and custom gates complete the enclosed yard. Gutters drain underground to protect the foundation during monsoons. But don't forget about this highly sought-after neighborhood! Residents of the gated Quail Creek community enjoy comfort, serenity, and world-class resort style living, including championship golf, multiple pools and spas, pickleball and tennis courts, fitness centers, arts facilities, on-site dining, walking paths, and an active social calendar -- all surrounded by the beauty of the Sonoran Desert and the Santa Rita Mountains. This stunning home has been meticulously cared for and is waiting for you to call it your own -- today!
    142 days
    |
    379
    |
    6
    |

    Zillow last checked:

    Listing updated:

    Listed by:

    Kimberly Mihalka 520-235-2011,

    Realty Executives Arizona Territory

    Source: MLS of Southern Arizona,MLS#: 22604723MLS Logo

    Loading...

      Facts & features

      Interior

      Bedrooms & bathrooms
      • Bedrooms: 2
      • Bathrooms: 3
      • Full bathrooms: 2
      • 1/2 bathrooms: 1
      Heating
      • Forced Air
      Cooling
      • Wall Unit(s), Central Air
      Appliances
      • Included: Tankless Water Heater, Exhaust Fan, Dishwasher, Disposal, Refrigerator, Convection Oven, Gas Cooktop, Microwave, Wine Cooler, ENERGY STAR Qualified Dishwasher, ENERGY STAR Qualified Refrigerator, ENERGY STAR Qualified Range, ENERGY STAR Qualified Dryer, ENERGY STAR Qualified Washer, Water Purifier
      • Laundry: Laundry Room, Gas Dryer Hookup
      Features
      • Entrance Foyer, Vaulted Ceiling(s), Walk-In Closet(s), High Ceilings
      • Flooring: Vinyl
      • Number of fireplaces: 1
      • Fireplace features: Gas, Patio
      Interior area
      • Total structure area: 2,726
      • Total interior livable area: 2,726 sqft

      Property

      Parking
      • Total spaces: 3
      • Parking features: Garage Door Opener
      • Garage spaces: 3
      Accessibility
      • Accessibility features: Door Levers, Smart Panel
      Features
      • Levels: One
      • Stories: 1
      • Patio & porch: Covered
      • Exterior features: Native Plants, Built-in Barbecue
      • Has private pool: Yes
      • Pool features: Heated, Salt Water, Solar Cover, Conventional
      • Has spa: Yes
      • Spa features: Hot Tub
      • Fencing: Block,Wrought Iron,Shared Fence
      • Has view: Yes
      • View description: Mountain(s), Sunset, Panoramic, Sunrise, Desert
      Lot
      • Size: 10,018 Square Feet
      • Dimensions: 130x71x130x86
      • Features: Decorative Gravel, Shrubs, Sprinklers In Front, Subdivided, North/South Exposure
      Details
      • Additional structures: Outdoor Kitchen
      • Parcel number: 304860470
      • Zoning: Sahuarita - SP
      • Special conditions: None

      Construction

      Type & style
      • Home type: SingleFamily
      • Architectural style: Modern
      • Property subtype: Single Family Residence
      Materials
      • Frame - Stucco
      • Roof: Tile
      Condition
      • Year built: 2023

      Utilities & green energy

      • Sewer: Sewer Connected
      • Water: Water Company
      Green energy
      • Energy generation: Solar

      Community & HOA

      Community
      • Features: Pool, Spa, Tennis Court(s), Jogging/Bike Path, Fitness Center, Gated, Paved Street, Park, Street Lights, Pickleball
      • Security: Smoke Detector(s), Carbon Monoxide Detector(s), Security Gate
      • Senior community: Yes
      • Subdivision: Quail Creek II (1-34)
      HOA
      • Has HOA: Yes
      • Amenities included: Clubhouse, Park, Pool, Recreation Room, Spa/Hot Tub, Tennis Court(s), Pickleball
      • Services included: Common Area Maint, Gated Community, Street Maint
      • HOA fee: $276 monthly
      • HOA name: Quail Creek
      • HOA phone: 480-895-4264
      Location
      • Region: Green Valley

      Financial & listing details

      • Price per square foot: $451/sqft
      • Tax assessed value: $628,897
      • Annual tax amount: $6,058
      • Date on market: 2/20/2026
      • Cumulative days on market: 142 days
      • Listing terms: FHA,VA Loan,Conventional,Cash
      • Road surface type: Paved

        Estimated market value

        $1,197,300

        $1.14M - $1.26M

        $2,580/mo

        Price history

        DateEventPrice
        6/11/2026Price change$1,229,000-0.8%$451/sqft
        Source: MLS of Southern Arizona #22604723 Report a problem
        5/19/2026Price change$1,239,000-0.8%$455/sqft
        Source: MLS of Southern Arizona #22604723 Report a problem
        3/10/2026Price change$1,249,000-2.8%$458/sqft
        Source: MLS of Southern Arizona #22604723 Report a problem
        2/20/2026Listed for sale$1,285,000+43.2%$471/sqft
        Source: MLS of Southern Arizona #22604723 Report a problem
        6/2/2023Sold$897,613$329/sqft
        Source: Public Record Report a problem

        Public tax history

        YearProperty taxesTax assessment
        2025$5,657 +662.5%$62,890 +971.4%
        2024$742 +5.1%$5,870 +6.8%
        2023$706 $5,497
        Find assessor info on the county website

        Monthly payment

        Est. payment

        Payment breakdown

        Explore the cost of this home by adjusting the details. Changes won't be saved.
        All calculations are estimates and provided by Zillow, Inc. for informational purposes only. Actual amounts may vary.
        HOA fees may include property taxes on listings classified as Co-Ops. Contact the listing agent and/or owner for fee details.
        Mortgage interest rates are dependent on a number of factors, including credit score, down payment, and repayment length. Interest rate data provided by Zillow Group Marketplace, Inc. as of 1/1/1970 from various mortgage lenders with which we have lead or other similar arrangements; the Estimated Payment is an average of those rates.
        See how much you could borrow to make a competitive offer.

        Climate risks

        Neighborhood: 85614

        Getting around

        0 / 100
        Car-Dependent
        26 / 100
        Somewhat Bikeable

        Nearby schools

        GreatSchools rating
        Schools provided by the listing agent
        • Elementary: Continental
        • Middle: Continental
        • High: Optional

        Source: MLS of Southern Arizona. This data may not be complete. We recommend contacting the local school district to confirm school assignments for this home.

        A local agent can set up tours, give advice and negotiate with sellers.

        Browse local experts

        Similar homes