Skip main navigation
Sold for $2,575,000
  • Listed by: T.N.G. Real Estate Consultants • Joseph Miller • Contact: 714-987-3310
    Bought with: NONMEMBER MRML
    $2,575,000

    2459 French Oak Pl, Livermore, CA 94550

    5beds
    3,101sqft
    Single Family Residence
    Built in 1999
    0.32 Acres Lot
    $2,592,400 Zestimate®
    $830/sqft
    $6,213 Estimated rent

    Home value

    $2,592,400

    $2.36M - $2.85M

    $6,213/mo

    Zestimate® history
    Loading
    Loading...

    Owner options

    List your home for rent

    $6,213/mo

    Rent Zestimate®

    Find your next renter with Zillow Rental Manager. Plus, with online applications, you can quickly screen prospective tenants – for free.

    Learn more

    $6,213/mo

    Rent Zestimate®

    Refinance and save

    $16,588/mo

    Est. payment

    Refinancing to a lower rate could help reduce your monthly payments and save thousands over the life of the loan.

    See today's rates

    $16,588/mo

    Est. payment

    Explore your selling options

    Work with a Zillow partner agent

    Leverage their expertise and Zillow's premium Showcase listings to get your home seen by more buyers.

    Get started

    List with your own agent

    Get your home in front of millions of buyers by listing it on Zillow.

    Learn how to do it

    Sell it yourself

    Take full control of how buyers see your home on Zillow by listing For Sale by Owner (FSBO).

    List your home

    What's special

    Cozy gas fireplaceMurphy bedPrivate cul-de-sacSpacious primary suiteLarge family roomSolar for energy efficiencyLarge pool and jacuzzi
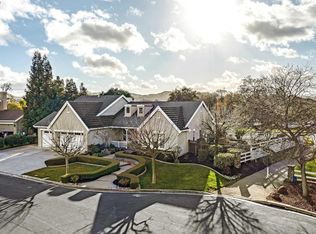
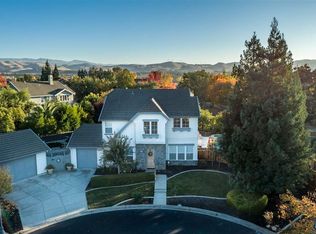
    This beautifully upgraded 5-bedroom, 4-bathroom home is located on a private cul-de-sac near Downtown Livermore and within top-rated school districts. The property features a spacious 4-car garage and an extended driveway that accommodates up to eight vehicles, offering plenty of parking for family and guests. Inside, the home showcases luxury vinyl flooring, recessed lighting, designer lighting fixtures, ceiling fans, custom shutters, Wayne’s coating, and a fire sprinkler system. Fresh interior and exterior paint add to the home’s clean, updated feel. The large family room provides a welcoming space to gather, highlighted by a cozy gas fireplace. The chef’s kitchen is designed for both style and functionality, featuring luxury stainless steel appliances including a Monogram six-burner gas stove, double convection oven, and a built-in KitchenAid refrigerator. A large center island with table seating for six makes it perfect for cooking, dining, and entertaining. The spacious primary suite includes a fully remodeled designer bathroom with double sinks and a walk-in closet. A convenient downstairs bedroom with a full bathroom features a Murphy bed, allowing the space to also function as a guest room or home office. Additional features include dual air conditioning, an indoor laundry room, and abundant storage. The backyard is an entertainer’s dream, featuring a stunning outdoor arbor with seating for up to 22 guests, a large pool and jacuzzi, and a private yard that backs to a peaceful HOA nature trail. An outdoor studio offers flexible space for a gym, office, or creative studio. Additional highlights include a concrete tile roof and solar for energy efficiency. This exceptional Livermore home offers the perfect blend of luxury, space, and indoor-outdoor living in a highly desirable location.

    Zillow last checked:

    Listing updated:

    Listed by:

    Joseph Miller DRE #01404506 714-271-8776,

    T.N.G. Real Estate Consultants

    Bought with:

    Craig Einsohn, DRE #01495648

    NONMEMBER MRML

    Source: CRMLS,MLS#: PW26053727MLS LogoOriginating MLS: California Regional MLS

    Facts & features

    Interior

    Bedrooms & bathrooms
    • Bedrooms: 5
    • Bathrooms: 4
    • Full bathrooms: 4
    • Main level bathrooms: 1
    • Main level bedrooms: 1
    Rooms
    • Room types: Exercise Room, Family Room, Laundry, Living Room, Primary Bathroom, Primary Bedroom, Other, Dining Room
    Bathroom
    • Features: Bathtub, Closet, Dual Sinks, Remodeled, Separate Shower, Walk-In Shower
    Kitchen
    • Features: Granite Counters, Kitchen Island, Remodeled, Updated Kitchen
    Other
    • Features: Walk-In Closet(s)
    Heating
    • Central
    Cooling
    • Central Air
    Appliances
    • Included: 6 Burner Stove, Double Oven, Dishwasher, Gas Cooktop, Disposal, Microwave
    • Laundry: Inside
    Features
    • Ceiling Fan(s), Separate/Formal Dining Room, Eat-in Kitchen, Paneling/Wainscoting, Recessed Lighting, Walk-In Closet(s)
    • Flooring: Carpet, Vinyl
    • Windows: Shutters
    • Has fireplace: Yes
    • Fireplace features: Family Room, Gas
    • Common walls with other units/homes: No Common Walls
    Interior area
    • Total interior livable area: 3,101 sqft

    Property

    Parking
    • Total spaces: 4
    • Parking features: Direct Access, Driveway, Garage
    • Attached garage spaces: 4
    Features
    • Levels: Two
    • Stories: 2
    • Entry location: 1
    • Patio & porch: Covered, Deck
    • Has private pool: Yes
    • Pool features: Private
    • Has spa: Yes
    • Spa features: Above Ground, Private
    • Fencing: Wood
    • Has view: Yes
    • View description: Pasture, Trees/Woods
    Lot
    • Size: 0.32 Acres
    • Features: Back Yard, Cul-De-Sac, Front Yard, Lawn, Landscaped, Yard
    Details
    • Parcel number: 0991347054
    • Special conditions: Standard,Trust

    Construction

    Type & style
    • Home type: SingleFamily
    • Property subtype: Single Family Residence
    Materials
    • Roof: Concrete
    Condition
    • Updated/Remodeled,Turnkey
    • New construction: No
    • Year built: 1999

    Utilities & green energy

    • Sewer: Public Sewer
    • Water: Public
    • Utilities for property: Sewer Connected, Water Connected

    Community & HOA

    Community
    • Features: Curbs
    HOA
    • Has HOA: Yes
    • Amenities included: Maintenance Grounds, Other
    • HOA fee: $190 monthly
    • HOA name: Livermore Oaks
    • HOA phone: 925-566-6800
    Location
    • Region: Livermore

    Financial & listing details

    • Price per square foot: $830/sqft
    • Tax assessed value: $1,765,435
    • Date on market: 3/12/2026
    • Cumulative days on market: 18 days
    • Listing terms: Cash,Cash to New Loan
    • Road surface type: Paved

    Price history

    DateEventPrice
    5/1/2026Sold$2,575,000-4.6%$830/sqft
    Source: CRMLS #PW26053727 Report a problem
    4/7/2026Contingent$2,699,800$871/sqft
    Source: CRMLS #PW26053727 Report a problem
    3/12/2026Listed for sale$2,699,800+77%$871/sqft
    Source: CRMLS #PW26053727 Report a problem
    6/21/2018Sold$1,525,000+7%$492/sqft
    Source: Bay East AOR #40821906 Report a problem
    5/23/2018Pending sale$1,425,000$460/sqft
    Source: Coldwell Banker Residential Brokerage - Pleasanton #40821906 Report a problem
    5/16/2018Listed for sale$1,425,000+67.1%$460/sqft
    Source: Coldwell Banker Res. Broker #40821906 Report a problem
    8/31/2012Sold$853,000+1.5%$275/sqft
    Source: Public Record Report a problem
    3/5/2012Sold$840,000-1.1%$271/sqft
    Source: Public Record Report a problem
    2/6/2012Pending sale$849,000$274/sqft
    Source: Alain Pinel Realtors - Pleasanton #40553541 Report a problem
    1/24/2012Price change$849,000-1.3%$274/sqft
    Source: Alain Pinel Realtors - Pleasanton #40553541 Report a problem
    12/6/2011Listed for sale$860,000-11.8%$277/sqft
    Source: Alain Pinel Realtors - Pleasanton #40553541 Report a problem
    12/16/2004Sold$975,000+61.7%$314/sqft
    Source: Public Record Report a problem
    5/28/1999Sold$603,000$194/sqft
    Source: Public Record Report a problem

    Public tax history

    YearProperty taxesTax assessment
    2025-- $1,765,435 +2%
    2024$20,789 +3%$1,730,819 +3.8%
    2023$20,192 +1.2%$1,667,785 +2%
    2022$19,944 +1.9%$1,635,088 +2%
    2021$19,572 +2.8%$1,603,033 +1%
    2020$19,039 -0.6%$1,586,610 +2%
    2019$19,155 +62.6%$1,555,500 +63.3%
    2018$11,784 $952,733 +2%
    2017$11,784 +3.6%$934,053 +2%
    2016$11,372 +9.8%$915,742 +4.8%
    2015$10,355 +1.7%$873,991 +2%
    2014$10,180 $856,871 +0.5%
    2013-- $853,000 +1.5%
    2012-- $840,000 +5.8%
    2011-- $794,000 +4.9%
    2010-- $757,000 -10.9%
    2009-- $850,000 -17.8%
    2008-- $1,034,670 +2%
    2007-- $1,014,390 +2%
    2006-- $994,500 +2%
    2005-- $975,000 +46.7%
    2004-- $664,555 +1.9%
    2003-- $652,380 +2%
    2002-- $639,592 +2%
    2001$7,321 $627,049
    Find assessor info on the county website

    Neighborhood: 94550

    Nearby schools

    GreatSchools rating
    Get a cash offer in 3 minutes
    Find out how much your home could sell for in as little as 3 minutes with a no-obligation cash offer.
    Estimated market value
    $2,592,400
    Get a cash offer in 3 minutes
    Find out how much your home could sell for in as little as 3 minutes with a no-obligation cash offer.
    Estimated market value
    $2,592,400