Beautiful Immaculate Move-in-Ready North Abilene Home conveniently located close to ACU, HSU and Hendrick Medical Center. This 2000 plus square foot 3bed 2bath home is sure to please. 2 living areas providing options for you. Formal living is off the front entrance. Main living room features rock fireplace and opens into the breakfast area and kitchen. Spacious kitchen with plenty of cabinetry and counter space. Great layout. Perfect for entertaining family and friends. Backyard features covered patio, parking and more. Updates include: windows, exterior painting, foundation leveling and dishwasher. Come and See
Please Verify Measurements
Sold
Price Unknown
2459 Garfield Ave, Abilene, TX 79601
3beds
2,052sqft
Single Family Residence
Built in 1956
9,147 Square Feet Lot
$249,600 Zestimate®
$--/sqft
$3,053 Estimated rent
Home value
$249,600
$235,000 - $267,000
$3,053/mo
Zestimate® history
Owner options
List your home for rent
$3,053/mo
Rent Zestimate®
Find your next renter with Zillow Rental Manager. Plus, with online applications, you can quickly screen prospective tenants – for free.
$3,053/mo
Rent Zestimate®
Refinance and save
Refinancing to a lower rate could help reduce your monthly payments and save thousands over the life of the loan.
Explore your selling options
Work with a Zillow partner agent
Leverage their expertise and Zillow's premium Showcase listings to get your home seen by more buyers.
Get startedList with your own agent
Get your home in front of millions of buyers by listing it on Zillow.
Learn how to do itSell it yourself
Take full control of how buyers see your home on Zillow by listing For Sale by Owner (FSBO).
List your homeWhat's special
Rock fireplaceCovered patioFoundation levelingExterior paintingClose to acuPlenty of cabinetrySpacious kitchen
Zillow last checked:
Listing updated:
Listed by:
Jay Sloan 0621344 325-692-4488,
KW SYNERGY* 325-692-4488,
Gary Bone 0690373 325-201-8608,
KW SYNERGY*
Bought with:
Chad Chaney
Coldwell Banker Apex, REALTORS
Source: NTREIS,MLS#: 20390276
Facts & features
Interior
Bedrooms & bathrooms
- Bedrooms: 3
- Bathrooms: 2
- Full bathrooms: 2
Primary bedroom
- Level: First
- Dimensions: 14 x 12
Bedroom
- Level: First
- Dimensions: 14 x 12
Bedroom
- Level: First
- Dimensions: 14 x 12
Family room
- Level: First
- Dimensions: 24 x 15
Kitchen
- Features: Breakfast Bar, Built-in Features
- Level: First
- Dimensions: 21 x 10
Living room
- Features: Fireplace
- Level: First
- Dimensions: 18 x 18
Heating
- Central
Cooling
- Central Air
Appliances
- Included: Dishwasher, Electric Range, Disposal, Microwave
Features
- High Speed Internet, Cable TV
- Has basement: No
- Number of fireplaces: 1
- Fireplace features: Wood Burning
Interior area
- Total interior livable area: 2,052 sqft
Property
Parking
- Total spaces: 2
- Parking features: Covered
- Carport spaces: 2
Features
- Levels: One
- Stories: 1
- Patio & porch: Covered
- Pool features: None
Lot
- Size: 9,147 Square Feet
- Features: Back Yard, Lawn, Landscaped, Few Trees
Details
- Parcel number: 14854
Construction
Type & style
- Home type: SingleFamily
- Architectural style: Traditional,Detached
- Property subtype: Single Family Residence
Materials
- Rock, Stone
- Roof: Composition
Condition
- Year built: 1956
Utilities & green energy
- Sewer: Public Sewer
- Water: Public
- Utilities for property: Sewer Available, Water Available, Cable Available
Community & HOA
Community
- Features: Curbs
- Subdivision: Hillcrest Add
HOA
- Has HOA: No
Location
- Region: Abilene
Financial & listing details
- Tax assessed value: $215,940
- Annual tax amount: $3,065
- Date on market: 7/27/2023
- Cumulative days on market: 16 days
- Listing terms: Cash,Conventional,FHA,VA Loan
- Road surface type: Asphalt
Price history
| Date | Event | Price |
|---|---|---|
| 10/12/2023 | Sold | -- |
Source: NTREIS #20390276 Report a problem | ||
| 8/30/2023 | Pending sale | $205,000$100/sqft |
Source: NTREIS #20390276 Report a problem | ||
| 8/12/2023 | Contingent | $205,000$100/sqft |
Source: NTREIS #20390276 Report a problem | ||
| 8/8/2023 | Price change | $205,000-4.7%$100/sqft |
Source: NTREIS #20390276 Report a problem | ||
| 7/27/2023 | Listed for sale | $215,000$105/sqft |
Source: NTREIS #20390276 Report a problem | ||
Public tax history
| Year | Property taxes | Tax assessment |
|---|---|---|
| 2025 | $1,834 -61.2% | $215,940 +5.1% |
| 2024 | $4,728 +58.5% | $205,408 +58.7% |
| 2023 | $2,984 -2.7% | $129,440 +7.2% |
| 2022 | $3,065 | $120,731 +7.4% |
| 2021 | -- | $112,421 +5.7% |
| 2020 | $2,870 -0.2% | $106,407 +1.5% |
| 2019 | $2,877 +12% | $104,877 +4.5% |
| 2018 | $2,569 | $100,338 +0.6% |
| 2017 | $2,569 +3.2% | $99,693 -0.4% |
| 2016 | $2,488 +11.2% | $100,114 +4% |
| 2015 | $2,239 | $96,304 +4.3% |
| 2014 | $2,239 | $92,377 -0.4% |
| 2013 | -- | $92,743 +2% |
| 2012 | -- | $90,923 -0.2% |
| 2011 | -- | $91,104 -0.9% |
| 2010 | -- | $91,962 -0.3% |
| 2009 | -- | $92,196 -0.2% |
| 2008 | -- | $92,394 +5.7% |
| 2007 | -- | $87,445 +12.4% |
| 2006 | -- | $77,795 +7.8% |
| 2005 | -- | $72,186 |
| 2004 | -- | $72,186 +3.1% |
| 2003 | -- | $70,044 +0.6% |
| 2002 | -- | $69,648 +1% |
| 2001 | -- | $68,962 |
Find assessor info on the county website
Neighborhood: Abilene Heights
Nearby homes
- $262,7004 bd2 ba3.3k sqft2467 Garfield Ave, Abilene, TX 79601Off Market
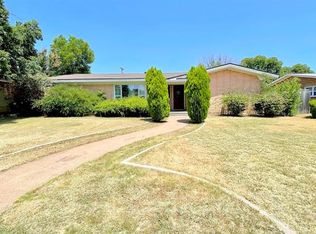
- $251,800-- bd2 ba2.1k sqft2451 Garfield Ave, Abilene, TX 79601Off Market
- $--3 bd2 ba1.5k sqft602 Bacon Dr, Abilene, TX 79601Sold
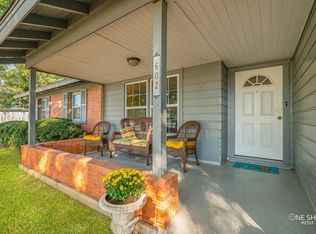
- $206,9004 bd2 ba1.6k sqft2475 Garfield Ave, Abilene, TX 79601Off Market
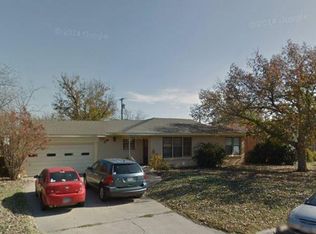
- $230,500-- bd2 ba1.9k sqft610 Bacon Dr, Abilene, TX 79601Off Market
- $189,300-- bd2 ba1.5k sqft2458 Garfield Ave, Abilene, TX 79601Off Market
- $201,4004 bd2 ba2.2k sqft2466 Garfield Ave, Abilene, TX 79601Off Market
- $239,6004 bd2 ba2.1k sqft2450 Garfield Ave, Abilene, TX 79601Off Market
Nearby schools
GreatSchools rating
- 5/10Taylor Elementary SchoolGrades: K-5Distance: 1.6 mi
- 5/10Craig Middle SchoolGrades: 6-8Distance: 2.4 mi
- 5/10Abilene High SchoolGrades: 9-12Distance: 2.8 mi
Schools provided by the listing agent
- Elementary: Taylor
- Middle: Craig
- High: Abilene
- District: Abilene ISD
Source: NTREIS. This data may not be complete. We recommend contacting the local school district to confirm school assignments for this home.
- Texas
- Taylor County
- Abilene
- 79601
- Abilene Heights
- 2459 Garfield Ave
Nearby cities
Nearby neighborhoods
Nearby zip codes
Other Abilene Topics
