Skip main navigation
Off market
  • $611,900

    2459 Gratia Pl, Casselberry, FL 32707

    5beds
    3,172sqft
    Single Family Residence
    Built in 2017
    7,501 Square Feet Lot
    $611,900 Zestimate®
    $193/sqft
    $3,597 Estimated rent

    Home value

    $611,900

    $581,000 - $642,000

    $3,597/mo

    Zestimate® history
    Loading
    Loading...

    Owner options

    List your home for rent

    $3,597/mo

    Rent Zestimate®

    Find your next renter with Zillow Rental Manager. Plus, with online applications, you can quickly screen prospective tenants – for free.

    Learn more

    $3,597/mo

    Rent Zestimate®

    Refinance and save

    $4,204/mo

    Est. payment

    Refinancing to a lower rate could help reduce your monthly payments and save thousands over the life of the loan.

    See today's rates

    $4,204/mo

    Est. payment

    Explore your selling options

    Work with a Zillow partner agent

    Leverage their expertise and Zillow's premium Showcase listings to get your home seen by more buyers.

    Get started

    List with your own agent

    Get your home in front of millions of buyers by listing it on Zillow.

    Learn how to do it

    Sell it yourself

    Take full control of how buyers see your home on Zillow by listing For Sale by Owner (FSBO).

    List your home

    What's special

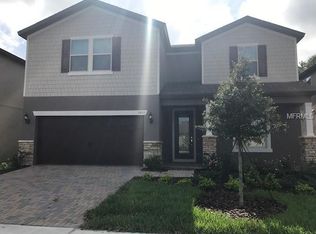
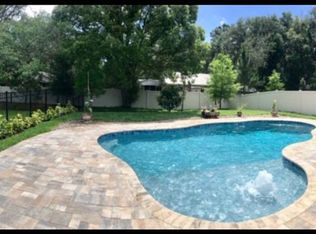
    Fabulous 5 bedroom, 4 bath home is located in the stunning GATED community of Reserve at Legacy Park. Built in 2017 by Pulte Homes is situated on a cul de sac lot with great privacy. Walk through the front door to elevated ceilings and tile floors throughout main living area. This amazing home includes a formal dining and living room combination for entertaining. Gorgeous GOURMET kitchen with STAINLESS STEEL APPLIANCES, GRANITE counter-tops with MOSAIC TILE backsplash and CENTER ISLAND WITH under-mount sink and BREAKFAST BAR. The kitchen and breakfast nook overlooks the family room and opens to the covered LANAI and FULLY FENCED yard providing the extra privacy you need. The large family room with elevated ceilings provides that very homey feel as it leads you to the back of the house where you will find the fifth bedroom that can make a perfect guest bedroom with a separate bath.The second floor provides an oversized 13X18 BONUS ROOM that leads to a three way split floor plan. The oversized master suite provides an extra 9X10 sitting area for additional comfort. Master bath with granite counter-tops, under-mount sink and fully tiled walk-in shower. Second bedroom provides additional privacy with bathroom located beside bedroom, Third and Fourth bedroom is conveniently located by third bathroom and across from laundry room. This community also offers a community pool, parks, dog park and tot lot. You don't want to miss your opportunity to see this move in ready home with 8 year builder warranty!

    This property is not currently displayed as for sale or rent on Zillow. This may be different from what's on other websites or public sources.
    Originating MLS: Orlando Regional

    Facts & features

    Interior

    Bedrooms & bathrooms
    • Bedrooms: 5
    • Bathrooms: 4
    • Full bathrooms: 4
    Heating
    • Other
    Cooling
    • Central
    Appliances
    • Laundry: Laundry Room, Upper Floor
    Features
    • Ceiling Fans(s), Walk-In Closet(s), Kitchen/Family Room Combo
    • Flooring: Other
    • Windows: Blinds
    Interior area
    • Structure area source: Public Records
    • Total interior livable area: 3,172 sqft

    Property

    Features
    • Levels: Two
    • Patio & porch: Covered, Rear Porch
    • Exterior features: Stucco, Cement / Concrete
    Lot
    • Size: 7,501 Square Feet
    • Features: Level/Flat, Sidewalk, Street Paved, Cul-de-sac, Street Dead-End
    • Residential vegetation: Trees/Landscaped
    Details
    • Parcel number: 1021305TX00000380
    • Zoning: RES

    Construction

    Type & style
    • Home type: SingleFamily
    • Architectural style: Florida
    • Property subtype: Single Family Residence
    Materials
    • Foundation: Footing
    • Roof: Composition
    Condition
    • Year built: 2017

    Utilities & green energy

    • Sewer: Public Sewer
    • Water: Public
    • Utilities for property: Sewer Connected, BB/HS Internet Available, Public, Street Lights, Underground Utilities

    Community & HOA

    Community
    • Subdivision: RESERVE AT LEGACY PARK
    HOA
    • Has HOA: Yes
    • Amenities included: Playground, Park, Pool
    • Services included: Community Pool
    • HOA fee: $138 monthly
    Location
    • Region: Casselberry

    Financial & listing details

    • Price per square foot: $193/sqft
    • Tax assessed value: $538,369
    • Annual tax amount: $6,470
    • Listing terms: Cash, Conventional
    • Ownership: Fee Simple

    Price history

    DateEventPrice
    10/7/2019Sold$392,500-1.9%$124/sqft
    Source: Stellar MLS #O5774416 Report a problem
    10/3/2019Pending sale$399,900$126/sqft
    Source: CORE GROUP REAL ESTATE LLC #O5774416 Report a problem
    10/3/2019Listed for sale$399,900$126/sqft
    Source: CORE GROUP REAL ESTATE LLC #O5774416 Report a problem
    8/31/2019Listing removed$399,900$126/sqft
    Source: CORE GROUP REAL ESTATE LLC #O5774416 Report a problem
    7/11/2019Price change$399,900-3.6%$126/sqft
    Source: CORE GROUP REAL ESTATE LLC #O5774416 Report a problem
    6/18/2019Price change$415,000-2.4%$131/sqft
    Source: CORE GROUP REAL ESTATE LLC #O5774416 Report a problem
    5/1/2019Price change$425,000-5.6%$134/sqft
    Source: CORE GROUP REAL ESTATE LLC #O5774416 Report a problem
    4/10/2019Listed for sale$450,000+123.9%$142/sqft
    Source: CORE GROUP REAL ESTATE LLC #O5774416 Report a problem
    7/13/2017Sold$201,025$63/sqft
    Source: EXIT Realty solds #8892288549803419796 Report a problem

    Public tax history

    YearProperty taxesTax assessment
    2025$6,470 +12.3%$399,169 +2.9%
    2024$5,762 +2.4%$387,919 +3%
    2023$5,627 +3.2%$376,620 +3%
    2022$5,453 +2.8%$365,650 +3%
    2021$5,303 +2.2%$355,000 +1.4%
    2020$5,191 -19.5%$350,099 -7.3%
    2019$6,445 $377,616 +6.2%
    2018$6,445 +5%$355,701 +492.8%
    2017$6,140 +481.4%$60,000 +100%
    2016$1,056 $30,000
    Find assessor info on the county website

    Neighborhood: 32707

    Nearby schools

    GreatSchools rating
    Schools provided by the listing agent
    • Elementary: Sterling Park Elementary
    • Middle: South Seminole Middle
    • High: Winter Springs High

    Source: The MLS. This data may not be complete. We recommend contacting the local school district to confirm school assignments for this home.

    Get a cash offer in 3 minutes
    Find out how much your home could sell for in as little as 3 minutes with a no-obligation cash offer.
    Estimated market value
    $611,900
    Get a cash offer in 3 minutes
    Find out how much your home could sell for in as little as 3 minutes with a no-obligation cash offer.
    Estimated market value
    $611,900