Step into this fully remodeled ranch-style condo in the desirable Hickory Glen community of Bloomfield Hills. Nestled against a tranquil wooded backdrop, this home offers both privacy and an abundance of natural light. Upon entering, you are greeted by the great room, showcasing soaring vaulted ceilings, engineered hardwood floors, and a cozy gas fireplace. A door-wall provides access to the rear deck, an ideal spot for enjoying the outdoors. The great room seamlessly flows into the dining area and modern kitchen, which is equipped with sleek quartz countertops and all new stainless steel appliances. An inviting four-season room offers an additional space for year-round relaxation.
The first-floor primary suite is a true retreat, featuring vaulted ceilings, a luxurious soaking tub, a walk-in shower with a fluted dual vanity, and a spacious walk-in closet. An adjacent flexible den/bedroom, adorned with elegant French doors, adds versatility and charm. Completing the main level are the convenient first-floor laundry and direct access to the two-car attached garage.
The expansive lower level boasts an oversized family room, perfect for entertainment and leisure. This level also includes an additional bedroom with egress, along with a full bathroom. Don't miss the opportunity to experience the charm and convenience of this exceptional property.
Sold for $650,000
$650,000
2459 Hickory Glen Dr, Bloomfield Hills, MI 48304
3beds
4,049sqft
Condominium
Built in 1986
-- sqft lot
$671,900 Zestimate®
$161/sqft
$4,196 Estimated rent
Home value
$671,900
$618,000 - $726,000
$4,196/mo
Zestimate® history
Owner options
List your home for rent
$4,196/mo
Rent Zestimate®
Find your next renter with Zillow Rental Manager. Plus, with online applications, you can quickly screen prospective tenants – for free.
$4,196/mo
Rent Zestimate®
Refinance and save
$4,779/mo
Est. payment
Refinancing to a lower rate could help reduce your monthly payments and save thousands over the life of the loan.
$4,779/mo
Est. payment
Explore your selling options
Work with a Zillow partner agent
Leverage their expertise and Zillow's premium Showcase listings to get your home seen by more buyers.
Get startedList with your own agent
Get your home in front of millions of buyers by listing it on Zillow.
Learn how to do itSell it yourself
Take full control of how buyers see your home on Zillow by listing For Sale by Owner (FSBO).
List your homeWhat's special
Cozy gas fireplaceSleek quartz countertopsTranquil wooded backdropOversized family roomTwo-car attached garageRear deckFirst-floor primary suite
Zillow last checked:
Listing updated:
Listed by:
Charles A Siciliano 248-385-7788,
@properties Christie's Int'l R.E. Birmingham
Bought with:
Nicholas Najor, 6501445219
National Realty Centers
Source: Realcomp II,MLS#: 20240080738
Facts & features
Interior
Bedrooms & bathrooms
- Bedrooms: 3
- Bathrooms: 3
- Full bathrooms: 3
Primary bedroom
- Level: Entry
- Dimensions: 19 x 15
Bedroom
- Level: Basement
- Dimensions: 12 x 12
Bedroom
- Level: Entry
- Dimensions: 14 x 13
Primary bathroom
- Level: Entry
- Dimensions: 16 x 10
Other
- Level: Basement
- Dimensions: 9 x 6
Other
- Level: Entry
- Dimensions: 11 x 5
Other
- Level: Entry
- Dimensions: 12 x 10
Dining room
- Level: Entry
- Dimensions: 13 x 9
Family room
- Level: Basement
- Dimensions: 37 x 25
Other
- Level: Entry
- Dimensions: 10 x 10
Kitchen
- Level: Entry
- Dimensions: 13 x 12
Laundry
- Level: Entry
- Dimensions: 6 x 8
Living room
- Level: Entry
- Dimensions: 13 x 17
Heating
- Forced Air, Natural Gas
Cooling
- Central Air
Appliances
- Included: Built In Electric Oven, Dishwasher, Disposal, Dryer, Free Standing Refrigerator, Gas Cooktop, Microwave, Washer
- Laundry: Laundry Room
Features
- Basement: Finished
- Has fireplace: Yes
- Fireplace features: Gas, Living Room
Interior area
- Total interior livable area: 4,049 sqft
- Finished area above ground: 2,099
- Finished area below ground: 1,950
Property
Parking
- Total spaces: 2
- Parking features: Two Car Garage, Attached, Direct Access, Driveway, Electricityin Garage, Garage Door Opener
- Attached garage spaces: 2
Features
- Levels: One
- Stories: 1
- Entry location: GroundLevel
- Patio & porch: Deck, Patio, Porch
- Exterior features: Grounds Maintenance, Lighting, Private Entrance
Details
- Parcel number: 1910426086
- Special conditions: Short Sale No,Standard
Construction
Type & style
- Home type: Condo
- Architectural style: Ranch
- Property subtype: Condominium
Materials
- Brick, Cedar
- Foundation: Basement, Poured
- Roof: Asphalt
Condition
- New construction: No
- Year built: 1986
- Major remodel year: 2024
Utilities & green energy
- Sewer: Public Sewer
- Water: Public
Community & HOA
Community
- Subdivision: HICKORY GLEN CONDO
HOA
- Has HOA: Yes
- Services included: Maintenance Grounds, Snow Removal
- HOA fee: $550 monthly
- HOA phone: 248-320-8974
Location
- Region: Bloomfield Hills
Financial & listing details
- Price per square foot: $161/sqft
- Tax assessed value: $148,450
- Annual tax amount: $5,446
- Date on market: 10/24/2024
- Cumulative days on market: 77 days
- Listing agreement: Exclusive Right To Sell
- Listing terms: Cash,Conventional
Price history
| Date | Event | Price |
|---|---|---|
| 2/24/2025 | Sold | $650,000-5.1%$161/sqft |
Source:  Realcomp II #20240080738 Report a problem Realcomp II #20240080738 Report a problem | ||
| 2/10/2025 | Pending sale | $685,000$169/sqft |
Source: Realcomp II #20240080738 Report a problem | ||
| 1/17/2025 | Listed for sale | $685,000-2.1%$169/sqft |
Source: Realcomp II #20240080738 Report a problem | ||
| 11/1/2024 | Listing removed | $699,900$173/sqft |
Source: Realcomp II #20240080738 Report a problem | ||
| 10/24/2024 | Listed for sale | $699,900+38.2%$173/sqft |
Source: Realcomp II #20240080738 Report a problem | ||
| 7/8/2024 | Sold | $506,500+1.5%$125/sqft |
Source: Realcomp II #20240042218 Report a problem | ||
| 6/20/2024 | Pending sale | $499,000$123/sqft |
Source: Realcomp II #20240042218 Report a problem | ||
| 6/17/2024 | Listed for sale | $499,000$123/sqft |
Source: Realcomp II #20240042218 Report a problem | ||
Public tax history
Tax history is unavailable.
Neighborhood: 48304
Nearby homes
- $651,7002 bd3 ba1.9k sqft2495 Hickory Glen Dr #1, Bloomfield Hills, MI 48304Off Market
- $535,0002 bd2 ba1.9k sqft2483 Hickory Glen Dr #1, Bloomfield Hills, MI 48304Sold
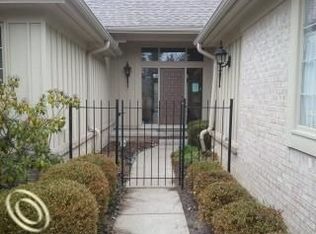
- $566,9002 bd3 ba1.9k sqft2477 Hickory Glen Dr #1, Bloomfield Hills, MI 48304Off Market
- $665,5002 bd3 ba1.9k sqft2471 Hickory Glen Dr #1, Bloomfield Hills, MI 48304Off Market
- $740,0003 bd4 ba2.4k sqft2465 Hickory Glen Dr #1, Bloomfield Hills, MI 48304Off Market
- $612,8002 bd3 ba1.9k sqft2453 Hickory Glen Dr #1, Bloomfield Hills, MI 48304Off Market
- $600,0002 bd3 ba1.9k sqft2474 Hickory Glen Dr #1, Bloomfield Hills, MI 48304Sold
- $782,6002 bd3 ba2.4k sqft2468 Hickory Glen Dr #1, Bloomfield Hills, MI 48304Off Market
- $605,0003 bd3 ba3.5k sqft2462 Hickory Glen Dr #1, Bloomfield Hills, MI 48304Sold
Nearby schools
GreatSchools rating
- 8/10Eastover Elementary SchoolGrades: K-5Distance: 1.9 mi
- 9/10East Hills Middle SchoolGrades: 6-8Distance: 0.8 mi
- 9/10Bloomfield Hills High SchoolGrades: 9-12Distance: 2 mi
Get a cash offer in 3 minutes
Find out how much your home could sell for in as little as 3 minutes with a no-obligation cash offer.
Estimated market value
$671,900
Get a cash offer in 3 minutes
Find out how much your home could sell for in as little as 3 minutes with a no-obligation cash offer.
Estimated market value
$671,900
- Michigan
- Oakland County
- Bloomfield Hills
- 48304
- 2459 Hickory Glen Dr
Nearby cities
Nearby zip codes
Other Bloomfield Hills Topics
- Apartments for Rent in 48304
- Houses for Sale in 48304
- Houses for Rent in 48304
- 48304 Real Estate
- Bloomfield Hills Condos
- Houses for Sale in Bloomfield Hills
- Newest Listings in Bloomfield Hills
- Bloomfield Hills Home Values
- Bloomfield Hills Real Estate Agents
- Bloomfield Hills Refinance
- Bloomfield Hills Mortgage Rates
