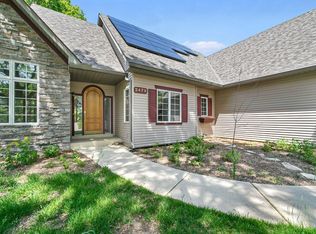
An Oasis of Tranquility. Beautifully designed to take advantage of this .87 acre lot that’s 420’ deep with pond views and abutting a nature park. Tucked away from the street, with just a peek-a-boo view of the home, the setting offers privacy and seclusion. Interior rooms flow seamlessly together combining open concept living with intimate spaces. Tons of oversized windows bring the outside in and present a never-ending display of nature and wildlife. Welcoming front porch. Expansive kitchen with super island and tons of storage. Great room with FP. 4 season porch has 5 sets of patio doors out to a deck overlooking a enchanting backyard that’s enjoyed by humans, animals and birds. UL features a luxury size primary BR, ensuite bath with jetted tub, 2 more BRs and 3 W-I closets! Walk-out LL with windows 3 sides is an entertainment dream…totally open space and lots of natural light. Custom quality, spacious rooms, picturesque setting and a gorgeous home offer a lifestyle of tranquility.
Closed
$550,000
2459 Hillwood Dr E, Maplewood, MN 55119
3beds
3,241sqft
Single Family Residence
Built in 1989
0.88 Acres Lot
$623,400 Zestimate®
$170/sqft
$3,692 Estimated rent
Home value
$623,400
$592,000 - $655,000
$3,692/mo
Zestimate® history
Owner options
List your home for rent
$3,692/mo
Rent Zestimate®
Find your next renter with Zillow Rental Manager. Plus, with online applications, you can quickly screen prospective tenants – for free.
$3,692/mo
Rent Zestimate®
Refinance and save
$3,581/mo
Est. payment
Refinancing to a lower rate could help reduce your monthly payments and save thousands over the life of the loan.
$3,581/mo
Est. payment
Explore your selling options
Work with a Zillow partner agent
Leverage their expertise and Zillow's premium Showcase listings to get your home seen by more buyers.
Get startedList with your own agent
Get your home in front of millions of buyers by listing it on Zillow.
Learn how to do itSell it yourself
Take full control of how buyers see your home on Zillow by listing For Sale by Owner (FSBO).
List your homeWhat's special
Super islandFront porchPond viewsOpen concept livingLuxury size primary brPeek-a-boo viewGorgeous home
Zillow last checked:
Listing updated:
Listed by:
Lyn Bockert 651-398-2919,
Keller Williams Premier Realty
Bought with:
Shannon Russo
Russo Realty LLC
Source: NorthstarMLS as distributed by MLS GRID,MLS#: 6435928
Facts & features
Interior
Bedrooms & bathrooms
- Bedrooms: 3
- Bathrooms: 4
- Full bathrooms: 2
- 3/4 bathrooms: 1
- 1/2 bathrooms: 1
Bedroom
- Level: Upper
- Area: 266 Square Feet
- Dimensions: 19x14
Bedroom 2
- Level: Upper
- Area: 143 Square Feet
- Dimensions: 13x11
Bedroom 3
- Level: Upper
- Area: 132 Square Feet
- Dimensions: 12x11
Deck
- Level: Main
- Area: 280 Square Feet
- Dimensions: 28x10
Dining room
- Level: Main
- Area: 121 Square Feet
- Dimensions: 11x11
Family room
- Level: Lower
- Area: 432 Square Feet
- Dimensions: 27x16
Other
- Level: Main
- Area: 144 Square Feet
- Dimensions: 12x12
Foyer
- Level: Main
- Area: 112 Square Feet
- Dimensions: 14x8
Great room
- Level: Main
- Area: 288 Square Feet
- Dimensions: 18x16
Informal dining room
- Level: Main
- Area: 99 Square Feet
- Dimensions: 11x9
Kitchen
- Level: Main
- Area: 208 Square Feet
- Dimensions: 16x13
Mud room
- Level: Main
- Area: 112 Square Feet
- Dimensions: 14x8
Porch
- Level: Main
- Area: 104 Square Feet
- Dimensions: 26x4
Recreation room
- Level: Lower
- Area: 288 Square Feet
- Dimensions: 24x12
Heating
- Forced Air
Cooling
- Central Air
Appliances
- Included: Central Vacuum, Dishwasher, Disposal, Dryer, Humidifier, Microwave, Range, Refrigerator, Washer
- Laundry: Main Level
Features
- Central Vacuum
- Basement: Block,Daylight,Drain Tiled,Finished,Full,Sump Pump,Walk-Out Access
- Number of fireplaces: 1
- Fireplace features: Gas, Living Room
Interior area
- Total structure area: 3,241
- Total interior livable area: 3,241 sqft
- Finished area above ground: 2,243
- Finished area below ground: 998
Property
Parking
- Total spaces: 3
- Parking features: Attached, Asphalt, Garage Door Opener
- Attached garage spaces: 3
- Has uncovered spaces: Yes
- Details: Garage Dimensions (34x24)
Accessibility
- Accessibility features: None
Features
- Levels: Two
- Stories: 2
- Patio & porch: Deck, Front Porch, Patio, Rear Porch, Wrap Around
- Waterfront features: Pond
Lot
- Size: 0.88 Acres
- Dimensions: 430 x 90
- Features: Property Adjoins Public Land, Tree Coverage - Heavy
Details
- Foundation area: 1153
- Parcel number: 122822340046
- Zoning description: Residential-Single Family
Construction
Type & style
- Home type: SingleFamily
- Property subtype: Single Family Residence
Materials
- Roof: Age 8 Years or Less,Asphalt
Condition
- New construction: No
- Year built: 1989
Utilities & green energy
- Electric: Circuit Breakers
- Gas: Natural Gas
- Sewer: City Sewer/Connected
- Water: City Water/Connected
Community & HOA
Community
- Subdivision: Huntington Hills South, Second
HOA
- Has HOA: No
Location
- Region: Maplewood
Financial & listing details
- Price per square foot: $170/sqft
- Tax assessed value: $588,400
- Annual tax amount: $6,458
- Date on market: 9/19/2023
- Cumulative days on market: 11 days
- Road surface type: Paved
Price history
| Date | Event | Price |
|---|---|---|
| 11/3/2023 | Sold | $550,000-3.3%$170/sqft |
Source:  NorthstarMLS as distributed by MLS GRID #6435928 Report a problem NorthstarMLS as distributed by MLS GRID #6435928 Report a problem | ||
| 10/3/2023 | Pending sale | $568,900$176/sqft |
Source: NorthstarMLS as distributed by MLS GRID #6435928 Report a problem | ||
| 9/22/2023 | Listed for sale | $568,900$176/sqft |
Source: NorthstarMLS as distributed by MLS GRID #6435928 Report a problem | ||
Public tax history
| Year | Property taxes | Tax assessment |
|---|---|---|
| 2025 | $8,768 +15.6% | $588,400 +5.2% |
| 2024 | $7,588 +11.8% | $559,500 +6.4% |
| 2023 | $6,786 +5.1% | $525,700 +8.5% |
| 2022 | $6,458 +6.3% | $484,500 +12.9% |
| 2021 | $6,076 -6% | $429,000 +3.9% |
| 2020 | $6,466 +3.8% | $412,800 +1.6% |
| 2019 | $6,230 | $406,200 |
| 2018 | $6,230 +34511.1% | $406,200 +4% |
| 2017 | $18 | $390,400 |
| 2016 | $18 -99.7% | -- |
| 2015 | $6,042 +3.5% | $362,400 |
| 2014 | $5,838 +8.4% | -- |
| 2013 | $5,386 +0.2% | -- |
| 2012 | $5,374 +8.6% | -- |
| 2011 | $4,950 | -- |
| 2010 | -- | -- |
| 2009 | $5,896 +7.6% | -- |
| 2008 | $5,482 -2.5% | -- |
| 2007 | $5,622 +11.5% | -- |
| 2006 | $5,040 -3.7% | -- |
| 2005 | $5,232 +5.2% | -- |
| 2004 | $4,974 -9.8% | -- |
| 2003 | $5,512 +35.7% | -- |
| 2002 | $4,062 -30.4% | -- |
| 2001 | $5,834 +6.2% | -- |
| 2000 | $5,494 | -- |
Find assessor info on the county website
Neighborhood: Vista Hills
Nearby homes
- $546,3004 bd3 ba3.1k sqft2449 Hillwood Dr E, Maplewood, MN 55119Off Market
- $657,2004 bd4 ba3k sqft2479 Hillwood Dr E, Maplewood, MN 55119Off Market
- $740,5004 bd4 ba3.3k sqft2469 Hillwood Dr E, Maplewood, MN 55119Off Market
- $704,9004 bd4 ba3.8k sqft2469 Hillwood Dr E, Saint Paul, MN 55119Off Market

- $541,0004 bd2 ba3k sqft600 Marnie St S, Maplewood, MN 55119Off Market
- $537,0003 bd3 ba2.8k sqft590 Marnie St S, Maplewood, MN 55119Off Market
- $630,0004 bd4 ba3.8k sqft2439 Oakridge Ln E, Maplewood, MN 55119Sold
- $635,3003 bd3 ba3.3k sqft2489 Hillwood Dr E, Maplewood, MN 55119Off Market
Nearby schools
GreatSchools rating
- 4/10Carver Elementary SchoolGrades: PK-5Distance: 1.3 mi
- 4/10Skyview Community Middle SchoolGrades: 6-8Distance: 3.9 mi
- 5/10Tartan Senior High SchoolGrades: 9-12Distance: 2.9 mi
Get a cash offer in 3 minutes
Find out how much your home could sell for in as little as 3 minutes with a no-obligation cash offer.
Estimated market value
$623,400
Get a cash offer in 3 minutes
Find out how much your home could sell for in as little as 3 minutes with a no-obligation cash offer.
Estimated market value
$623,400
- Minnesota
- Ramsey County
- Maplewood
- 55119
- Vista Hills
- 2459 Hillwood Dr E
Nearby cities
Nearby neighborhoods
Nearby zip codes
Other Maplewood Topics
