Welcome to this immaculate 2 bedroom, 1 ½ bath townhome in the gated community of Regency Key. If you are looking for move-in ready, turn-key then this unit is for YOU!! The lower-level features beautifully updated wood look tile and new baseboards. The downstairs powder room has been updated with a new vanity. The kitchen offers a nice bar area suitable for 3 stools and is open to the dining & living areas making entertaining a breeze! Did I mention this townhome has been meticulously cared for and it shows?! The washer & dryer are also located on the lower level in the kitchen next to the pantry and will convey with the purchase. Upstairs you'll find the spacious primary suite with tons of closet space. A secondary bedroom and full bath also complete the 2nd level. The bathroom is generously sized offering access from both the primary bedroom and hallway. It also features a new vanity with his & her sinks, wood plank tile and a large garden tub/shower combo. You'll love the vaulted ceilings upstairs as it gives a grand feel. Large sliders to the rear bring in lots of natural light and give easy access to the community pool in just a few short steps. The roofs at Regency Key were replaced last year as well as fresh exterior paint. If a maintenance free lifestyle is your goal, then look no further. Your Homeowners Association (HOA) will manage the community pool, playground, exterior maintenance, lawn care, water, sewer, trash, basic cable, and internet services, you'll only need to handle TECO Electric. Strategically situated near Brandon Mall and less than 5 minutes to I-75, this town home offers convenient access to shopping, dining, and all the amenities that Tampa Bay has to offer. Don't miss out, schedule your showing today!!!
Sold for $200,000
$200,000
2459 LAKE WOODBERRY CIRCLE, BRANDON, FL 33510
2beds
1,110sqft
Townhouse
Built in 2001
744 Square Feet Lot
$195,000 Zestimate®
$180/sqft
$1,785 Estimated rent
Home value
$195,000
$179,000 - $213,000
$1,785/mo
Zestimate® history
Owner options
List your home for rent
$1,785/mo
Rent Zestimate®
Find your next renter with Zillow Rental Manager. Plus, with online applications, you can quickly screen prospective tenants – for free.
$1,785/mo
Rent Zestimate®
Refinance and save
$1,915/mo
Est. payment
Refinancing to a lower rate could help reduce your monthly payments and save thousands over the life of the loan.
$1,915/mo
Est. payment
Explore your selling options
Work with a Zillow partner agent
Leverage their expertise and Zillow's premium Showcase listings to get your home seen by more buyers.
Get startedList with your own agent
Get your home in front of millions of buyers by listing it on Zillow.
Learn how to do itSell it yourself
Take full control of how buyers see your home on Zillow by listing For Sale by Owner (FSBO).
List your homeWhat's special
New baseboardsWood plank tileSpacious primary suiteTons of closet spaceVaulted ceilingsNice bar areaLots of natural light
Zillow last checked:
Listing updated:
Listed by:
Andres Diaz, Jr 813-541-1433,
EXP REALTY LLC 888-883-8509,
Debbie Diaz 813-404-7246,
EXP REALTY LLC
Bought with:
Jackie Little, 3367750
KELLER WILLIAMS REALTY- PALM H
Source: Stellar MLS,MLS#: TB8369809 Originating MLS: Sarasota - Manatee
Originating MLS: Sarasota - Manatee
Facts & features
Interior
Bedrooms & bathrooms
- Bedrooms: 2
- Bathrooms: 2
- Full bathrooms: 1
- 1/2 bathrooms: 1
Rooms
- Room types: Utility Room
Primary bedroom
- Features: Built-in Closet
- Level: Second
- Area: 240 Square Feet
- Dimensions: 12x20
Bedroom 2
- Features: Ceiling Fan(s), Built-in Closet
- Level: Second
- Area: 132 Square Feet
- Dimensions: 12x11
Primary bathroom
- Features: Dual Sinks
- Level: Second
Kitchen
- Level: First
- Area: 144 Square Feet
- Dimensions: 12x12
Living room
- Features: Ceiling Fan(s)
- Level: First
- Area: 300 Square Feet
- Dimensions: 25x12
Heating
- Central
Cooling
- Central Air
Appliances
- Included: Dishwasher, Dryer, Microwave, Range, Refrigerator, Washer
- Laundry: Inside, Laundry Closet
Features
- Ceiling Fan(s), High Ceilings, Kitchen/Family Room Combo, Living Room/Dining Room Combo, PrimaryBedroom Upstairs, Solid Surface Counters, Thermostat, Vaulted Ceiling(s)
- Flooring: Tile
- Doors: Sliding Doors
- Has fireplace: No
Interior area
- Total structure area: 1,245
- Total interior livable area: 1,110 sqft
Property
Features
- Levels: Two
- Stories: 2
- Patio & porch: Covered, Rear Porch, Screened
- Exterior features: Sidewalk
Lot
- Size: 744 Square Feet
- Features: Landscaped, Sidewalk
- Residential vegetation: Trees/Landscaped
Details
- Parcel number: U2029205MQ00002700005.0
- Zoning: PD
- Special conditions: None
Construction
Type & style
- Home type: Townhouse
- Architectural style: Florida
- Property subtype: Townhouse
Materials
- Metal Frame, Stucco, Wood Frame, Wood Siding
- Foundation: Slab
- Roof: Shingle
Condition
- New construction: No
- Year built: 2001
Utilities & green energy
- Sewer: Public Sewer
- Water: Public
- Utilities for property: BB/HS Internet Available, Electricity Available, Public, Sewer Available, Water Available
Community & HOA
Community
- Features: Deed Restrictions, Gated Community - No Guard, Playground, Pool
- Pet fee: $0 monthly
- Subdivision: REGENCY KEY TWNHMS
HOA
- Has HOA: Yes
- Services included: Cable TV, Community Pool, Reserve Fund, Maintenance Structure, Maintenance Grounds, Manager, Sewer, Trash, Water
- HOA fee: $460 monthly
- HOA name: Neighborly Community Management - Ali Rose
- HOA phone: 813-702-9559
Location
- Region: Brandon
Financial & listing details
- Price per square foot: $180/sqft
- Tax assessed value: $151,357
- Annual tax amount: $1,172
- Date on market: 4/8/2025
- Cumulative days on market: 14 days
- Listing terms: Cash,Conventional,FHA,VA Loan
- Ownership: Fee Simple
- Total actual rent: 0
- Electric utility on property: Yes
- Road surface type: Paved
Price history
| Date | Event | Price |
|---|---|---|
| 5/21/2025 | Sold | $200,000$180/sqft |
Source:  Stellar MLS #TB8369809 Report a problem Stellar MLS #TB8369809 Report a problem | ||
| 4/23/2025 | Pending sale | $200,000$180/sqft |
Source: Stellar MLS #TB8369809 Report a problem | ||
| 4/8/2025 | Listed for sale | $200,000+57.5%$180/sqft |
Source: Stellar MLS #TB8369809 Report a problem | ||
| 10/3/2019 | Sold | $127,000-3.7%$114/sqft |
Source: Public Record Report a problem | ||
| 7/8/2019 | Listed for sale | $131,900+76.1%$119/sqft |
Source: TROPIC SHORES REALTY LLC #T3185259 Report a problem | ||
| 3/4/2016 | Sold | $74,900$67/sqft |
Source: Stellar MLS #T2793218 Report a problem | ||
| 2/5/2016 | Price change | $74,900-6.3%$67/sqft |
Source: TAMPA BAY PREMIER REALTY #T2793218 Report a problem | ||
| 12/17/2015 | Listed for sale | $79,900-10.1%$72/sqft |
Source: TAMPA BAY PREMIER REALTY #T2793218 Report a problem | ||
| 10/31/2014 | Listing removed | -- |
Source: Auction.com Report a problem | ||
| 10/23/2014 | Listed for sale | -- |
Source: Auction.com Report a problem | ||
| 10/10/2001 | Sold | $88,900$80/sqft |
Source: Public Record Report a problem | ||
Public tax history
| Year | Property taxes | Tax assessment |
|---|---|---|
| 2025 | $1,299 +10.7% | $151,357 +39.8% |
| 2024 | $1,173 +4.6% | $108,235 +3% |
| 2023 | $1,121 +4.3% | $105,083 +3% |
| 2022 | $1,075 +2.4% | $102,022 +3% |
| 2021 | $1,050 -20.4% | $99,050 +1.4% |
| 2020 | $1,318 -33.3% | $97,682 +9.1% |
| 2019 | $1,976 | $89,574 +5.5% |
| 2018 | $1,976 +7.9% | $84,923 +14.7% |
| 2017 | $1,831 +8.7% | $74,028 +4.3% |
| 2016 | $1,684 +2.6% | $70,955 +30.2% |
| 2015 | $1,642 +21.8% | $54,515 +11.7% |
| 2014 | $1,348 +10.9% | $48,802 +13.5% |
| 2013 | $1,216 +14.8% | $42,987 +10% |
| 2012 | $1,059 -11.9% | $39,079 -14% |
| 2011 | $1,202 -8.6% | $45,454 -11.4% |
| 2010 | $1,315 -17.2% | $51,312 -20.6% |
| 2009 | $1,588 -37.5% | $64,593 -41.9% |
| 2008 | $2,539 -10% | $111,168 -12.1% |
| 2007 | $2,821 -5% | $126,423 +3.6% |
| 2006 | $2,969 +81.9% | $121,996 +53.1% |
| 2005 | $1,632 | $79,677 +3% |
| 2004 | -- | $77,356 +1.9% |
| 2003 | -- | $75,914 +2.6% |
| 2002 | -- | $74,009 +8752.8% |
| 2001 | -- | $836 |
Find assessor info on the county website
Neighborhood: 33510
Nearby homes
- $214,3002 bd1 ba1.1k sqft2457 Lake Woodberry Cir, Brandon, FL 33510Off Market

- $212,0002 bd3 ba1.1k sqft2461 Lake Woodberry Cir, Brandon, FL 33510Sold
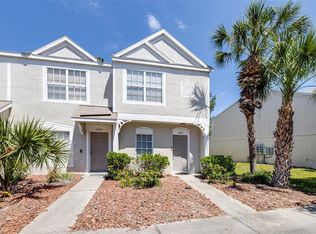
- $199,0002 bd3 ba1.1k sqft2455 Lake Woodberry Cir, Brandon, FL 33510Sold
- $191,0002 bd2 ba1.1k sqft2455 Lake Woodberry Cir #SIC, Brandon, FL 33510Off Market
- $191,0002 bd2 ba1.1k sqft2455 Lake Woodberry Cir #SELLER, Brandon, FL 33510Off Market
- $199,0002 bd3 ba1.1k sqft2455 Lake Woodberry Cir #2455, Brandon, FL 33510Sold
- $173,0002 bd2 ba1.1k sqft2453 Lake Woodberry Cir, Brandon, FL 33510Off Market
- $175,8002 bd1 ba1.1k sqft2451 Lake Woodberry Cir, Brandon, FL 33510Off Market
Nearby schools
GreatSchools rating
- 3/10Schmidt Elementary SchoolGrades: PK-5Distance: 0.6 mi
- 3/10Mann Middle SchoolGrades: 6-8Distance: 2.5 mi
- 3/10Brandon High SchoolGrades: 9-12Distance: 1.4 mi
Schools provided by the listing agent
- Elementary: Schmidt-HB
- Middle: Mann-HB
- High: Brandon-HB
Source: Stellar MLS. This data may not be complete. We recommend contacting the local school district to confirm school assignments for this home.
Get a cash offer in 3 minutes
Find out how much your home could sell for in as little as 3 minutes with a no-obligation cash offer.
Estimated market value
$195,000
Get a cash offer in 3 minutes
Find out how much your home could sell for in as little as 3 minutes with a no-obligation cash offer.
Estimated market value
$195,000
- Florida
- Hillsborough County
- Brandon
- 33510
- 2459 LAKE WOODBERRY CIRCLE
Nearby cities
Nearby neighborhoods
Nearby zip codes
Other Brandon Topics
