This stylish 1467 sq. ft home has vaulted ceilings and an open floor plan. Located on a corner lot with a nice front porch for you to sit and enjoy the neighborhood. New luxury vinyl plank flooring in wooden tones (LVP) installed in 2022 throughout the home except for carpeted office/den. The beautiful Kitchen has vinyl flooring, a breakfast bar, large skylight, a walk-in pantry & more! Appliances including: LG refrigerator/ freezer, cooktop/convection stove, Amana microwave, garbage disposal, and dishwasher. Unique bronze Scavo glass fixtures in entry hall and dining room. Water feature with remote and lighting option in living room/hall. It has two bedrooms, an office/den with a built in desk, two full bathrooms, a living room, a formal dining room and a sliding glass doors leading to the backyard patio. The main bedroom is large with a walk-in closet and a luxurious main bathroom with double sinks, five foot
stall shower and extra linen cabinets. The laundry room comes complete with a deep utility sink, extra cabinets and
an Amana Sof sound commercial washing machine & Amana commercial quality dryer - both with stainless steel tubs. There are ceiling fans in main bedroom, living room & office/den. The double car garage has a heater, workshop extension and lots of storage including above garage attic storage. There is also a detached tool shed located in backyard. This extra large corner lot is fully landscaped with underground sprinkler systems, lawn & white vinyl fencing. The home has an new electric furnace & heat pump with air conditioning installed in 2023 for your comfort all year long. This is a Non-Smoking / Pet Free Home and has new exterior paint! At Gainsborough you get to enjoy a private waterway, walking trails, a fishing pond and a clubhouse.
Built in 2000
1467 Sq. Ft
2 Bedrooms
Office/Den/opt 3rd Bed
2 Bathrooms
Large living room
2 car garage w/ workshop
Patio in backyard
Taxes $1,817.51 & $686.66
Assumable 20 year lease $944.98 a month ~ Next increase 1/1/2027 ~ Lease expires 7/10/2045.
For sale by owner
$329,000
2459 Lansdown Rd, Eugene, OR 97404
2beds
1,467sqft
MobileManufactured
Built in 2000
7,872 Square Feet Lot
$-- Zestimate®
$224/sqft
$-- HOA
What's special
Formal dining roomVaulted ceilingsLarge skylightBeautiful kitchenOpen floor planAmana microwaveGarbage disposal
- 107 days |
- 463 |
- 23 |
Listed by:
Property Owner (541) 228-1824
Facts & features
Interior
Bedrooms & bathrooms
- Bedrooms: 2
- Bathrooms: 2
- Full bathrooms: 2
Appliances
- Included: Dishwasher, Dryer, Freezer, Garbage disposal, Microwave, Range / Oven, Refrigerator, Washer
Features
- Flooring: Laminate, Linoleum / Vinyl
Interior area
- Total interior livable area: 1,467 sqft
Property
Parking
- Total spaces: 2
- Parking features: Garage - Attached, Garage - Detached
Features
- Exterior features: Cement / Concrete
- Has view: Yes
- View description: City
Lot
- Size: 7,872 Square Feet
Details
- Parcel number: 170410440010004102
Construction
Type & style
- Home type: MobileManufactured
Materials
- Roof: Composition
Condition
- New construction: No
- Year built: 2000
Community & HOA
Community
- Features: Fitness Center, Fifty Five Plus Active Community
- Senior community: Yes
Location
- Region: Eugene
Financial & listing details
- Price per square foot: $224/sqft
- Tax assessed value: $37,930
- Annual tax amount: $547
- Date on market: 4/15/2026
Property Owner
Property Owner
(541) 228-1824
By pressing Contact owner, you agree that the property owner identified above may call/text you about your search, which may involve use of automated means and pre-recorded/artificial voices. You don't need to consent as a condition of buying any property, goods, or services. Message/data rates may apply. You also agree to our Terms of Use. Zillow does not endorse any real estate professionals. We may share information about your recent and future site activity with your agent to help them understand what you're looking for in a home.
Estimated market value
Not available
Estimated sales range
Not available
$2,303/mo
Price history
| Date | Event | Price |
|---|---|---|
| 4/15/2026 | Listed for sale | $329,000$224/sqft |
Source: Owner Report a problem | ||
Public tax history
| Year | Property taxes | Tax assessment |
|---|---|---|
| 2018 | $547 | $31,166 |
| 2017 | $547 +7.4% | $31,166 +3% |
| 2016 | $510 | $30,258 +3% |
| 2015 | $510 +2% | $29,377 +4.4% |
| 2014 | $500 | $28,136 |
Find assessor info on the county website
Monthly payment
Climate risks
Neighborhood: Santa Clara
Nearby schools
GreatSchools rating
- 5/10Irving Elementary SchoolGrades: K-5Distance: 0.7 mi
- 2/10Shasta Middle SchoolGrades: 6-8Distance: 1.6 mi
- 4/10Willamette High SchoolGrades: 9-12Distance: 1.4 mi
- $91,777-- bd2 ba1.6k sqft2459 Lansdown Rd, Eugene, OR 97404Off Market
- $221,500-- bd-- ba-- sqft2459 Lansdown Rd, Eugene, OR 97404Off Market
- $371,000-- bd2 ba1.7k sqft2459 Lansdown Rd, Eugene, OR 97404Off Market
- $300,400-- bd-- ba-- sqft2459 Lansdown Rd, Eugene, OR 97404Off Market
- $104,890-- bd2 ba1.8k sqft2465 Lansdown Rd, Eugene, OR 97404Off Market
- $47,787-- bd-- ba-- sqft2465 Lansdown Rd, Eugene, OR 97404Off Market
- $247,500-- bd-- ba-- sqft2465 Lansdown Rd, Eugene, OR 97404Off Market
- $385,500-- bd2 ba1.7k sqft2465 Lansdown Rd, Eugene, OR 97404Off Market
Similar homes
- $350,0002 bd2 ba1.6k sqft2490 Blue Boy Ln, Eugene, OR 97404Active
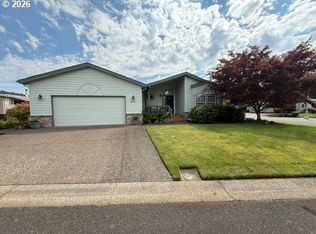
 MLS ID #598118338, Gary Raze, RE/MAX Integrity. RMLS (OR)
 - $322,0002 bd3 ba1.3k sqft1022 Midland Brg, Eugene, OR 97404For Sale By Owner
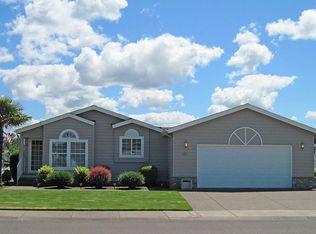
- $370,0003 bd2 ba1k sqft104 River Loop 1, Eugene, OR 97404Active
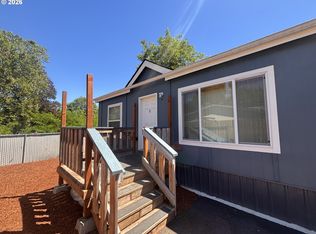 MLS ID #469630217, Heidi Rogers, Cascade Hasson Sotheby's International Realty. RMLS (OR)
 - $399,7773 bd2 ba1.8k sqft1301 Bramblewood Ln, Eugene, OR 97404Active
 MLS ID #588003419, Eva Wright Bever, Homeland Realty, Inc.. RMLS (OR)
 - $399,9003 bd2 ba1.5k sqft1755 Alderwood St, Eugene, OR 97404ActiveMLS ID #563521167, Colin Sawyer, Eugene Metro Real Estate. RMLS (OR)
- $345,0003 bd2 ba1k sqft3801 Dove Ln, Eugene, OR 97402ActiveMLS ID #172963435, David Smid, RE/MAX Integrity. RMLS (OR)
- $419,0002 bd2 ba1.9k sqft1841 Sunset Way, Eugene, OR 97402ActiveMLS ID #487330378, Marti Templeton-Bays, Triple Oaks Realty LLC. RMLS (OR)
- $479,0004 bd3 ba1.8k sqft159 Crocker Ln, Eugene, OR 97404ActiveMLS ID #642983342, Mark Harvey, Hybrid Real Estate. RMLS (OR)
- $355,0003 bd2 ba1.3k sqft3596 Westleigh St, Eugene, OR 97405ActiveMLS ID #126976180, Zachary Krueger, Hybrid Real Estate. RMLS (OR)
- $185,0002 bd2 ba1.4k sqftLakeridge of Eugene Mobile Home Park, Eugene, OR 97408For SaleMLS ID #599555, Kelli Miller. MHBO
- $420,0003 bd2 ba1.8k sqft450 Hunsaker Ln, Eugene, OR 97404ActiveMLS ID #166899382, Teo Wences, Hybrid Real Estate. RMLS (OR)
- $287,0002 bd2 ba1.7k sqft3220 Crescent Ave Space 33, Eugene, OR 97408ActiveMLS ID #170008111, Steven G Duncan, Keller Williams The Cooley Real Estate Group. RMLS (OR)
- $335,0004 bd2 ba1.8k sqft5660 Daisy St Space 31, Springfield, OR 97478ActiveMLS ID #377291948, Brian House, Keller Williams The Cooley Real Estate Group. RMLS (OR)
- $349,9994 bd1 ba1.3k sqft2906 Elmira Rd, Eugene, OR 97402For Sale
 MLS ID #841615, SHARON CLAYTON, Better Homes & Gardens Real Estate Equinox. WVMLS
 - $439,0004 bd2 ba1.7k sqft1880 Manihi Dr, Eugene, OR 97404ActiveMLS ID #637770101, Rich Verdugo, ICON Real Estate Group. RMLS (OR)
- $199,9003 bd2 ba1.2k sqft227 Waite St, Eugene, OR 97402ActiveMLS ID #308976187, Sherri Smith, Smith Realty Group. RMLS (OR)
- $325,0002 bd1 ba994 sqft1986 Lake Isle Dr, Eugene, OR 97401ActiveMLS ID #773556510, Bobby Stevens, You're Home Real Estate Inc. RMLS (OR)
- $399,0003 bd1 ba1.3k sqft265 Baxter St, Eugene, OR 97402ActiveMLS ID #315079241, Shawn Mogenson, United Real Estate Properties. RMLS (OR)
- $449,9003 bd3 ba1.5k sqft601 Saint Charles St, Eugene, OR 97402ActiveMLS ID #541356648, Brent Cole, Triple Oaks Realty LLC. RMLS (OR)
- $355,0003 bd2 ba1.4k sqft2438 Maia Loop, Springfield, OR 97477ActiveMLS ID #200568332, Dave Lacy, Valley Real Estate. RMLS (OR)
