Tucked away on over 2.5 beautifully wooded acres, this custom-built 2021 estate offers privacy, luxury, and room to breathe. A long, private driveway leads to a stunning residence with a circular drive, front porch with tongue-and-groove ceilings, and a custom stone walkway that welcomes you through glass double doors. Inside, soaring ceilings and a grand chandelier greet you in the foyer, flanked by two versatile rooms—currently used as a gym and office, complete with AV closet and double doors. The spacious primary suite is a true retreat with a tray ceiling, sitting area, private patio access, and an incredible spa-like bath featuring a massive shower, soaking tub, dual sinks, marble finishes, vanity area, and two custom walk-in closets—one with a built-in safe. The heart of the home is a show-stopping kitchen with waterfall quartz island, subway tile backsplash, pot filler, stainless steel appliances including double ovens and gas cooktop, custom hood, and a walk-in pantry with bonus prep space. It flows seamlessly into the sunlit dining room and cozy family room with fireplace and built-ins—perfect for entertaining. Downstairs also features a guest suite with pool bath access, a stylish powder bath off the 3-car garage, and a large laundry room. Upstairs, find three generously sized bedrooms and three bathrooms, plus a secondary family room with space for an upstairs laundry setup. One bedroom enjoys balcony access through French doors. Step outside to your own backyard paradise: expansive covered lanai with wood-burning fireplace, summer kitchen, sparkling pool, firepit area, and plenty of space to unwind. The home offers an attached 3-car garage and a 1,200sf additional auxiliary garage - ideal for storing toys, tools, or even transforming into a workshop. Additional features include wide-plank wood flooring throughout, two tankless water heaters, and a metal roof. This is luxury country living with all the modern conveniences—your forever home awaits. Call today for your private showing!
Sold for $1,250,000
$1,250,000
2459 MCGREGOR OAKS LANE, DELAND, FL 32720
5beds
4,469sqft
Single Family Residence
Built in 2021
2.51 Acres Lot
$1,237,900 Zestimate®
$280/sqft
$6,498 Estimated rent
Home value
$1,237,900
$1.11M - $1.37M
$6,498/mo
Zestimate® history
Owner options
List your home for rent
$6,498/mo
Rent Zestimate®
Find your next renter with Zillow Rental Manager. Plus, with online applications, you can quickly screen prospective tenants – for free.
$6,498/mo
Rent Zestimate®
Refinance and save
$8,568/mo
Est. payment
Refinancing to a lower rate could help reduce your monthly payments and save thousands over the life of the loan.
$8,568/mo
Est. payment
Explore your selling options
Work with a Zillow partner agent
Leverage their expertise and Zillow's premium Showcase listings to get your home seen by more buyers.
Get startedList with your own agent
Get your home in front of millions of buyers by listing it on Zillow.
Learn how to do itSell it yourself
Take full control of how buyers see your home on Zillow by listing For Sale by Owner (FSBO).
List your homeWhat's special
Guest suiteBalcony accessPrivate patio accessExpansive covered lanaiGenerously sized bedroomsMetal roofLarge laundry room
Zillow last checked:
Listing updated:
Listed by:
Chuck Massab 407-579-3355,
FANNIE HILLMAN & ASSOCIATES 407-644-1234
Bought with:
Chuck Massab, 3454795
FANNIE HILLMAN & ASSOCIATES
Source: Stellar MLS,MLS#: O6314547 Originating MLS: Orlando Regional
Originating MLS: Orlando Regional
Facts & features
Interior
Bedrooms & bathrooms
- Bedrooms: 5
- Bathrooms: 6
- Full bathrooms: 4
- 1/2 bathrooms: 2
Rooms
- Room types: Bonus Room, Den/Library/Office, Family Room, Dining Room
Primary bedroom
- Features: Walk-In Closet(s)
- Level: First
- Area: 266.4 Square Feet
- Dimensions: 14.8x18
Bedroom 1
- Features: En Suite Bathroom, Built-in Closet
- Level: First
- Area: 137.76 Square Feet
- Dimensions: 12.4x11.11
Bedroom 3
- Features: Walk-In Closet(s)
- Level: Second
- Area: 199.92 Square Feet
- Dimensions: 13.6x14.7
Bedroom 4
- Features: Ceiling Fan(s), Walk-In Closet(s)
- Level: Second
- Area: 155 Square Feet
- Dimensions: 12.5x12.4
Bedroom 5
- Features: Ceiling Fan(s), Walk-In Closet(s)
- Level: Second
- Area: 181.25 Square Feet
- Dimensions: 12.5x14.5
Primary bathroom
- Features: Granite Counters, Dual Closets
- Level: First
- Area: 323.38 Square Feet
- Dimensions: 17.11x18.9
Bathroom 1
- Features: Tub With Shower, Linen Closet
- Level: First
- Area: 63.7 Square Feet
- Dimensions: 6.5x9.8
Bathroom 3
- Features: Tub With Shower
- Level: Second
- Area: 31.16 Square Feet
- Dimensions: 4.1x7.6
Dining room
- Level: First
- Area: 172.36 Square Feet
- Dimensions: 12.4x13.9
Family room
- Features: Ceiling Fan(s)
- Level: Second
- Area: 527.25 Square Feet
- Dimensions: 18.5x28.5
Gym
- Level: First
- Area: 165.1 Square Feet
- Dimensions: 12.7x13
Kitchen
- Features: Pantry
- Level: First
- Area: 300.7 Square Feet
- Dimensions: 13.6x22.11
Laundry
- Level: First
- Area: 114.54 Square Feet
- Dimensions: 8.3x13.8
Living room
- Features: Ceiling Fan(s)
- Level: First
- Area: 539.24 Square Feet
- Dimensions: 22.1x24.4
Office
- Features: Walk-In Closet(s)
- Level: First
- Area: 172.72 Square Feet
- Dimensions: 13.6x12.7
Heating
- Central, Propane
Cooling
- Central Air
Appliances
- Included: Dishwasher, Disposal, Gas Water Heater, Microwave, Range, Range Hood, Refrigerator, Tankless Water Heater, Water Filtration System
- Laundry: Electric Dryer Hookup, Laundry Room
Features
- Built-in Features, Ceiling Fan(s), Eating Space In Kitchen, Kitchen/Family Room Combo, Open Floorplan, Primary Bedroom Main Floor, Solid Surface Counters
- Flooring: Luxury Vinyl
- Doors: Outdoor Kitchen, Outdoor Shower
- Has fireplace: Yes
- Fireplace features: Wood Burning
Interior area
- Total structure area: 6,662
- Total interior livable area: 4,469 sqft
Property
Parking
- Total spaces: 3
- Parking features: Garage - Attached
- Attached garage spaces: 3
Features
- Levels: Two
- Stories: 2
- Patio & porch: Covered, Front Porch, Patio, Rear Porch
- Exterior features: Balcony, Outdoor Kitchen, Outdoor Shower
- Has private pool: Yes
- Pool features: Fiberglass, In Ground, Outside Bath Access
- Fencing: Chain Link
Lot
- Size: 2.51 Acres
- Features: In County, Landscaped, Oversized Lot
- Residential vegetation: Mature Landscaping, Trees/Landscaped
Details
- Parcel number: 702900000289
- Zoning: RES
- Special conditions: None
Construction
Type & style
- Home type: SingleFamily
- Property subtype: Single Family Residence
Materials
- Block, Concrete, Stucco, Wood Frame
- Foundation: Slab
- Roof: Metal
Condition
- New construction: No
- Year built: 2021
Utilities & green energy
- Sewer: Septic Tank
- Water: Well
- Utilities for property: BB/HS Internet Available, Cable Available, Electricity Connected, Propane
Community & HOA
Community
- Pet fee: $0 monthly
HOA
- Has HOA: No
Location
- Region: Deland
Financial & listing details
- Price per square foot: $280/sqft
- Tax assessed value: $970,946
- Annual tax amount: $14,776
- Date on market: 6/3/2025
- Cumulative days on market: 8 days
- Listing terms: Cash,Conventional
- Ownership: Fee Simple
- Total actual rent: 0
- Electric utility on property: Yes
- Road surface type: Gravel
Price history
| Date | Event | Price |
|---|---|---|
| 7/8/2025 | Sold | $1,250,000$280/sqft |
Source:  Stellar MLS #O6314547 Report a problem Stellar MLS #O6314547 Report a problem | ||
| 6/16/2025 | Pending sale | $1,250,000$280/sqft |
Source: Stellar MLS #O6314547 Report a problem | ||
| 6/11/2025 | Listed for sale | $1,250,000$280/sqft |
Source: Stellar MLS #O6314547 Report a problem | ||
| 6/9/2025 | Pending sale | $1,250,000$280/sqft |
Source: Stellar MLS #O6314547 Report a problem | ||
| 6/3/2025 | Listed for sale | $1,250,000$280/sqft |
Source: Stellar MLS #O6314547 Report a problem | ||
Public tax history
| Year | Property taxes | Tax assessment |
|---|---|---|
| 2025 | $15,586 +1.3% | $970,946 +8.9% |
| 2024 | $15,392 +7% | $891,994 +7.4% |
| 2023 | $14,388 +10.5% | $830,437 +12.4% |
| 2022 | $13,023 | $738,647 +554% |
| 2021 | -- | $112,941 +5.9% |
| 2020 | $2,109 | $106,667 +192.4% |
| 2019 | $2,109 | $36,478 |
Find assessor info on the county website
Neighborhood: 32720
Nearby homes
- $561,9003 bd2 ba1.8k sqft850 McGregor Rd, Deland, FL 32720Off Market
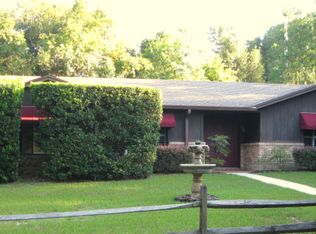
- $757,5002 bd3 ba2.3k sqft2409 McGregor Oaks Ln, Deland, FL 32720Off Market
- $1,129,7003 bd3 ba3.7k sqft800 McGregor Rd, Deland, FL 32720Off Market
- $326,600-- bd-- ba-- sqft726 McGregor Rd, Deland, FL 32720Off Market
- $131,730-- bd-- ba-- sqftSmokey Ln, Deland, FL 32720Off Market
- $643,7003 bd3 ba2.2k sqft726 McGregor Rd, Deland, FL 32720Off Market
- $580,3003 bd2 ba2.6k sqft2440 Smokey Ln, Deland, FL 32720Off Market
- $647,4003 bd3 ba2.3k sqft2400 Smokey Ln, Deland, FL 32720Off Market
Nearby schools
GreatSchools rating
- 4/10Woodward Avenue Elementary SchoolGrades: PK-5Distance: 1.9 mi
- 5/10Southwestern Middle SchoolGrades: 6-8Distance: 1.6 mi
- 6/10Deland High SchoolGrades: PK,9-12Distance: 4.3 mi
Schools provided by the listing agent
- Elementary: Woodward Avenue Elem-VO
- Middle: Southwestern Middle
- High: Deland High
Source: Stellar MLS. This data may not be complete. We recommend contacting the local school district to confirm school assignments for this home.
Get a cash offer in 3 minutes
Find out how much your home could sell for in as little as 3 minutes with a no-obligation cash offer.
Estimated market value
$1,237,900
Get a cash offer in 3 minutes
Find out how much your home could sell for in as little as 3 minutes with a no-obligation cash offer.
Estimated market value
$1,237,900
- Florida
- Volusia County
- Deland
- 32720
- 2459 MCGREGOR OAKS LANE
Nearby cities
Nearby zip codes
Other Deland Topics
