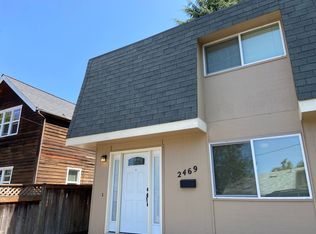
Location, location, location - South University and Amazon. Tucked away on a quiet street near the University of Oregon, this is the kind of house that feels right at home here. It’s full of character (just like Eugene), has several unexpected bonus spaces and a very comfortable feel that is anything but cookie-cutter. Come inside to find 3 large bedrooms and 2 full baths, hardwood floors in all the main living areas, fresh interior paint and new carpet. There's even an extra bonus room with a closet, dedicated heat and exterior access that adds even more flexibility - use it as an office, guest space, study or whatever works for you. Just off the kitchen is also a separate laundry room with pantry storage and a stackable washer/dryer, plus a mudroom and bike storage area with exterior access that comes in especially handy in this part of town. Outside, you will find a large deck, fully fenced backyard, firepit area and plenty of off-street parking. Easy access to the University of Oregon, Hayward Field, neighborhood parks, trails, coffee, restaurants and so many of the places that make this part of Eugene such a great place to live. It’s a little rustic, definitely full of personality and charm, and not trying to be something it isn’t. Whether you’re looking for a home of your own, a place for your Duck, or an investment near campus, Miami Lane offers an abundance of possibilities in a location that’s hard to beat.
Pending
Price cut: $30K (9/11)
$449,000
2459 Miami Ln, Eugene, OR 97403
3beds
1,508sqft
Residential, Single Family Residence
Built in 1933
3,049 Square Feet Lot
$-- Zestimate®
$298/sqft
$-- HOA
What's special
Fully fenced backyardLarge deckFresh interior paintNew carpetFirepit areaPlenty of off-street parkingFull of character
- 54 days
- 1,496
- 100
Zillow last checked:
Listing updated:
Listed by:
Jean Marshburn 503-764-5106,
Real Broker
Source: RMLS (OR),MLS#: 690676239
Facts & features
Interior
Bedrooms & bathrooms
- Bedrooms: 3
- Bathrooms: 2
- Full bathrooms: 2
- Main level bathrooms: 1
Rooms
- Room types: Bonus Room, Laundry, Bedroom 2, Bedroom 3, Dining Room, Family Room, Kitchen, Living Room, Primary Bedroom
Primary bedroom
- Features: Bathroom, Closet, Wallto Wall Carpet
- Level: Upper
- Area: 169
- Dimensions: 13 x 13
Bedroom 2
- Features: Closet, Wallto Wall Carpet
- Level: Upper
- Area: 242
- Dimensions: 11 x 22
Bedroom 3
- Features: Closet, Wallto Wall Carpet
- Level: Main
- Area: 180
- Dimensions: 18 x 10
Dining room
- Features: Hardwood Floors
- Level: Main
- Area: 143
- Dimensions: 13 x 11
Kitchen
- Features: Disposal, Hardwood Floors, Free Standing Range, Free Standing Refrigerator
- Level: Main
- Area: 169
- Width: 13
Living room
- Features: Hardwood Floors
- Level: Main
- Area: 231
- Dimensions: 11 x 21
Cooling
- Window Unit(s)
Appliances
- Included: Dishwasher, Free-Standing Range, Free-Standing Refrigerator, Washer/Dryer, Disposal, Electric Water Heater
Features
- Closet, Pantry, Bathroom
- Flooring: Hardwood, Wall to Wall Carpet
- Windows: Vinyl Frames
- Basement: Crawl Space
Interior area
- Total structure area: 1,508
- Total interior livable area: 1,508 sqft
Property
Parking
- Parking features: Driveway, Off Street
- Has uncovered spaces: Yes
Features
- Levels: Two
- Stories: 2
- Patio & porch: Covered Deck, Porch
- Exterior features: Yard, Exterior Entry
Lot
- Size: 3,049 Square Feet
- Features: Level, SqFt 3000 to 4999
Details
- Parcel number: 0608511
- Zoning: R1
Construction
Type & style
- Home type: SingleFamily
- Property subtype: Residential, Single Family Residence
Materials
- Cedar
- Foundation: Concrete Perimeter
- Roof: Composition,Membrane
Condition
- Resale
- New construction: No
- Year built: 1933
Utilities & green energy
- Sewer: Public Sewer
- Water: Public
Community & HOA
HOA
- Has HOA: No
Location
- Region: Eugene
Financial & listing details
- Price per square foot: $298/sqft
- Tax assessed value: $527,561
- Annual tax amount: $4,010
- Date on market: 8/14/2026
- Cumulative days on market: 54 days
- Listing terms: Cash,Conventional
Estimated market value
Not available
Estimated sales range
Not available
Not available
Price history
| Date | Event | Price |
|---|---|---|
| 9/30/2026 | Pending sale | $449,000$298/sqft |
Source:  RMLS (OR) #690676239 Report a problem RMLS (OR) #690676239 Report a problem | ||
| 9/11/2026 | Price change | $449,000-6.3%$298/sqft |
Source: RMLS (OR) #690676239 Report a problem | ||
| 8/15/2026 | Listed for sale | $479,000+46.9%$318/sqft |
Source: RMLS (OR) #690676239 Report a problem | ||
| 3/29/2019 | Sold | $326,000-2.7%$216/sqft |
Source: RMLS (OR) #19557248 Report a problem | ||
| 3/13/2019 | Pending sale | $334,900$222/sqft |
Source: St Clair Properties #19557248 Report a problem | ||
| 3/2/2019 | Listed for sale | $334,900+67.5%$222/sqft |
Source: St Clair Properties #19557248 Report a problem | ||
| 6/30/2014 | Sold | $200,000-11.1%$133/sqft |
Source: RMLS (OR) #14223657 Report a problem | ||
| 4/24/2014 | Price change | $225,000-1.7%$149/sqft |
Source: Bell Real Estate #14223657 Report a problem | ||
| 3/29/2014 | Price change | $229,000-2.6%$152/sqft |
Source: Bell Real Estate #14223657 Report a problem | ||
| 3/6/2014 | Price change | $235,000-1.7%$156/sqft |
Source: Bell Real Estate #14223657 Report a problem | ||
| 2/20/2014 | Listed for sale | $239,000-16.1%$158/sqft |
Source: Bell Real Estate #14223657 Report a problem | ||
| 8/15/2008 | Sold | $285,000+59.2%$189/sqft |
Source: Public Record Report a problem | ||
| 6/6/2003 | Sold | $179,000+22.6%$119/sqft |
Source: Public Record Report a problem | ||
| 10/1/2001 | Sold | $146,000$97/sqft |
Source: Public Record Report a problem | ||
Public tax history
| Year | Property taxes | Tax assessment |
|---|---|---|
| 2025 | $4,011 +1.3% | $205,844 +3% |
| 2024 | $3,961 +2.6% | $199,849 +3% |
| 2023 | $3,860 +4% | $194,029 +3% |
| 2022 | $3,711 +6.5% | $188,378 +3% |
| 2021 | $3,485 -0.4% | $182,892 +3% |
| 2020 | $3,497 +3.5% | $177,566 +3% |
| 2019 | $3,378 +6.2% | $172,395 +3% |
| 2018 | $3,180 | $167,374 +3% |
| 2017 | $3,180 +4.7% | $162,499 +3% |
| 2016 | $3,037 +3.9% | $157,766 +3% |
| 2015 | $2,923 +5.9% | $153,171 +3% |
| 2014 | $2,760 +0.6% | $148,710 +3% |
| 2013 | $2,743 +8.7% | $144,379 +3% |
| 2012 | $2,522 | $140,174 +3% |
| 2011 | -- | $136,091 +3% |
| 2010 | -- | $132,127 +3% |
| 2009 | -- | $128,279 +3% |
| 2008 | -- | $124,543 +3% |
| 2007 | -- | $120,916 +3% |
| 2006 | -- | $117,394 +3% |
| 2005 | -- | $113,975 +3% |
| 2004 | -- | $110,655 +3% |
| 2003 | -- | $107,432 +3% |
| 2002 | -- | $104,303 +3% |
| 2001 | -- | $101,265 +3% |
| 2000 | -- | $98,316 |
Find assessor info on the county website
Monthly payment
Est. payment
Payment breakdown
Explore the cost of this home by adjusting the details. Changes won't be saved.Climate risks
Neighborhood: Amazon
Nearby schools
Schools provided by the listing agent
- Elementary: Edison
- Middle: Roosevelt
- High: South Eugene
Source: RMLS (OR). This data may not be complete. We recommend contacting the local school district to confirm school assignments for this home.

Similar homes
- $484,9003 bd2 ba1.5k sqft3026 Hendricks Hill Dr, Eugene, OR 97403Active

 MLS ID #141398043, Joshua Cooley, Keller Williams The Cooley Real Estate Group. RMLS (OR)
 - $439,9003 bd1 ba1k sqft1682 Larkspur Loop, Eugene, OR 97401Active
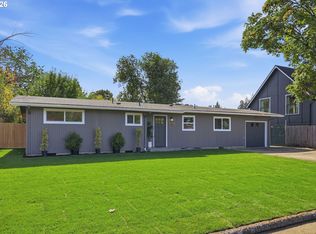 MLS ID #141429673, Kristie Bash, Hybrid Real Estate. RMLS (OR)
 - $649,0003 bd2 ba1.7k sqft2765 Spring Blvd, Eugene, OR 97403Active
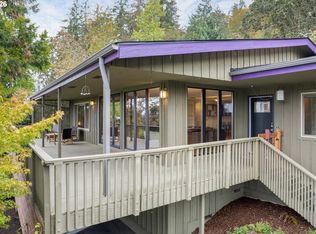 MLS ID #196427504, Lori Stenshoel, Hybrid Real Estate. RMLS (OR)
 - $589,0003 bd2 ba1.5k sqft1629 E 24th Ave, Eugene, OR 97403Active
 MLS ID #349518488, Stacy Haugen, Triple Oaks Realty LLC. RMLS (OR)
 - $445,0003 bd2 ba1.4k sqft1504 Green Acres Rd, Eugene, OR 97408ActiveMLS ID #211933868, Nick Nelson, Keller Williams Realty Eugene and Springfield. RMLS (OR)
- $450,0003 bd2 ba1.4k sqft2070 Terresa Ave, Eugene, OR 97408ActiveMLS ID #276445647, Isaac Judd, Hearthstone Real Estate. RMLS (OR)
- $445,0003 bd2 ba2.2k sqft355 River Rd, Eugene, OR 97404ActiveMLS ID #448596715, Kristel Greff, Knipe Realty ERA Powered. RMLS (OR)
- $575,0003 bd2 ba1.5k sqft3540 Onyx St, Eugene, OR 97405ActiveMLS ID #449649267, Jennie Dillon, Hybrid Real Estate. RMLS (OR)
- $425,0003 bd2 ba1.4k sqft1990 W 18th Ave, Eugene, OR 97402ActiveMLS ID #309991103, Karen Fine, Hybrid Real Estate. RMLS (OR)
- $475,0003 bd2 ba1.4k sqft3660 Mahlon Ave, Eugene, OR 97401ActiveMLS ID #235499702, Katie Juth, Windermere RE Lane County. RMLS (OR)
- $424,0003 bd2 ba2k sqft933 W 13th Ave, Eugene, OR 97402ActiveMLS ID #124860520, Rick Sadle, Keller Williams Realty Professionals. RMLS (OR)
- $399,4003 bd2 ba1.9k sqft2881 River Rd, Eugene, OR 97404ActiveMLS ID #751250109, Renee Kittrell, Camerelle Real Estate, LLC. RMLS (OR)
- $495,0003 bd2 ba1.5k sqft3457 Mahlon Ave, Eugene, OR 97401ActiveMLS ID #189555706, Austin Barker, Willamette Properties Group. RMLS (OR)
- $474,9003 bd2 ba1.3k sqft1163 Fir Acres Dr, Eugene, OR 97401ActiveMLS ID #293633018, Kendra Pennington, eXp Realty, LLC. RMLS (OR)
- $475,0003 bd1 ba1.1k sqft4861 Donald St, Eugene, OR 97405ActiveMLS ID #613537343, Judy Casad, Windermere RE Lane County. RMLS (OR)
- $439,9003 bd2 ba1.5k sqft992 Travis Ave, Eugene, OR 97404ActiveMLS ID #574751573, Heidi Kitt, Hybrid Real Estate. RMLS (OR)
- $627,0003 bd2 ba2.1k sqft1680 Westover Dr, Eugene, OR 97403ActiveMLS ID #141509330, Lara Fernandez, United Real Estate Properties. RMLS (OR)
- $400,0004 bd2 ba1.7k sqft4470 Royal Ave, Eugene, OR 97402ActiveMLS ID #467172591, Aisha McDonough, eXp Realty LLC. RMLS (OR)
- $529,0003 bd2 ba1.5k sqft2466 Erin Way, Eugene, OR 97408ActiveMLS ID #655199713, Luke Puskedra, Triple Oaks Realty LLC. RMLS (OR)
- $499,5003 bd2 ba1.9k sqft975 E 44th Ave, Eugene, OR 97405ActiveMLS ID #370195558, Todd Cranmer, Eugene's Alternative. RMLS (OR)
