MARVELOUS MODERN FARMHOUSE CHARM is found in this NEWER 2022 BUILT BEAUTY with its own PRIVATE DESERT OASIS! Spacious split 3 bedroom layout with ample storage, formal dining & GORGEOUS ISLAND KITCHEN which features 42 inch Expresso cabinetry, full slab granite counters with single basin undermount sink, SS appliances & walk in pantry. Primary suite boasts huge walk in closet, private water closet, full length walk in shower with glass doors, linen shelving & granite countered vanity. Large rear covered patio leads to pavered patio with GAZEBO & SPA on PRIME CORNER LOT with low maintenance desert landscape. Refrigerator, washer, dryer, security system with perimeter cameras & standing safe will convey. Be sure to view photo gallery!
For sale
$340,000
2459 N AGAVE Lane, Casa Grande, AZ 85122
3beds
1,675sqft
:
Get pre-qualified$2,209/mo
Single Family Residence
Built in 2022
6,601 Square Feet Lot
$-- Zestimate®
$203/sqft
$65/mo HOA
What's special
Pavered patioFormal diningPrimary suiteWalk in pantrySs appliancesPrime corner lotLarge rear covered patio
- 4 days |
- 141 |
- 8 |
Likely to sell faster than
Zillow last checked:
Listing updated:
Listed by:
Susan L. Marquez 520-280-3030,
AZ New Horizon Realty
Source: ARMLS,MLS#: 7055460
Facts & features
Interior
Bedrooms & bathrooms
- Bedrooms: 3
- Bathrooms: 2
- Full bathrooms: 2
Heating
- Electric, Ceiling
Cooling
- HVAC SEER Rating, Central Air, Ceiling Fan(s), Programmable Thmstat
Appliances
- Included: Dryer, Washer, Refrigerator, Built-in Microwave, Dishwasher, Disposal, Electric Range
- Laundry: Inside
Features
- Pantry, High Speed Internet, Granite Counters, No Interior Steps, Kitchen Island, 3/4 Bath Master Bdrm
- Flooring: Carpet, Vinyl
- Windows: Screens, Low Emissivity Windows, Double Pane Windows, Vinyl Frame
- Has basement: No
- Has fireplace: No
Interior area
- Total structure area: 1,675
- Total interior livable area: 1,675 sqft
Property
Parking
- Total spaces: 4
- Parking features: Garage Door Opener, Extended Length Garage
- Garage spaces: 2
- Uncovered spaces: 2
Features
- Stories: 1
- Patio & porch: Covered, Patio
- Has spa: Yes
- Spa features: Above Ground, Heated, Private
- Fencing: Block
- Has view: Yes
- View description: Desert, Mountain(s)
Lot
- Size: 6,601 Square Feet
- Features: Borders Common Area, East/West Exposure, Sprinklers In Front, Corner Lot, Desert Front, Gravel/Stone Front, Gravel/Stone Back, Auto Timer H2O Front
Details
- Additional structures: Gazebo
- Parcel number: 50503101
Construction
Type & style
- Home type: SingleFamily
- Architectural style: Ranch
- Property subtype: Single Family Residence
Materials
- Stucco, Wood Frame, Painted, Stone
- Roof: Tile
Condition
- Year built: 2022
Details
- Builder name: LGI Homes
Utilities & green energy
- Sewer: Public Sewer
- Water: Pvt Water Company
Community & HOA
Community
- Features: Biking/Walking Path
- Security: Security System Owned
- Subdivision: MISSION RANCH
HOA
- Has HOA: Yes
- Services included: Maintenance Grounds
- HOA fee: $65 monthly
- HOA name: AAM LLC
- HOA phone: 602-957-9191
Location
- Region: Casa Grande
Financial & listing details
- Price per square foot: $203/sqft
- Tax assessed value: $301,322
- Annual tax amount: $1,916
- Date on market: 7/31/2026
- Listing terms: Cash,Conventional,FHA,VA Loan
- Ownership: Fee Simple
Estimated market value
Not available
Estimated sales range
Not available
Not available
Price history
| Date | Event | Price |
|---|---|---|
| 7/31/2026 | Listed for sale | $340,000+7.3%$203/sqft |
Source:  ARMLS #7055460 Report a problem ARMLS #7055460 Report a problem | ||
| 2/10/2023 | Sold | $316,900-0.3%$189/sqft |
Source: ARMLS #6489137 Report a problem | ||
| 1/19/2023 | Pending sale | $317,900$190/sqft |
Source: ARMLS #6489137 Report a problem | ||
| 1/9/2023 | Listed for sale | $317,900$190/sqft |
Source: ARMLS #6489137 Report a problem | ||
| 12/12/2022 | Pending sale | $317,900$190/sqft |
Source: ARMLS #6489137 Report a problem | ||
| 12/6/2022 | Price change | $317,900+1.3%$190/sqft |
Source: ARMLS #6489137 Report a problem | ||
| 11/21/2022 | Listed for sale | $313,900$187/sqft |
Source: ARMLS #6489137 Report a problem | ||
| 11/14/2022 | Pending sale | $313,900$187/sqft |
Source: ARMLS #6489137 Report a problem | ||
Public tax history
| Year | Property taxes | Tax assessment |
|---|---|---|
| 2026 | $1,916 +6.2% | $30,132 +5.1% |
| 2025 | $1,804 +543.9% | $28,682 -15.8% |
| 2024 | $280 +1.1% | $34,057 +1064.3% |
| 2023 | $277 -2.6% | $2,925 |
| 2022 | $284 +5.1% | $2,925 |
| 2021 | $271 +4.4% | $2,925 |
| 2020 | $259 +2.4% | $2,925 -6.3% |
| 2019 | $253 +2.7% | $3,120 |
| 2018 | $247 +5.4% | $3,120 -8.2% |
| 2017 | $234 | $3,400 |
| 2016 | -- | -- |
| 2014 | -- | $1,360 |
Find assessor info on the county website
Monthly payment
Est. payment
Payment breakdown
Explore the cost of this home by adjusting the details. Changes won't be saved.Climate risks
Neighborhood: 85122
Nearby schools
GreatSchools rating
- 2/10Desert Willow Elementary SchoolGrades: PK-8Distance: 1 mi
- 3/10Casa Grande Union High SchoolGrades: 9-12Distance: 1.1 mi
- 2/10Cactus Middle SchoolGrades: 6-8Distance: 1.3 mi
Schools provided by the listing agent
- Elementary: Desert Willow Elementary School
- Middle: Cactus Middle School
- High: Casa Grande Union High School
- District: Casa Grande Elementary District
Source: ARMLS. This data may not be complete. We recommend contacting the local school district to confirm school assignments for this home.
- $391,4005 bd3 ba2.4k sqft2463 N Agave Ln, Casa Grande, AZ 85122Off Market
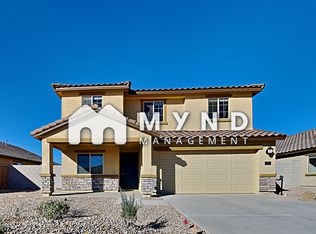
- $311,700-- bd-- ba1.6k sqft2467 N Agave Ln, Casa Grande, AZ 85122Off Market
- $334,900-- bd-- ba1.9k sqft2471 N Agave Ln, Casa Grande, AZ 85122Off Market
- $345,0004 bd2 ba1.9k sqft1527 E Strople Dr, Casa Grande, AZ 85122Off Market

- $275,200-- bd-- ba1.3k sqft2475 N Agave Ln, Casa Grande, AZ 85122Off Market
- $274,000-- bd-- ba1.3k sqft1531 E Strople Dr, Casa Grande, AZ 85122Off Market
- $285,9003 bd2 ba1.3k sqft1535 E Strople Dr, Casa Grande, AZ 85122For Sale
- $373,400-- bd-- ba2.5k sqft2479 N Agave Ln, Casa Grande, AZ 85122Off Market
A local agent can set up tours, give advice and negotiate with sellers.
Similar homes
- $--3 bd2 ba1.5k sqft2169 N Sabino Ln, Casa Grande, AZ 85122Auction
 Auction.com 2
 - $--4 bd2 ba1.7k sqft490 E Wiley Way, Casa Grande, AZ 85122Auction
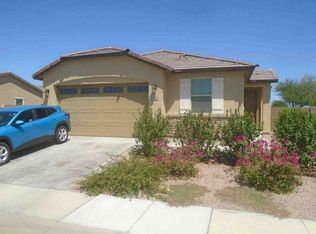 Xome
Xome - $322,5004 bd2 ba1.9k sqft1880 E KACHINA Drive, Casa Grande, AZ 85122For Sale
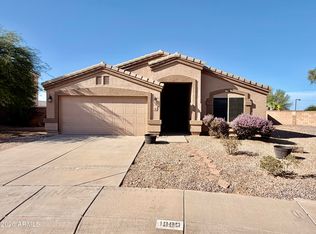 MLS ID #7060467, Darin Wilson, Citiea. ARMLS
 - $327,9903 bd2 ba1.5k sqft1644 E Caballero Dr, Casa Grande, AZ 85122New Construction
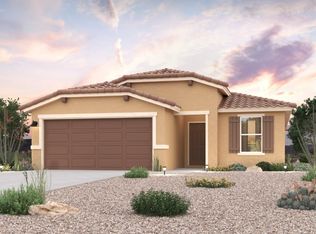 Century Communities
 - $330,0002 bd2 ba1.5k sqft2541 N MCDONALD Lane, Casa Grande, AZ 85122For SaleMLS ID #7032067, Melissa Yost Fuentes, RE/MAX Casa Grande. ARMLS
- $319,9903 bd2 ba1.5k sqft1636 E Caballero Dr, Casa Grande, AZ 85122New ConstructionCentury Communities
- $324,9903 bd2 ba1.5k sqft1624 E Caballero Dr, Casa Grande, AZ 85122New ConstructionCentury Communities
- $--3 bd2 ba1.2k sqft1363 E Cactus Bloom Way, Casa Grande, AZ 85122AuctionAuction.com 2
- $309,9903 bd2 ba1.4k sqft1628 E Caballero Dr, Casa Grande, AZ 85122New ConstructionCentury Communities
- $299,9903 bd2 ba1.2k sqft1632 E Caballero Drive, Casa Grande, AZ 85122New ConstructionARMLS
- $311,9903 bd2 ba1.4k sqft1640 E Caballero Dr, Casa Grande, AZ 85122New ConstructionCentury Communities
- $--3 bd2 ba1.4k sqft1139 E Bisnaga St, Casa Grande, AZ 85122AuctionAuction.com 2
- $300,0003 bd2 ba1.6k sqft1649 E JARDIN Place, Casa Grande, AZ 85122For SaleMLS ID #7058008, David Morgan, HomeSmart Premier. ARMLS
- $357,9004 bd2 ba2k sqft1361 E AVENIDA KINO --, Casa Grande, AZ 85122For SaleMLS ID #7017305, Stewart White, HomeSmart. ARMLS
- $354,9003 bd2 ba1.3k sqft1784 N KADOTA Avenue, Casa Grande, AZ 85122For SaleMLS ID #7058574, Carmen Villar, HomeSmart Premier. ARMLS
- $343,5003 bd2 ba1.4k sqft1615 E KINGMAN Place, Casa Grande, AZ 85122For SaleMLS ID #7039906, Jason Crittenden, Realty ONE Group. ARMLS
- $339,9993 bd2 ba1.9k sqft1135 E WESTWOOD Drive, Casa Grande, AZ 85122For SaleMLS ID #7043695, Dhruv Saha, LPT Realty, LLC. ARMLS
- $296,9903 bd2 ba1.2k sqft1648 E Caballero Dr, Casa Grande, AZ 85122New ConstructionCentury Communities
- $330,0004 bd2 ba1.5k sqft2123 N ST PEDRO Avenue, Casa Grande, AZ 85122For SaleMLS ID #7042864, Andrew Myers, Keller Williams Legacy One Realty. ARMLS
- from $348,9903 bd2 ba1.7k sqftRaven Plan, Sanctuary at Mission Ranch, Casa Grande, AZ 85122New ConstructionCentury Communities
