Welcome To 2459 N Elliston-Trowbridge Road, Where Country Freedom Meets Massive Potential. Situated On A Sprawling 1.63-Acre Lot In Graytown, This Expansive 2,060 Sq Ft Home Is The Ultimate Canvas For Someone Looking To Finish A Property Exactly To Their Taste And Build Serious Sweat Equity. The Main Floor Is Already Primed For Comfortable Living, Featuring Brand-New, Durable Vinyl Plank Flooring Throughout And An Incredibly Spacious 5-To-6 Bedroom Layout That Offers Unmatched Flexibility. The Main-Floor Bathroom Has Been Beautifully Refreshed With Extensive, Custom Tile Work. For Year-Round Comfort And Efficiency, The Home Is Equipped With A Modern Multi-Zone Ductless Mini-Split System Handling All Your Heating And Cooling Needs. While The Main Level Gives You A Fantastic Head Start, The Upstairs Is A Blank Slate Waiting For Your Final Touches—Needing Finishing Work And Your Choice Of Flooring To Truly Complete The Space. Outside, The Property Shines With 1.63 Acres Of Wide-Open Land And Two Detached Outbuildings, Perfect For Workshops, Equipment Storage, Or A Classic Hobby Farm Setup. Whether You're A Skilled Handyman Or A Buyer Looking To Customize Your Forever Dream Home, The Bones, The Land, And The Infrastructure Are Here. Schedule Your Tour Today And See The Potential For Yourself!
For sale
Price cut: $22.5K (8/6)
$227,500
2459 N Elliston Trowbridge Rd, Graytown, OH 43432
5beds
2,060sqft
:
Get pre-qualified$1,552/mo
Single Family Residence
Built in 1820
1.63 Acres Lot
$-- Zestimate®
$110/sqft
$-- HOA
What's special
- 45 days |
- 625 |
- 25 |
Zillow last checked:
Listing updated:
Listed by:
Matthew Robert Watson 419-913-7570,
RE/MAX Preferred Associates
Source: NORIS,MLS#: 10009704
Facts & features
Interior
Bedrooms & bathrooms
- Bedrooms: 5
- Bathrooms: 1
- Full bathrooms: 1
Bedroom 2
- Level: Upper
- Dimensions: 11 x 13
Bedroom 3
- Level: Upper
- Dimensions: 16 x 10
Bedroom 4
- Level: Upper
- Dimensions: 16 x 7
Bedroom 5
- Level: Upper
- Dimensions: 8 x 16
Other
- Level: Main
- Dimensions: 11 x 16
Dining room
- Level: Main
- Dimensions: 14 x 6
Family room
- Level: Main
- Dimensions: 16 x 18
Kitchen
- Level: Main
- Dimensions: 14 x 10
Living room
- Level: Main
- Dimensions: 11 x 16
Other
- Level: Lower
- Dimensions: 10 x 16
Heating
- Mini Split
Cooling
- Mini Split
Appliances
- Included: Microwave, Water Heater, Electric Oven, Electric Range, Refrigerator
- Laundry: In Basement
Features
- Primary Bathroom
- Flooring: Vinyl, Laminate
- Windows: Double Pane Windows
- Has basement: Yes
- Has fireplace: No
- Common walls with other units/homes: No Common Walls
Interior area
- Total structure area: 2,060
- Total interior livable area: 2,060 sqft
Video & virtual tour
Property
Parking
- Parking features: Gravel, Oversized
Lot
- Size: 1.63 Acres
- Dimensions: 218 x 325
Details
- Additional structures: Barn(s)
- Parcel number: 0040137501549002
Construction
Type & style
- Home type: SingleFamily
- Property subtype: Single Family Residence
Materials
- Aluminum Siding
- Foundation: Combination
- Roof: Shingle
Condition
- New construction: No
- Year built: 1820
Utilities & green energy
- Electric: 200+ Amp Service
- Sewer: Septic Tank
- Water: Well
- Utilities for property: Electricity Connected, Water Connected, Propane
Community & HOA
Community
- Subdivision: None
HOA
- Has HOA: No
Location
- Region: Graytown
Financial & listing details
- Price per square foot: $110/sqft
- Tax assessed value: $676,900
- Annual tax amount: $3,743
- Date on market: 6/26/2026
- Listing terms: Cash,Conventional
- Electric utility on property: Yes
- Road surface type: Asphalt
Estimated market value
Not available
Estimated sales range
Not available
$1,826/mo
Price history
| Date | Event | Price |
|---|---|---|
| 8/6/2026 | Listed for sale | $227,500-9%$110/sqft |
Source: NORIS #10009704 Report a problem | ||
| 7/23/2026 | Contingent | $250,000$121/sqft |
Source: NORIS #10009704 Report a problem | ||
| 6/26/2026 | Listed for sale | $250,000+72.4%$121/sqft |
Source: NORIS #10009704 Report a problem | ||
| 5/7/2021 | Sold | $145,000$70/sqft |
Source: Public Record Report a problem | ||
Public tax history
| Year | Property taxes | Tax assessment |
|---|---|---|
| 2025 | $3,743 -7% | $236,920 |
| 2024 | $4,024 +62.6% | $236,920 +22.5% |
| 2023 | $2,475 -1.2% | $193,430 |
| 2022 | $2,506 -1.3% | $193,430 |
| 2021 | $2,539 -46.7% | $193,430 -11% |
| 2020 | $4,762 +1% | $217,410 |
| 2019 | $4,713 -28.4% | $217,410 -0.2% |
| 2018 | $6,584 +54.8% | $217,900 +14.5% |
| 2017 | $4,254 | $190,350 |
| 2016 | $4,254 +0% | $190,350 |
| 2015 | $4,254 +48.7% | $190,350 +9.5% |
| 2014 | $2,861 +2.4% | $173,810 |
| 2013 | $2,793 +100.1% | $173,810 |
| 2012 | $1,396 -33.4% | $173,810 +9.6% |
| 2011 | $2,097 | $158,550 |
Find assessor info on the county website
Monthly payment
Est. payment
Payment breakdown
Explore the cost of this home by adjusting the details. Changes won't be saved.Climate risks
Neighborhood: 43432
Nearby schools
GreatSchools rating
- 7/10Oak Harbor Middle SchoolGrades: 4-6Distance: 7.5 mi
- 8/10Oak Harbor High SchoolGrades: 7-12Distance: 6.8 mi
- 9/10R C Waters Elementary SchoolGrades: K-3Distance: 7.7 mi
Schools provided by the listing agent
- Elementary: R. C. Waters
- High: Oak Harbor
Source: NORIS. This data may not be complete. We recommend contacting the local school district to confirm school assignments for this home.
- $200,0005 bd1 ba2k sqft2459 N Elliston Trowbridge Rd, Graytown, OH 43432Sold
- $173,6003 bd1 ba2.2k sqft2440 N Elliston Trowbridge Rd, Graytown, OH 43432Off Market
- $215,7005 bd1 ba2.3k sqft2534 N Elliston Trowbridge Rd, Graytown, OH 43432Off Market
- $301,6004 bd3 ba1.3k sqft2349 N Elliston Trowbridge Rd, Graytown, OH 43432Off Market
- $193,0001 bd1 ba1.4k sqft2251 N Elliston Trowbridge Rd, Elliston, OH 43432Sold
- $2,9300.45 acres17945 W William St, Graytown, OH 43432Off Market
- $25,0905 bd1 ba1.6k sqft2237 N Elliston Trowbridge Rd, Graytown, OH 43432Off Market
- $7,790-- bd-- ba-- sqftWilliam, Graytown, OH 43432Off Market
A local agent can set up tours, give advice and negotiate with sellers.
Similar homes
- $229,9003 bd1 ba1.1k sqft23393 W Centerfield Dr, Genoa, OH 43430For Sale
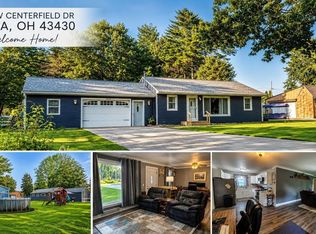 MLS ID #10011092, Lauren Rasberry, Key Realty LTD. NORIS
 - $224,9004 bd2 ba2.1k sqft805 West St, Genoa, OH 43430For Sale
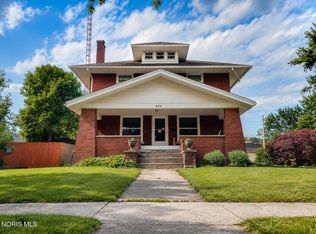 MLS ID #10008605, Lauren Rasberry, Key Realty LTD. NORIS
 - $300,0004 bd1 ba2.2k sqft4180 W State Route 20, Gibsonburg, OH 43431For Sale
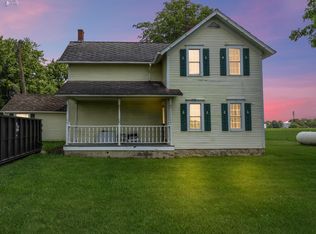 MLS ID #20262503, Marguerite Myers, Russell Real Estate Services. Firelands MLS
 - $299,9004 bd3 ba1.7k sqft11590 W Salem Carroll Rd, Oak Harbor, OH 43449For Sale
 MLS ID #20262861, Kyle M. Recker, Howard Hanna - Port Clinton. Firelands MLS
 - $228,0003 bd1 ba1.8k sqft2653 Luverne Ave, Oregon, OH 43616For SaleMLS ID #10011623, Jennifer Hessler-McPhillips, Loss Realty Group. NORIS
- $274,9003 bd2 ba1.5k sqft1678 N Smith Dr, Genoa, OH 43430For SaleMLS ID #10008537, Libby Sabryn Van Dusen, Serenity Realty LLC. NORIS
- $275,0003 bd2 ba1.6k sqft190 Evergreen Dr, Woodville, OH 43469For SaleMLS ID #10011633, Lana Rife, Serenity Realty LLC. NORIS
- $229,0003 bd2 ba1.1k sqft110 Harlan Dr, Walbridge, OH 43465For SaleMLS ID #10011384, Lisa Brondes, Key Realty. NORIS
- $289,0004 bd2 ba1.8k sqft112 Warner St, Walbridge, OH 43465For SaleMLS ID #10010860, Ryan Kelly, Key Realty LTD. NORIS
- $239,9003 bd2 ba1.5k sqft277 Shoreham Ln, Toledo, OH 43612For SaleMLS ID #10011382, Erika Fowler, Real Estate 4U. NORIS
- $314,9993 bd2 ba1.9k sqft4702 N Genoa Clay Center Rd, Martin, OH 43445For Sale By Owner
- $224,9003 bd2 ba1.5k sqft1206 Richland St, Maumee, OH 43537For SaleMLS ID #10011389, Max Fields, Blacktree Realty LLC. NORIS
- $259,9003 bd2 ba1.5k sqft1022 Scribner St, Maumee, OH 43537For SaleMLS ID #10010888, Dawn Dupler, The Danberry Co. NORIS
- $289,9004 bd1 ba2.2k sqft857 County Road 212, Fremont, OH 43420For SaleMLS ID #20262699, Vanessa Whitt, Howard Hanna - Fremont. Firelands MLS
- $255,0003 bd2 ba1.7k sqft84 Westwood Dr, Fremont, OH 43420For SaleMLS ID #5232774, Daniel Beirne, Opendoor Brokerage LLC. MLS Now
- $209,9004 bd1 ba2.3k sqft2514 Scottwood Ave, Toledo, OH 43610For SaleMLS ID #10007221, Abigail Glanville, RE/MAX Preferred Associates. NORIS
- $299,9003 bd2 ba1.3k sqft775 N Brokate Rd, Pt Clinton, OH 43452For SaleMLS ID #10011179, Jennifer L Behnke, Howard Hanna. NORIS
- $285,0004 bd2 ba1.4k sqft1450 S Lallendorf Rd, Oregon, OH 43616For SaleMLS ID #10010850, Glen Whitten, Ohio Property Group, LLC. NORIS
- $225,0003 bd1 ba1.2k sqft208 Rood St, Northwood, OH 43619For SaleMLS ID #10009013, Emily Bailey, The Danberry Co.. NORIS
- $254,9003 bd2 ba1.6k sqft470 Edgewood Dr, Perrysburg, OH 43551For SaleMLS ID #10010886, Matthew Robert Watson, RE/MAX Preferred Associates. NORIS
