Skip main navigation
Closed
  • $325,000

    2459 N Periwinkle Way, Round Lake Beach, IL 60073

    4beds
    1,995sqft
    Single Family Residence
    Built in 1993
    6,534 Square Feet Lot
    $378,100 Zestimate®
    $163/sqft
    $2,998 Estimated rent

    Home value

    $378,100

    $359,000 - $397,000

    $2,998/mo

    Zestimate® history
    Loading
    Loading...

    Owner options

    List your home for rent

    $2,998/mo

    Rent Zestimate®

    Find your next renter with Zillow Rental Manager. Plus, with online applications, you can quickly screen prospective tenants – for free.

    Learn more

    $2,998/mo

    Rent Zestimate®

    Refinance and save

    $2,451/mo

    Est. payment

    Refinancing to a lower rate could help reduce your monthly payments and save thousands over the life of the loan.

    See today's rates

    $2,451/mo

    Est. payment

    Explore your selling options

    Work with a Zillow partner agent

    Leverage their expertise and Zillow's premium Showcase listings to get your home seen by more buyers.

    Get started

    List with your own agent

    Get your home in front of millions of buyers by listing it on Zillow.

    Learn how to do it

    Sell it yourself

    Take full control of how buyers see your home on Zillow by listing For Sale by Owner (FSBO).

    List your home

    What's special

    Beautiful firework displaysBasketball courtsTennis courtsBall fieldsOutdoor music pavilionBeautiful backyard greeneryMature trees
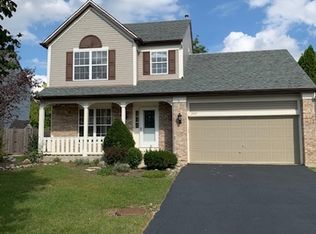
    Welcome to your new home at 2459 N Periwinkle, nestled in the highly-sought Country Walk subdivision of Round Lake Beach. This 4 bedroom, 2.5 bath split-level home, with its spacious rooms and convenient layout, provides the perfect canvas for comfortable living and memorable gatherings. You will love the beautifully updated Wood floors and luxurious kitchen remodel with high end, appointed, raised panel, wood cabinetry in a luscious deep tone, and granite countertops. Family room opens to enormous two tier wood deck, to bask in the tranquil setting of beautiful backyard greenery with mature trees. You'll appreciate the blend of open indoor spaces and the close proximity to diverse outdoor amenities. Right in the neighborhood, Country Walk boasts numerous parks that feature tennis courts, ball fields, a skate park, basketball courts, splash pads, exercise stations, and well-maintained bike and walking paths. You'll enjoy serene walks around Hook Lake and the community pier, providing a peaceful retreat without leaving the area. Short walk to the municipal complex brings you to additional amenities, including, rec center, village hall, civic center, and an outdoor music pavilion where you will enjoy outdoor concerts and beautiful firework displays over the picturesque Hook Lake, enhancing your living experience with varied recreational and cultural options. Strategically located, this home is a comfortable 45-minute drive to Chicago and both O'Hare and Mitchell Airports. Outdoor enthusiasts will appreciate the short 10-minute drive to the Chain O'Lakes, Illinois' largest recreational waterway. Thrill-seekers will enjoy being just 15 minutes from Six Flags Great America (where season passes are available to make your Summers filled with inexpensive entertainment options), while the Great Lakes Naval Station is conveniently close for military members. VA Loans Welcome! Shopping and dining? Those are right around the corner, providing all the conveniences you need. This home is truly at the heart of everything, making it the perfect place for you to call home. Schedule a viewing today! No HOA!

    Zillow last checked:

    Listing updated:

    Listing courtesy of:

    Dick Barr, CRS 847-644-1154,

    Village Realty,

    Christin Kaufman 847-977-6751,

    Village Realty

    Bought with:

    Jason Casebolt

    Coldwell Banker Realty

    Source: MRED as distributed by MLS GRID,MLS#: 11808221MLS Logo

    Facts & features

    Interior

    Bedrooms & bathrooms
    • Bedrooms: 4
    • Bathrooms: 3
    • Full bathrooms: 2
    • 1/2 bathrooms: 1
    Primary bedroom
    • Features: Flooring (Carpet)
    • Level: Second
    • Area: 169 Square Feet
    • Dimensions: 13X13
    Bedroom 2
    • Features: Flooring (Carpet)
    • Level: Second
    • Area: 110 Square Feet
    • Dimensions: 10X11
    Bedroom 3
    • Features: Flooring (Hardwood)
    • Level: Second
    • Area: 117 Square Feet
    • Dimensions: 13X9
    Bedroom 4
    • Features: Flooring (Vinyl)
    • Level: Basement
    • Area: 288 Square Feet
    • Dimensions: 18X16
    Dining room
    • Features: Flooring (Hardwood)
    • Area: 80 Square Feet
    • Dimensions: 10X8
    Family room
    • Features: Flooring (Hardwood)
    • Level: Lower
    • Area: 196 Square Feet
    • Dimensions: 14X14
    Kitchen
    • Features: Kitchen (Eating Area-Table Space), Flooring (Hardwood)
    • Level: Main
    • Area: 88 Square Feet
    • Dimensions: 11X8
    Living room
    • Features: Flooring (Carpet)
    • Area: 132 Square Feet
    • Dimensions: 11X12
    Heating
    • Natural Gas, Forced Air
    Cooling
    • Central Air
    Appliances
    • Included: Range, Microwave, Dishwasher, Refrigerator, Washer, Dryer
    Features
    • Cathedral Ceiling(s)
    • Flooring: Hardwood
    • Basement: Finished,Full
    • Number of fireplaces: 1
    • Fireplace features: Family Room
    Interior area
    • Total structure area: 0
    • Total interior livable area: 1,995 sqft

    Property

    Parking
    • Total spaces: 2
    • Parking features: Asphalt, Garage Door Opener, On Site, Garage Owned, Attached, Garage
    • Attached garage spaces: 2
    • Has uncovered spaces: Yes
    Accessibility
    • Accessibility features: No Disability Access
    Features
    • Levels: Tri-Level
    • Patio & porch: Deck
    • Fencing: Fenced
    Lot
    • Size: 6,534 sqft
    • Dimensions: 51X108X70X108
    Details
    • Parcel number: 06084130040000
    • Special conditions: None

    Construction

    Type & style
    • Home type: SingleFamily
    • Property subtype: Single Family Residence
    Materials
    • Vinyl Siding, Brick
    • Foundation: Concrete Perimeter
    • Roof: Asphalt
    Condition
    • New construction: No
    • Year built: 1993
    Details
    • Builder model: CAROLINA

    Utilities & green energy

    • Electric: Circuit Breakers
    • Sewer: Public Sewer
    • Water: Public

    Community & neighborhood

    Community
    • Community features: Park, Tennis Court(s), Lake, Dock, Curbs, Sidewalks, Street Lights, Street Paved
    Location
    • Region: Round Lake Beach
    • Subdivision: Country Walk

    HOA & financial

    HOA
    • Services included: None

    Other

    Other facts
    • Listing terms: Conventional
    • Ownership: Fee Simple

    Price history

    DateEventPrice
    8/10/2023Sold$325,000$163/sqft
    Source: MRED as distributed by MLS GRID #11808221 Report a problem
    7/9/2023Contingent$325,000$163/sqft
    Source: MRED as distributed by MLS GRID #11808221 Report a problem
    6/29/2023Listed for sale$325,000+72%$163/sqft
    Source: MRED as distributed by MLS GRID #11808221 Report a problem
    8/31/2016Sold$189,000$95/sqft
    Source: MRED as distributed by MLS GRID #09282594 Report a problem
    7/20/2016Pending sale$189,000$95/sqft
    Source: CENTURY 21 Affiliated #09282594 Report a problem
    7/12/2016Listed for sale$189,000-6%$95/sqft
    Source: CENTURY 21 Affiliated #09282594 Report a problem
    9/20/2004Sold$201,000+23.7%$101/sqft
    Source: Public Record Report a problem
    1/2/1996Sold$162,500$81/sqft
    Source: Public Record Report a problem

    Public tax history

    YearProperty taxesTax assessment
    2024$6,545 +5.9%$84,147 +7.3%
    2023$6,181 +4.5%$78,444 +13.2%
    2022$5,913 +6.8%$69,309 +11.8%
    2021$5,536 +0.4%$61,988 +11.2%
    2020$5,512 -1.8%$55,738 +4.1%
    2019$5,612 -1.2%$53,568 -1.1%
    2018$5,677 $54,158 +2.7%
    2017$5,677 +14.1%$52,714 +4.2%
    2016$4,978 -6.9%$50,580 +7.1%
    2015$5,344 +5.3%$47,240 -0.6%
    2014$5,074 +6.8%$47,547 -0.5%
    2012$4,750 -0.6%$47,776 -11.4%
    2011$4,778 -3.4%$53,912 -11.3%
    2010$4,945 +0%$60,785 -5%
    2009$4,943 +3.5%$63,951 +2.9%
    2008$4,777 -7.9%$62,154 +3%
    2006$5,187 +4.3%$60,361
    2005$4,972 +5.2%--
    2004$4,727 +14.5%--
    2003$4,130 +1%--
    2002$4,088 -2.3%--
    2001$4,183 -0.3%$48,915 +0.8%
    2000$4,196 $48,526

    Find assessor info on the county website

    Neighborhood: 60073

    Nearby schools

    GreatSchools rating
    Schools provided by the listing agent
    • Elementary: Olive C Martin School
    • Middle: Peter J Palombi School
    • High: Grant Community High School
    • District: 41

    Source: MRED as distributed by MLS GRID. This data may not be complete. We recommend contacting the local school district to confirm school assignments for this home.

    Get a cash offer in 3 minutes
    Find out how much your home could sell for in as little as 3 minutes with a no-obligation cash offer.
    Estimated market value
    $378,100
    Get a cash offer in 3 minutes
    Find out how much your home could sell for in as little as 3 minutes with a no-obligation cash offer.
    Estimated market value
    $378,100