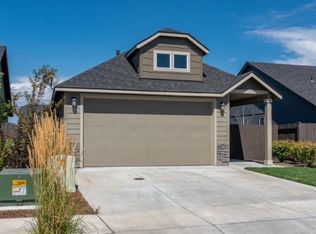
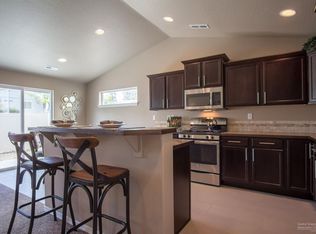
Bright and fresh single level home with easy access to parks and the Dry Canyon area. Central air, 2 car attached garage with opener, fenced yard with gas line for BBQ. Interior laundry closet. New carpet. Fresh paint. Enjoy the easy maintenance yard and lovely community of Maple Meadows. This home is the Canyon plan built by Hayden Homes. Upgrades include 4' longer than standard garage
Closed
$420,000
2459 NW Jackpine Ln #92, Redmond, OR 97756
3beds
2baths
1,201sqft
Single Family Residence
Built in 2020
3,920.4 Square Feet Lot
$429,000 Zestimate®
$350/sqft
$2,178 Estimated rent
Home value
$429,000
$408,000 - $450,000
$2,178/mo
Zestimate® history
Owner options
List your home for rent
$2,178/mo
Rent Zestimate®
Find your next renter with Zillow Rental Manager. Plus, with online applications, you can quickly screen prospective tenants – for free.
$2,178/mo
Rent Zestimate®
Refinance and save
$2,545/mo
Est. payment
Refinancing to a lower rate could help reduce your monthly payments and save thousands over the life of the loan.
$2,545/mo
Est. payment
Explore your selling options
Work with a Zillow partner agent
Leverage their expertise and Zillow's premium Showcase listings to get your home seen by more buyers.
Get startedList with your own agent
Get your home in front of millions of buyers by listing it on Zillow.
Learn how to do itSell it yourself
Take full control of how buyers see your home on Zillow by listing For Sale by Owner (FSBO).
List your homeWhat's special
Easy maintenance yardMaple meadowsFresh paintCanyon planCentral airGas lineNew carpet
Zillow last checked:
Listing updated:
Listed by:
Monica Ruggieri Real Estate 949-300-8600
Bought with:
Ninebark Real Estate
Source: Oregon Datashare,MLS#: 220179801
Facts & features
Interior
Bedrooms & bathrooms
- Bedrooms: 3
- Bathrooms: 2
Heating
- Forced Air
Cooling
- Central Air
Appliances
- Included: Dishwasher, Disposal, Oven, Range, Range Hood, Water Heater
Features
- Double Vanity, Open Floorplan, Primary Downstairs
- Flooring: Carpet
- Has fireplace: No
- Common walls with other units/homes: No Common Walls
Interior area
- Total structure area: 1,201
- Total interior livable area: 1,201 sqft
Property
Parking
- Total spaces: 2
- Parking features: Attached, Garage Door Opener
- Attached garage spaces: 2
Accessibility
- Accessibility features: Accessible Bedroom, Accessible Closets, Accessible Full Bath, Accessible Hallway(s)
Features
- Levels: One
- Stories: 1
Lot
- Size: 3,920 sqft
- Features: Landscaped
Details
- Parcel number: 279988
- Zoning description: residential
- Special conditions: Standard
Construction
Type & style
- Home type: SingleFamily
- Architectural style: Traditional
- Property subtype: Single Family Residence
Materials
- Frame
- Foundation: Stemwall
- Roof: Composition
Condition
- New construction: No
- Year built: 2020
Details
- Builder name: Hayden
Utilities & green energy
- Sewer: Public Sewer
- Water: Public
Community & neighborhood
Location
- Region: Redmond
- Subdivision: Maple Meadows
HOA & financial
HOA
- Has HOA: Yes
- HOA fee: $73 monthly
- Amenities included: Other
Other
Other facts
- Listing terms: Cash,Conventional
Price history
| Date | Event | Price |
|---|---|---|
| 5/9/2024 | Sold | $420,000+0.2%$350/sqft |
Source:  Oregon Datashare #220179801 Report a problem Oregon Datashare #220179801 Report a problem | ||
| 4/10/2024 | Pending sale | $419,000$349/sqft |
Source: Oregon Datashare #220179801 Report a problem | ||
| 4/4/2024 | Listed for sale | $419,000$349/sqft |
Source: Oregon Datashare #220179801 Report a problem | ||
Public tax history
Tax history is unavailable.
Neighborhood: 97756

Nearby schools
GreatSchools rating
- 9/10John Tuck Elementary SchoolGrades: K-5Distance: 1 mi
- 4/10Elton Gregory Middle SchoolGrades: 6-8Distance: 1.4 mi
- 4/10Redmond High SchoolGrades: 9-12Distance: 1.1 mi
Schools provided by the listing agent
- Elementary: John Tuck Elem
- Middle: Elton Gregory Middle
- High: Redmond High
Source: Oregon Datashare. This data may not be complete. We recommend contacting the local school district to confirm school assignments for this home.


Get pre-qualified for a loan
At Zillow Home Loans, we can pre-qualify you in as little as 5 minutes with no impact to your credit score.An equal housing lender. NMLS #10287.
Sell for more on Zillow
Get a Zillow Showcase℠ listing at no additional cost and you could sell for .
$429,000
2% more
+$8,580
With Zillow Showcase(estimated)
$437,580
- Oregon
- Deschutes County
- Redmond
- 97756
- 2459 NW Jackpine Ln Unit 92
Nearby cities
Nearby zip codes
Other Redmond Topics
