Exciting Price Improvement! Presenting an Outstanding Opportunity for today's buyer! Welcome to Your Dream Home in desirable Countrypark, in the Heart of Countryside! This Fully Updated (2020-2021) Home features 4 Bedrooms, 3 Baths, 2 Car Garage, and private Pool on nearly a 1/3 Acre Fenced Corner Lot. With Two Bedroom/Bath Suites and spacious walk-in closets, privacy and convenience are at the forefront. A spectacular opportunity for Multi-Generational families. Curb appeal, beautifully landscaped yard, paver walkway and double front doors warmly Welcome you. As you enter the home, you’re immediately drawn to the panoramic Views of the Pool and extended Paver deck & Lanai. With high ceilings, the living and dining spaces are bathed in natural light, thanks to the many sliding glass doors and windows. The family room offers a warm and inviting space for relaxation and gatherings, featuring a lovely wood burning fireplace. The Remodeled kitchen (2020-2021) boasts stone countertops, bright cabinets and ample space for preparing your favorite meals. Newer Samsung appliances cater to all of your culinary creations. Four large bedrooms with a highly desirable Split Plan provide a retreat for every member of the family. The Primary bedroom boasts an en-suite fully Updated Bathroom (2020-2021, ALL Bathrooms Updated) featuring oversized gorgeous tile flooring, luxurious Soaking Tub, stylish cabinets and finishes and a spacious Walk-in Closet. 2 Bedrooms share a bath, while the Second bedroom suite boasts a private bath and a separate Entrance via glass doors to the pool deck and could be used as an In-Law Suite, Guest Room or Home Office. The 3rd bath grants direct access to the Pool area. One of the home's standout features is the refreshing Pool and beautiful, private outdoor space accessible by several sets of Sliding glass doors, making it an ideal location for entertaining friends and family year-round. Large inside Laundry room with utility sink and plenty of storage cabinets. NO Flood Insurance required! High & Dry. 80 ft feet above sea level. Non-Evacuation Zone. Low HOA fees! ALL Flooring throughout Home Updated and Pool Pump - 2020-2021. HVAC - 2018. Brand New Garage Door - 2025. Countrypark’s Charm is perfectly complimented by its Central Location. Enjoy the serenity of a Park-Like setting and quiet neighborhood while being just minutes away from great schools, shopping, dining, recreational opportunities, Ruth Eckerd Hall, dog parks, and easy access to Tampa Bay, Clearwater Beach, Airports, and Hospitals. This home is a short stroll to Lake Chautauqua Park and Nature Preserve - Amenities include trails for walking, biking and horse back riding, picnic areas, fishing, boardwalk/pier over the lake. Now Offered at an even Greater Value, make this Exceptional, move-in ready home Yours!
Sold for $795,000
$795,000
2459 PARKSTREAM AVENUE, CLEARWATER, FL 33759
4beds
2,396sqft
Single Family Residence
Built in 1988
0.3 Acres Lot
$792,700 Zestimate®
$332/sqft
$4,676 Estimated rent
Home value
$792,700
$721,000 - $872,000
$4,676/mo
Zestimate® history
Owner options
List your home for rent
$4,676/mo
Rent Zestimate®
Find your next renter with Zillow Rental Manager. Plus, with online applications, you can quickly screen prospective tenants – for free.
$4,676/mo
Rent Zestimate®
Refinance and save
$5,484/mo
Est. payment
Refinancing to a lower rate could help reduce your monthly payments and save thousands over the life of the loan.
$5,484/mo
Est. payment
Explore your selling options
Work with a Zillow partner agent
Leverage their expertise and Zillow's premium Showcase listings to get your home seen by more buyers.
Get startedList with your own agent
Get your home in front of millions of buyers by listing it on Zillow.
Learn how to do itSell it yourself
Take full control of how buyers see your home on Zillow by listing For Sale by Owner (FSBO).
List your homeWhat's special
Private poolIn-law suiteHigh ceilingsRefreshing poolPrivate outdoor spaceAmple spaceWood burning fireplace
Zillow last checked:
Listing updated:
Listed by:
Paula Kriss 727-373-9547,
BHHS FLORIDA PROPERTIES GROUP 727-799-2227
Bought with:
Brittany Ranew, 3376520
PREMIER SOTHEBYS INTL REALTY
Source: Stellar MLS,MLS#: TB8394241 Originating MLS: Suncoast Tampa
Originating MLS: Suncoast Tampa
Facts & features
Interior
Bedrooms & bathrooms
- Bedrooms: 4
- Bathrooms: 3
- Full bathrooms: 3
Rooms
- Room types: Attic, Breakfast Room Separate, Utility Room
Primary bedroom
- Features: Ceiling Fan(s), En Suite Bathroom, Walk-In Closet(s)
- Level: First
- Area: 217.8 Square Feet
- Dimensions: 12.1x18
Bedroom 2
- Features: Walk-In Closet(s)
- Level: First
- Area: 124.2 Square Feet
- Dimensions: 10.8x11.5
Bedroom 3
- Features: Ceiling Fan(s), Walk-In Closet(s)
- Level: First
- Area: 148.2 Square Feet
- Dimensions: 13x11.4
Bedroom 4
- Features: Ceiling Fan(s), Dual Closets
- Level: First
- Area: 117.28 Square Feet
- Dimensions: 11.6x10.11
Primary bathroom
- Features: Bidet, Dual Sinks
- Level: First
- Area: 123.42 Square Feet
- Dimensions: 10.2x12.1
Bathroom 2
- Level: First
- Area: 39.87 Square Feet
- Dimensions: 4.11x9.7
Bathroom 3
- Level: First
- Area: 64.8 Square Feet
- Dimensions: 8x8.1
Dining room
- Level: First
- Area: 108.88 Square Feet
- Dimensions: 9.8x11.11
Family room
- Features: Built-In Shelving
- Level: First
- Area: 247 Square Feet
- Dimensions: 13x19
Kitchen
- Features: Breakfast Bar, Built-in Features, Granite Counters, Pantry
- Level: First
- Area: 209.04 Square Feet
- Dimensions: 13.4x15.6
Living room
- Features: Ceiling Fan(s)
- Level: First
- Area: 243.11 Square Feet
- Dimensions: 15.1x16.1
Heating
- Central, Electric
Cooling
- Central Air
Appliances
- Included: Dishwasher, Disposal, Dryer, Microwave, Range, Refrigerator, Washer
- Laundry: Inside, Laundry Room
Features
- Built-in Features, Ceiling Fan(s), Eating Space In Kitchen, High Ceilings, Kitchen/Family Room Combo, Living Room/Dining Room Combo, Solid Surface Counters, Solid Wood Cabinets, Split Bedroom, Stone Counters, Thermostat, Walk-In Closet(s), In-Law Floorplan
- Flooring: Luxury Vinyl, Tile
- Doors: Sliding Doors
- Windows: Aluminum Frames, Blinds, Shades, Skylight(s), Window Treatments
- Has fireplace: Yes
- Fireplace features: Family Room, Wood Burning
Interior area
- Total structure area: 3,468
- Total interior livable area: 2,396 sqft
Property
Parking
- Total spaces: 2
- Parking features: Driveway, Garage Door Opener
- Attached garage spaces: 2
- Has uncovered spaces: Yes
Accessibility
- Accessibility features: Grip-Accessible Features
Features
- Levels: One
- Stories: 1
- Patio & porch: Covered, Deck, Enclosed, Patio, Porch, Screened
- Exterior features: Irrigation System, Lighting, Private Mailbox, Sidewalk, Sprinkler Metered
- Has private pool: Yes
- Pool features: Auto Cleaner, Gunite, In Ground, Lighting, Outside Bath Access, Screen Enclosure
- Fencing: Vinyl
- Has view: Yes
- View description: Garden, Pool
Lot
- Size: 0.3 Acres
- Features: Corner Lot, City Lot, Landscaped, Level, Oversized Lot, Sidewalk, Above Flood Plain
- Residential vegetation: Mature Landscaping, Oak Trees, Trees/Landscaped
Details
- Parcel number: 322816186260020010
- Zoning: RES
- Special conditions: None
Construction
Type & style
- Home type: SingleFamily
- Architectural style: Florida
- Property subtype: Single Family Residence
Materials
- Block, Stucco
- Foundation: Slab
- Roof: Tile
Condition
- New construction: No
- Year built: 1988
Utilities & green energy
- Sewer: Public Sewer
- Water: Public
- Utilities for property: BB/HS Internet Available, Cable Available, Electricity Connected, Fiber Optics, Natural Gas Available, Public, Sewer Connected, Sprinkler Meter, Sprinkler Recycled, Street Lights, Underground Utilities, Water Connected
Green energy
- Indoor air quality: HVAC UV/Elec. Filtration
- Water conservation: Irrigation-Reclaimed Water, Fl. Friendly/Native Landscape
Community & HOA
Community
- Features: Deed Restrictions, Irrigation-Reclaimed Water, Sidewalks
- Security: Security Lights, Smoke Detector(s), Fire Resistant Exterior
- Pet fee: $0 monthly
- Subdivision: COUNTRYPARK
HOA
- Has HOA: Yes
- HOA fee: $14 monthly
- HOA name: Richard Rose
- HOA phone: 727-403-0358
Location
- Region: Clearwater
Financial & listing details
- Price per square foot: $332/sqft
- Tax assessed value: $720,593
- Annual tax amount: $6,795
- Date on market: 6/20/2025
- Cumulative days on market: 136 days
- Listing terms: Cash,Conventional,FHA,VA Loan
- Ownership: Fee Simple
- Total actual rent: 0
- Electric utility on property: Yes
- Road surface type: Paved
Price history
| Date | Event | Price |
|---|---|---|
| 1/30/2026 | Sold | $795,000-2.4%$332/sqft |
Source:  Stellar MLS #TB8394241 Report a problem Stellar MLS #TB8394241 Report a problem | ||
| 12/2/2025 | Listing removed | $4,000$2/sqft |
Source: Zillow Rentals Report a problem | ||
| 11/18/2025 | Pending sale | $814,900$340/sqft |
Source: Stellar MLS #TB8394241 Report a problem | ||
| 11/11/2025 | Listed for rent | $4,000$2/sqft |
Source: Zillow Rentals Report a problem | ||
| 10/7/2025 | Price change | $814,900-2.2%$340/sqft |
Source: Stellar MLS #TB8394241 Report a problem | ||
| 9/19/2025 | Listed for sale | $832,900$348/sqft |
Source: Stellar MLS #TB8394241 Report a problem | ||
| 9/5/2025 | Listing removed | $832,900$348/sqft |
Source: Stellar MLS #TB8394241 Report a problem | ||
| 8/26/2025 | Price change | $832,900-2%$348/sqft |
Source: Stellar MLS #TB8394241 Report a problem | ||
| 8/4/2025 | Price change | $849,900-2.3%$355/sqft |
Source: Stellar MLS #TB8394241 Report a problem | ||
| 7/22/2025 | Price change | $869,900-1.7%$363/sqft |
Source: Stellar MLS #TB8394241 Report a problem | ||
| 6/20/2025 | Listed for sale | $884,900+690.1%$369/sqft |
Source: Stellar MLS #TB8394241 Report a problem | ||
| 8/16/2022 | Sold | $112,000-68%$47/sqft |
Source: Public Record Report a problem | ||
| 8/1/2013 | Sold | $350,000-2.8%$146/sqft |
Source: Stellar MLS #U7584395 Report a problem | ||
| 6/7/2013 | Listed for sale | $359,900$150/sqft |
Source: Coldwell Banker Residential Real Estate - Palm Harbor #U7584395 Report a problem | ||
Public tax history
| Year | Property taxes | Tax assessment |
|---|---|---|
| 2025 | $7,462 +5.4% | $427,922 +2.9% |
| 2024 | $7,078 +1.6% | $415,862 +3% |
| 2023 | $6,967 +2.7% | $403,750 +3% |
| 2022 | $6,781 -1.4% | $391,990 +3% |
| 2021 | $6,876 +0.3% | $380,573 +1.4% |
| 2020 | $6,858 +1.4% | $375,319 +2% |
| 2019 | $6,762 | $367,818 +9.3% |
| 2018 | $6,762 -3.9% | $336,418 +1.2% |
| 2017 | $7,036 +20.2% | $332,475 +16.5% |
| 2016 | $5,852 +8.3% | $285,436 +11.8% |
| 2015 | $5,403 -7.6% | $255,214 -7.3% |
| 2014 | $5,850 +40.5% | $275,171 +17.4% |
| 2013 | $4,165 +2% | $234,388 +1.7% |
| 2012 | $4,084 | $230,470 +3% |
| 2011 | -- | $223,757 +1.5% |
| 2010 | -- | $220,450 +2.7% |
| 2009 | -- | $214,654 +0.1% |
| 2008 | $3,549 | $214,440 +3% |
| 2007 | -- | $208,194 -31.7% |
| 2005 | -- | $304,600 +6.4% |
| 2004 | $3,824 +1.6% | $286,300 +11.9% |
| 2003 | $3,763 +4.6% | $255,900 +9.4% |
| 2002 | $3,599 | $233,900 +12.2% |
| 2001 | $3,599 +3.9% | $208,400 +11.8% |
| 2000 | $3,463 | $186,400 |
Find assessor info on the county website
Neighborhood: Countrypark
Nearby homes
- $804,600-- bd3 ba2.6k sqft2453 Parkstream Ave, Clearwater, FL 33759Off Market
- $972,1005 bd3 ba2.9k sqft2460 Anthony Ave, Clearwater, FL 33759Off Market

- $807,600-- bd3 ba2.7k sqft2454 Anthony Ave, Clearwater, FL 33759Off Market
- $850,4004 bd3 ba2.8k sqft2447 Parkstream Ave, Clearwater, FL 33759Off Market
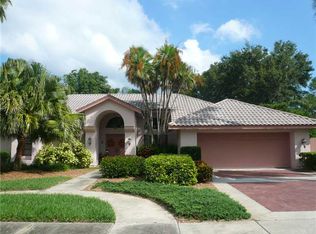
- $799,100-- bd3 ba2.7k sqft2916 Parkcreek Dr, Clearwater, FL 33759Off Market
- $797,200-- bd3 ba2.8k sqft2458 Parkstream Ave, Clearwater, FL 33759Off Market
- $860,0004 bd3 ba2.5k sqft2922 Parkcreek Dr, Clearwater, FL 33759Sold
- $813,3004 bd2 ba2.4k sqft2452 Parkstream Ave, Clearwater, FL 33759Off Market
Nearby schools
GreatSchools rating
- 8/10Leila Davis Elementary SchoolGrades: PK-5Distance: 0.4 mi
- 6/10Safety Harbor Middle SchoolGrades: 6-8Distance: 1.8 mi
- 5/10Countryside High SchoolGrades: PK,9-12Distance: 0.9 mi
Schools provided by the listing agent
- Elementary: Leila G Davis Elementary-PN
- Middle: Safety Harbor Middle-PN
- High: Countryside High-PN
Source: Stellar MLS. This data may not be complete. We recommend contacting the local school district to confirm school assignments for this home.
Get a cash offer in 3 minutes
Find out how much your home could sell for in as little as 3 minutes with a no-obligation cash offer.
Estimated market value
$792,700
Get a cash offer in 3 minutes
Find out how much your home could sell for in as little as 3 minutes with a no-obligation cash offer.
Estimated market value
$792,700
- Florida
- Pinellas County
- Clearwater
- 33759
- Countrypark
- 2459 PARKSTREAM AVENUE
Nearby cities
Nearby neighborhoods
Nearby zip codes
Other Clearwater Topics
