Skip main navigation
Sold for $830,000
  • $830,000

    2459 Reserve St, Erie, CO 80516

    3beds
    4,436sqft
    Single Family Residence
    Built in 2007
    6,358 Square Feet Lot
    $829,800 Zestimate®
    $187/sqft
    $3,802 Estimated rent

    Home value

    $829,800

    $788,000 - $871,000

    $3,802/mo

    Zestimate® history
    Loading
    Loading...

    Owner options

    List your home for rent

    $3,802/mo

    Rent Zestimate®

    Find your next renter with Zillow Rental Manager. Plus, with online applications, you can quickly screen prospective tenants – for free.

    Learn more

    $3,802/mo

    Rent Zestimate®

    Refinance and save

    $4,888/mo

    Est. payment

    Refinancing to a lower rate could help reduce your monthly payments and save thousands over the life of the loan.

    See today's rates

    $4,888/mo

    Est. payment

    Explore your selling options

    Work with a Zillow partner agent

    Leverage their expertise and Zillow's premium Showcase listings to get your home seen by more buyers.

    Get started

    List with your own agent

    Get your home in front of millions of buyers by listing it on Zillow.

    Learn how to do it

    Sell it yourself

    Take full control of how buyers see your home on Zillow by listing For Sale by Owner (FSBO).

    List your home

    What's special

    Gas fireplaceNear serene rock gardenMain level primary suiteLarge islandGas cooktopDouble ovensUndercabinet lighting
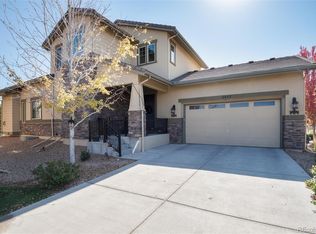
    Welcome to this LOW MAINTENANCE gem boasting modern style and functionality. This LOCK AND LEAVE home is an ENTERTAINERS DREAM with the sprawling GOURMET KITCHEN featuring double ovens, gas cooktop, undercabinet lighting and LARGE ISLAND. The flow of this home is ideal as it adjoins the SPACIOUS great room with TALL CEILINGS and gas fireplace and access to quiet back patio. Convenient MAIN LEVEL PRIMARY SUITE and LUXURY 5 piece bath and DOUBLE WALK IN CLOSETS plus MAIN LEVEL LAUNDRY room with mud sink and cabinets. HOA covers lawn maintenance and snow removal. Enjoy this LOCATION on SCENIC walking path and near SERENE rock garden. The open-concept floor plan features tons of window and natural light, tall ceilings and hardwood floors. Another spacious bedroom with private ensuite bathroom is also on the main level great for guests. Convenient MAIN LEVEL OFFICE with glass French doors. Enjoy the FINISHED BASEMENT with tall ceilings, WET BAR and MEDIA AREA plus a 3rd bedroom and two more bathrooms plus tons of STORAGE. New TANKLESS WATER HEATER, concrete tile roof and 2 car attached garage are other features you are sure to appreciate. Nestled in the heart of desirable VISTA RIDGE community featuring 2 pools, fitness center, parks trails, pickle ball courts and award winning Colorado National GOLF COURSE all just steps away from this TURN KEY home. Schedule your private showing today!

    Zillow last checked:

    Listing updated:

    Listed by:

    Jen McGuirk 303-949-3331,

    Jen Realty

    Bought with:

    Jen McGuirk, 40032566

    Jen Realty

    Source: IRES as distributed by MLS GRID,MLS#: 1056726MLS Logo

    Facts & features

    Interior

    Bedrooms & bathrooms
    • Bedrooms: 3
    • Bathrooms: 5
    • Full bathrooms: 2
    • 3/4 bathrooms: 1
    • 1/2 bathrooms: 2
    • Main level bathrooms: 3
    Primary bedroom
    • Description: Carpet
    • Features: Full Primary Bath, Tub+Shower Primary, Luxury Features Primary Bath, 5 Piece Primary Bath
    • Level: Main
    • Area: 255 Square Feet
    • Dimensions: 15 x 17
    Bedroom 2
    • Level: Main
    Bedroom 3
    • Level: Basement
    Great room
    • Level: Main
    Kitchen
    • Description: Wood
    • Level: Main
    • Area: 357 Square Feet
    • Dimensions: 21 x 17
    Laundry
    • Level: Main
    Study
    • Level: Main
    Heating
    • Forced Air
    Cooling
    • Central Air
    Appliances
    • Included: Gas Range, Double Oven, Dishwasher, Refrigerator, Bar Fridge, Washer, Dryer
    • Laundry: Washer/Dryer Hookup
    Features
    • Eat-in Kitchen, Open Floorplan, Walk-In Closet(s), Wet Bar, Kitchen Island, Two Primary Suites, High Ceilings
    • Flooring: Wood
    • Windows: Window Coverings
    • Basement: Full,Partially Finished
    • Has fireplace: Yes
    • Fireplace features: Gas
    Interior area
    • Total structure area: 2,221
    • Total interior livable area: 4,436 sqft
    • Finished area above ground: 2,221

    Property

    Parking
    • Total spaces: 2
    • Parking features: Attached
    • Attached garage spaces: 2
    • Details: Attached
    Features
    • Levels: One
    • Stories: 1
    • Patio & porch: Patio
    • Exterior features: Sprinkler System, Recreation Association Required
    • Spa features: Community
    Lot
    • Size: 6,358 sqft
    • Features: Cul-De-Sac, Corner Lot, Level, Near Golf Course, Abuts Park
    Details
    • Parcel number: R4665707
    • Zoning: RES
    • Special conditions: Private Owner

    Construction

    Type & style
    • Home type: SingleFamily
    • Architectural style: Patio Home,Contemporary
    • Property subtype: Single Family Residence
    Materials
    • Stone
    • Roof: Tile
    Condition
    • New construction: No
    • Year built: 2007

    Utilities & green energy

    • Sewer: Public Sewer
    • Water: City
    • Utilities for property: Natural Gas Available, Electricity Available

    Community & neighborhood

    Community
    • Community features: Clubhouse, Tennis Court(s), Pool, Playground, Fitness Center, Park, Trail(s), Recreation Room
    Location
    • Region: Erie
    • Subdivision: Vista Ridge

    HOA & financial

    HOA
    • Has HOA: Yes
    • HOA fee: $95 monthly
    • Services included: Common Amenities, Trash, Snow Removal, Maintenance Grounds, Management
    • Association name: Vista Ridge Master HOA
    • Association phone: 303-420-4433
    • Second HOA fee: $250 monthly
    • Second association name: The Reserve at Vista Ridge
    • Second association phone: 303-457-1444

    Other

    Other facts
    • Listing terms: Cash,Conventional,FHA,VA Loan

    Price history

    DateEventPrice
    5/8/2026Sold$830,000-1.2%$187/sqft
    Source: IRES as distributed by MLS GRID #1056726 Report a problem
    4/19/2026Pending sale$839,900$189/sqft
    Source: REcolorado as distributed by MLS GRID #IR1056726 Report a problem
    4/16/2026Listed for sale$839,900+73.2%$189/sqft
    Source: IRES as distributed by MLS GRID #1056726 Report a problem
    7/5/2019Sold$485,000$109/sqft
    Source: IRES as distributed by MLS GRID #875313 Report a problem
    6/10/2019Pending sale$485,000$109/sqft
    Source: RE/MAX Momentum #8143156 Report a problem
    5/30/2019Price change$485,000-3%$109/sqft
    Source: RE/MAX Momentum #8143156 Report a problem
    4/3/2019Price change$499,900-3.7%$113/sqft
    Source: RE/MAX Momentum #8143156 Report a problem
    3/21/2019Listed for sale$519,000+3.8%$117/sqft
    Source: RE/MAX Momentum #8143156 Report a problem
    7/6/2017Listing removed$499,999$113/sqft
    Source: Coldwell Banker Residential Brokerage - North Metro #4473404 Report a problem
    6/3/2017Listed for sale$499,999$113/sqft
    Source: Coldwell Banker Residential Brokerage - North Metro #817121 Report a problem
    5/28/2017Pending sale$499,999$113/sqft
    Source: Coldwell Banker Residential Brokerage - North Metro #817121 Report a problem
    4/19/2017Listed for sale$499,999+19.3%$113/sqft
    Source: Coldwell Banker Residential Brokerage - North Metro #817121 Report a problem
    11/4/2014Sold$419,000$94/sqft
    Source: Public Record Report a problem
    12/17/2013Sold$419,000$94/sqft
    Source: Public Record Report a problem
    10/5/2013Price change$419,000-2.5%$94/sqft
    Source: Fuller Sotheby's International Realty #720195 Report a problem
    3/16/2013Listed for sale$429,900-10.7%$97/sqft
    Source: RE/MAX Alliance #1168040 Report a problem
    8/6/2008Sold$481,382$109/sqft
    Source: Public Record Report a problem

    Public tax history

    YearProperty taxesTax assessment
    2026$8,621 +17.2%$53,260 -0.1%
    2025$7,358 +2.6%$53,320 +3.6%
    2024$7,174 +12.1%$51,490 -0.9%
    2023$6,398 -2.8%$51,980 +25.7%
    2022$6,585 +10.3%$41,340 -2.8%
    2021$5,967 $42,530 +9.8%
    2020$5,967 +9.1%$38,730
    2019$5,472 -8.9%$38,730 +9.8%
    2018$6,005 +9.8%$35,280
    2017$5,472 +1.9%$35,280 -4%
    2016$5,369 -8.7%$36,750
    2015$5,880 +56%$36,750 +56.7%
    2014$3,768 $23,450
    2013-- $23,450 -31.4%
    2012-- $34,190 -7.8%
    2011-- $37,070 -3.3%
    2010-- $38,320
    2009-- $38,320 +4020.4%
    2008-- $930

    Find assessor info on the county website

    Neighborhood: 80516

    Nearby schools

    GreatSchools rating
    Schools provided by the listing agent
    • Elementary: Black Rock,Soaring Heights PK-8
    • Middle: Erie
    • High: Erie

    Source: IRES as distributed by MLS GRID. This data may not be complete. We recommend contacting the local school district to confirm school assignments for this home.

    Get a cash offer in 3 minutes
    Find out how much your home could sell for in as little as 3 minutes with a no-obligation cash offer.
    Estimated market value
    $829,800
    Get a cash offer in 3 minutes
    Find out how much your home could sell for in as little as 3 minutes with a no-obligation cash offer.
    Estimated market value
    $829,800