Skip main navigation
Sold for $420,000
  • $420,000

    2459 S Corona Street, Denver, CO 80210

    2beds
    825sqft
    Duplex
    Built in 1955
    3,067 Square Feet Lot
    $403,600 Zestimate®
    $509/sqft
    $2,337 Estimated rent

    Home value

    $403,600

    $375,000 - $432,000

    $2,337/mo

    Zestimate® history
    Loading
    Loading...

    Owner options

    List your home for rent

    $2,337/mo

    Rent Zestimate®

    Find your next renter with Zillow Rental Manager. Plus, with online applications, you can quickly screen prospective tenants – for free.

    Learn more

    $2,337/mo

    Rent Zestimate®

    Refinance and save

    $2,417/mo

    Est. payment

    Refinancing to a lower rate could help reduce your monthly payments and save thousands over the life of the loan.

    See today's rates

    $2,417/mo

    Est. payment

    Explore your selling options

    Work with a Zillow partner agent

    Leverage their expertise and Zillow's premium Showcase listings to get your home seen by more buyers.

    Get started

    List with your own agent

    Get your home in front of millions of buyers by listing it on Zillow.

    Learn how to do it

    Sell it yourself

    Take full control of how buyers see your home on Zillow by listing For Sale by Owner (FSBO).

    List your home

    What's special

    Stylish tile workContemporary fixturesGorgeous perennialsBeautifully landscaped front patioLush backyardReserved parking spaceCustom tile backsplash
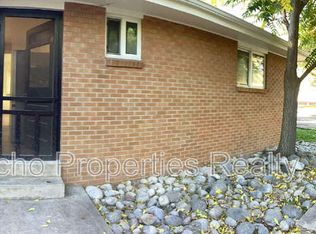
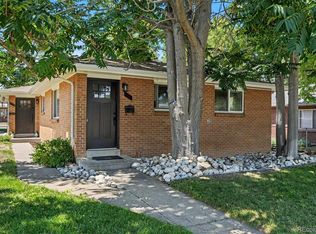
    Welcome to 2459 S Corona St, a beautifully maintained 1950s brick bungalow that exudes timeless charm in the heart of Denver’s highly desirable University-Rosedale neighborhood. This classic 2 bedroom, 1 bathroom half duplex home offers the perfect blend of historic character and modern comfort - all without the restrictions of an HOA, making it an affordable and comfortable investment. Step inside to discover an inviting open-concept living and dining area highlighted by gleaming hardwood floors, abundant natural light, and original 1950s details. The updated kitchen features sleek stainless steel appliances, custom tile backsplash, and ample cabinet space - ideal for everyday living. Both bedrooms are generously sized with custom closet organizers installed to make storage easy and minimalistic. The bathroom showcases contemporary fixtures and stylish tile work, also combining function with sophistication. Enjoy your mornings or summer evenings in the beautifully landscaped front patio or lush backyard, complete with gorgeous perennials (healthy mint plans + strawberry garden beds!). Plenty of space to build a fence for pets and/or privacy, if a new owner desires. And the reserved parking space in the back also offers ample space to build a carport or garage, if needed too! Newer AC unit (2020) and water heater (2019) to boot. Roof is roughly 6-7 years old. Situated just minutes from Harvard Gulch Park, University of Denver, S Pearl Street, Wash Park, and Platt Park, this home places Denver’s best dining, shopping, and entertainment options at your doorstep. Walking distance to S Downing Street, including Denver Beer Co, Little India, Lil Coffea Shop, Right Cream Ice Cream, Green Giraffe Juice Bar, + many more. With easy access to I-25, commuting is a breeze, making it easier than ever to explore all that Denver has to offer. Schedule your showing on this cutie today!

    Zillow last checked:

    Listing updated:

    Listed by:

    Madison Kissel 303-949-8697 madison.kissel@compass.com,

    Compass - Denver

    Bought with:

    Eduard Lugo, 100091432

    MB Marston and Blue

    Source: REcolorado as distributed by MLS GRID,MLS#: 7313796MLS Logo

    Facts & features

    Interior

    Bedrooms & bathrooms
    • Bedrooms: 2
    • Bathrooms: 1
    • Full bathrooms: 1
    • Main level bathrooms: 1
    • Main level bedrooms: 2
    Bedroom
    • Description: Spacious With Custom Closet Systems Installed
    • Level: Main
    • Area: 120 Square Feet
    • Dimensions: 12 x 10
    Bedroom
    • Description: Perfect For Home Office Or Secondary Bedroom
    • Level: Main
    • Area: 110 Square Feet
    • Dimensions: 11 x 10
    Bathroom
    • Description: Tastefully-Updated With Original 1950s Charm
    • Level: Main
    • Area: 54 Square Feet
    • Dimensions: 9 x 6
    Dining room
    • Description: Perfect Nook For Designated Formal Dining
    • Level: Main
    • Area: 56 Square Feet
    • Dimensions: 8 x 7
    Kitchen
    • Description: Stylish + Updated With Custom Backsplash And Stainless Steel Appliances
    • Level: Main
    • Area: 84 Square Feet
    • Dimensions: 12 x 7
    Living room
    • Description: Beautifully-Preserved Original Hardwood Flooring
    • Level: Main
    • Area: 342 Square Feet
    • Dimensions: 19 x 18
    Heating
    • Forced Air
    Cooling
    • Central Air
    Appliances
    • Included: Dishwasher, Disposal, Dryer, Microwave, Oven, Refrigerator, Washer
    • Laundry: In Unit
    Features
    • Built-in Features, No Stairs, Open Floorplan, Smoke Free
    • Flooring: Wood
    • Windows: Double Pane Windows
    • Basement: Crawl Space,Unfinished
    • Common walls with other units/homes: End Unit,1 Common Wall
    Interior area
    • Total structure area: 825
    • Total interior livable area: 825 sqft
    • Finished area above ground: 825

    Property

    Parking
    • Total spaces: 1
    • Details: Off Street Spaces: 1
    Features
    • Levels: One
    • Stories: 1
    • Exterior features: Garden
    Lot
    • Size: 3,067 Square Feet
    • Features: Landscaped, Level, Near Public Transit
    Details
    • Parcel number: 526405039
    • Zoning: E-TU-C
    • Special conditions: Standard

    Construction

    Type & style
    • Home type: SingleFamily
    • Architectural style: Bungalow
    • Property subtype: Duplex
    • Attached to another structure: Yes
    Materials
    • Brick
    • Roof: Composition
    Condition
    • Updated/Remodeled
    • Year built: 1955

    Utilities & green energy

    • Sewer: Public Sewer
    • Water: Public
    • Utilities for property: Cable Available

    Community & HOA

    Community
    • Security: Smart Locks
    • Subdivision: Rosedale/University
    HOA
    • Has HOA: No
    Location
    • Region: Denver

    Financial & listing details

    • Price per square foot: $509/sqft
    • Tax assessed value: $520,300
    • Annual tax amount: $2,469
    • Date on market: 5/8/2025
    • Listing terms: Cash,Conventional,FHA,VA Loan
    • Exclusions: Staging Items
    • Ownership: Individual
    • Electric utility on property: Yes
    • Road surface type: Paved

    Price history

    DateEventPrice
    6/13/2025Sold$420,000-3.4%$509/sqft
    Source: REcolorado as distributed by MLS GRID #7313796 Report a problem
    5/19/2025Pending sale$435,000$527/sqft
    Source: REcolorado as distributed by MLS GRID #7313796 Report a problem
    5/8/2025Listed for sale$435,000+132.6%$527/sqft
    Source: REcolorado as distributed by MLS GRID #7313796 Report a problem
    12/31/2022Listing removed--
    Source: Zillow Rentals Report a problem
    12/2/2022Price change$2,100-6.7%$3/sqft
    Source: Zillow Rental Manager Report a problem
    11/16/2022Price change$2,250-6.3%$3/sqft
    Source: Zillow Rental Manager Report a problem
    11/8/2022Price change$2,400-4%$3/sqft
    Source: Zillow Rental Manager Report a problem
    11/6/2022Listed for rent$2,500$3/sqft
    Source: Zillow Rental Manager Report a problem
    6/17/2011Sold$187,000$227/sqft
    Source: Public Record Report a problem

    Public tax history

    YearProperty taxesTax assessment
    2024$2,415 +34.2%$31,170 -8.8%
    2023$1,800 +3.6%$34,180 +51%
    2022$1,737 -5.9%$22,630 -2.8%
    2021$1,845 +2.9%$23,280 -6.4%
    2020$1,794 +14.1%$24,875 -0.7%
    2019$1,571 $25,049 +23.3%
    2018$1,571 +0.3%$20,310
    2017$1,567 +15.8%$20,310 +17.3%
    2016$1,352 +9.4%$17,310
    2015$1,237 0%$17,310 +16.3%
    2014$1,237 -8.2%$14,890
    2013$1,348 +60%$14,890 -7.1%
    2012$842 $16,030
    Find assessor info on the county website

    Neighborhood: Rosedale

    Nearby schools

    GreatSchools rating
    Schools provided by the listing agent
    • Elementary: Asbury
    • Middle: Grant
    • High: South
    • District: Denver 1

    Source: REcolorado as distributed by MLS GRID. This data may not be complete. We recommend contacting the local school district to confirm school assignments for this home.

    Get a cash offer in 3 minutes
    Find out how much your home could sell for in as little as 3 minutes with a no-obligation cash offer.
    Estimated market value
    $403,600
    Get a cash offer in 3 minutes
    Find out how much your home could sell for in as little as 3 minutes with a no-obligation cash offer.
    Estimated market value
    $403,600