Skip main navigation
Closed
  • $1,000,000

    2459 SW Anemone Ave, Lincoln City, OR 97367

    4beds
    2,800sqft
    Single Family Residence
    Built in 2015
    9,147 Square Feet Lot
    $1,043,600 Zestimate®
    $357/sqft
    $3,965 Estimated rent

    Home value

    $1,043,600

    $991,000 - $1.10M

    $3,965/mo

    Zestimate® history
    Loading
    Loading...

    Owner options

    List your home for rent

    $3,965/mo

    Rent Zestimate®

    Find your next renter with Zillow Rental Manager. Plus, with online applications, you can quickly screen prospective tenants – for free.

    Learn more

    $3,965/mo

    Rent Zestimate®

    Refinance and save

    $6,579/mo

    Est. payment

    Refinancing to a lower rate could help reduce your monthly payments and save thousands over the life of the loan.

    See today's rates

    $6,579/mo

    Est. payment

    Explore your selling options

    Work with a Zillow partner agent

    Leverage their expertise and Zillow's premium Showcase listings to get your home seen by more buyers.

    Get started

    List with your own agent

    Get your home in front of millions of buyers by listing it on Zillow.

    Learn how to do it

    Sell it yourself

    Take full control of how buyers see your home on Zillow by listing For Sale by Owner (FSBO).

    List your home

    What's special

    Eat-in islandFantastic ocean viewsLots of flex spaceOceanview firepit areaTwo decksImported italian gas rangeVaulted ceilings
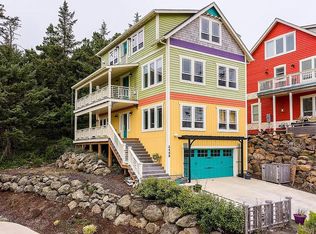
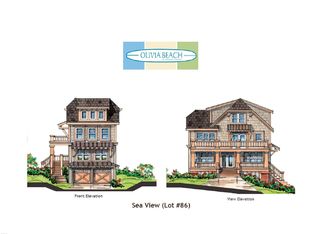
    Fantastic OCEAN VIEWS from this immaculate and thoughtfully designed home located in desirable Olivia Beach! Nightly and Vacation Rentals are allowed. An ELEVATOR makes this large home wheel chair accessible. Gourmet kitchen with Sub Zero refrigerator, imported Italian gas range, eat-in island, and pantry. Open and light living room with built in bookcases and gas fireplace. Two decks. Master suite with large walk in closet, 2 spacious guest bedrooms. Tile accents in all bathrooms. Upper floor can be used as a huge bedroom suite with a sitting area or a large family room with a gas fireplace, wet bar, Juliet balcony with a 100 year old door, overlooking the crashing ocean waves with vaulted ceilings 1/2 bath and walk-in closet. Lots of Flex Space! Oceanview Firepit area and rose bushes. 2 car garage plus storage area/shop. Located across from the pool and easy access to all the neighborhood amenities. Also included is a 3920 sq ft extra lot behind the home.

    Zillow last checked:

    Listing updated:

    Listed by:

    Debra P Williams 503-544-1190,

    Taylor & Taylor Realty Company

    Bought with:

    Laura Allen, 201250868

    Redfin

    Source: OCMLS,MLS#: 26-92MLS Logo

    Facts & features

    Interior

    Bedrooms & bathrooms
    • Bedrooms: 4
    • Bathrooms: 4
    • Full bathrooms: 1
    • 3/4 bathrooms: 1
    • 1/2 bathrooms: 2
    Primary bedroom
    • Description: Walk-in closet, bath w/walk-in shower, French doors
    Bedroom 2
    • Description: East side bedroom
    Bedroom 3
    • Description: West side bedroom with no closet
    Bedroom 4
    • Description: Huge suite with a sitting area, wet bar, Juliette Balcony Door, Great ocean surf view, vaulted ceilings, hardwood floors, gas fireplace w/media area above, 1/2 bath and walk-in closet
    Bathroom
    • Description: Primary Bath
    Bathroom
    • Description: Hall bath with tub/shower combo, elevator across the hall
    Bonus room
    • Description: Storage/Shop Space, Elevator
    Dining room
    • Description: ocean view
    Kitchen
    • Description: Sub-Zero fridge, extra large gas range, pantry, island
    Living room
    • Description: Hardwood floors, gas fireplace, ocean views, built in shelving, elevator
    Utility room
    • Description: Laundry/Utility Room with sink
    Heating
    • Electric, Natural Gas, Zoned
    Cooling
    • None
    Appliances
    • Included: Bar Fridge, Dryer, Dishwasher, Gas Oven, Gas Range, Microwave, Refrigerator, Range Hood, Washer, Water Heater
    • Laundry: Accessible Utilities or Laundry, Sink
    Features
    • Breakfast Bar, Elevator, Kitchen Island, Pantry, Wet Bar, Walk-In Closet(s), Vaulted Ceiling(s)
    • Flooring: Tile, Wood
    • Windows: Double Pane Windows, Insulated Windows, Window Treatments, Vinyl Frames
    • Basement: Concrete,Daylight,Partially Finished
    • Number of fireplaces: 2
    • Fireplace features: Gas
    • Furnished: Yes
    Interior area
    • Total structure area: 2,800
    • Total interior livable area: 2,800 sqft
    • Finished area above ground: 2,800
    • Finished area below ground: 0

    Property

    Parking
    • Total spaces: 2
    • Parking features: Attached Garage, Garage Door Opener
    • Garage spaces: 2
    Accessibility
    • Accessibility features: Accessible Elevator Installed
    Features
    • Levels: Multi/Split
    • Patio & porch: Deck, Covered Porch
    • Exterior features: Fire Pit, Smart Camera(s)/Recording
    • Has view: Yes
    • View description: Mountain(s), Other
    • Has water view: Yes
    Lot
    • Size: 9,147 Square Feet
    • Features: Irregular Lot, Gentle Sloping
    Details
    • Additional structures: None
    • Additional parcels included: Sale includes lot behind Parcel #071122CA-15900-00 - .09 acres zoned R-5
    • Parcel number: 071122CA16100
    • Zoning description: VR Vacation Rental
    • Special conditions: Standard

    Construction

    Type & style
    • Home type: SingleFamily
    • Architectural style: Cape Cod
    • Property subtype: Single Family Residence
    Materials
    • Shake Siding, Wood Siding, Lap Siding, Shingle Siding
    • Foundation: Concrete Perimeter, Slab
    • Roof: Composition
    Condition
    • New construction: No
    • Year built: 2015

    Utilities & green energy

    • Electric: 200+ Amp Service
    • Sewer: Public Sewer
    • Water: Public
    • Utilities for property: Cable Connected, Electricity Connected, Natural Gas Connected, Sewer Connected, Water Connected

    Community & HOA

    Community
    • Features: Curbs, Street Lights, Sidewalks
    • Security: Carbon Monoxide Detector(s), Fire Alarm
    • Subdivision: Olivia Beach
    HOA
    • Has HOA: Yes
    • Amenities included: Barbecue, Fitness Center, Playground, Park, Picnic Area, Pool, Beach Access
    • Services included: Maintenance Grounds, Property Taxes for Common Areas, Other
    • HOA fee: $520 quarterly
    • HOA name: Olivia Beach Homeowner's Assocation
    • HOA phone: 503-445-1211
    Location
    • Region: Lincoln City

    Financial & listing details

    • Price per square foot: $357/sqft
    • Tax assessed value: $1,408,590
    • Annual tax amount: $10,335
    • Date on market: 1/17/2026
    • Listing terms: 1031 Exchange,Cash,Conventional
    • Electric utility on property: Yes
    • Road surface type: Paved

    Price history

    DateEventPrice
    5/6/2026Sold$1,000,000-7%$357/sqft
    Source: OCMLS #26-92 Report a problem
    3/31/2026Pending sale$1,075,000$384/sqft
    Source: OCMLS #26-92 Report a problem
    2/28/2026Contingent$1,075,000$384/sqft
    Source: OCMLS #26-92 Report a problem
    1/17/2026Listed for sale$1,075,000+20.1%$384/sqft
    Source: OCMLS #26-92 Report a problem
    8/19/2021Sold$895,000-0.4%$320/sqft
    Source: OCMLS #LC-94087 Report a problem
    7/6/2021Pending sale$899,000$321/sqft
    Source: OCMLS #21-1580 Report a problem
    7/2/2021Listed for sale$899,000+44.4%$321/sqft
    Source: OCMLS #21-1580 Report a problem
    10/31/2018Sold$622,500-0.4%$222/sqft
    Source: RMLS (OR) #17358335 Report a problem
    9/28/2018Pending sale$625,000$223/sqft
    Source: JKI Realty #17-3289 Report a problem
    5/2/2018Price change$625,000-3.7%$223/sqft
    Source: JKI Realty #17-3289 Report a problem
    4/4/2018Price change$649,000-6.6%$232/sqft
    Source: JKI Realty #17-3289 Report a problem
    2/4/2018Price change$695,000-7.3%$248/sqft
    Source: JKI Realty #17-3289 Report a problem
    12/29/2017Listed for sale$750,000+233.3%$268/sqft
    Source: JKI Realty #17358335 Report a problem
    5/26/2015Sold$225,000$80/sqft
    Source: Public Record Report a problem

    Public tax history

    YearProperty taxesTax assessment
    2024$9,871 +2.8%$596,880 +3%
    2023$9,599 +2.9%$579,500 +3%
    2022$9,331 +1.8%$562,630 +3%
    2021$9,164 +5.5%$546,250 +3%
    2020$8,684 $530,340 +3%
    2019-- $514,900 +3%
    2018$8,453 $499,910 +3%
    2017$8,453 +43.2%$485,350 +32.4%
    2016$5,903 $366,610 +239.8%
    2015$5,903 $107,880
    Find assessor info on the county website

    Neighborhood: 97367

    Nearby schools

    GreatSchools rating
    Get pre-qualified for a loan
    At Zillow Home Loans, we can pre-qualify you in as little as 5 minutes with no impact to your credit score.

    An equal housing lender. NMLS #10287.