ARRIVE AT THE FRONT DOOR OF THIS LOVELY HOME AND ENJOY THE LARGE LIVING AREA. OF THE GREAT ROOM, WITH VAULTED CEILINGS AND TILE FLOORS.....ALL THIIS AND LOCATED NEXT TO OLD OAK TREES OVERLOOKING THE GOLF COURSE
THIS LOVELY HOME HAS BEEN UPGRADED WITH NEW KITCHEN APPLIANCES AND A NEW WALK IN JACUZZI TUB. IN SECONARY SUITE.
TRILOGY ASSOCIATION OFFERS MANY AMENITIES TO OVER 55 COMMUNITY. THE HOMES ARE LOCATED IN A SECLUDED CANYON OFFERING
LOVELY VIEWS OF THE MOUNTAINS. YOU WILL BE HAPPY YOU VISITED THIS HOME WITH AA GOURMET KITCHEN AND A LARGE LIBRARY AND
A LARGE ENTERTAINING AREA FOR FAMILY FUN. A LOVELY COVERED PATIO IS WAITING FOR YOUR VISIT,
For sale
Listed by: FIRST TEAM REAL ESTATE • Bev Merrill • Contact: 951-768-4603
$699,999
24590 Lowe Dr, Corona, CA 92883
2beds
1,758sqft
Single Family Residence
Built in 2003
4,356 Square Feet Lot
$692,800 Zestimate®
$398/sqft
$359/mo HOA
What's special
Gourmet kitchenTile floorsLarge libraryNew kitchen appliancesLovely covered patioVaulted ceilings
- 150 days
- 370
- 12
Zillow last checked:
Listing updated:
Listed by:
Bev Merrill DRE #00416483 951-768-4603,
FIRST TEAM REAL ESTATE
Source: CRMLS,MLS#: CV26074002 Originating MLS: California Regional MLS
Originating MLS: California Regional MLSFacts & features
Interior
Bedrooms & bathrooms
- Bedrooms: 2
- Bathrooms: 2
- Full bathrooms: 2
- Main level bathrooms: 2
- Main level bedrooms: 2
Rooms
- Room types: Bedroom, Entry/Foyer, Library
Bedroom
- Features: All Bedrooms Down
Bedroom
- Features: Bedroom on Main Level
Bathroom
- Features: Bathroom Exhaust Fan, Bathtub, Dual Sinks, Multiple Shower Heads
Kitchen
- Features: Butler's Pantry, Granite Counters, Kitchen Island, Kitchen/Family Room Combo, Self-closing Cabinet Doors, Self-closing Drawers
Heating
- Central
Cooling
- Central Air
Appliances
- Included: Built-In Range, Dishwasher, Disposal, Gas Water Heater, Refrigerator, Vented Exhaust Fan, Water To Refrigerator, Dryer, Washer
Features
- Breakfast Bar, Eat-in Kitchen, Granite Counters, High Ceilings, All Bedrooms Down, Bedroom on Main Level
- Flooring: Tile
- Has fireplace: Yes
- Fireplace features: Family Room
- Common walls with other units/homes: No Common Walls
Interior area
- Total interior livable area: 1,758 sqft
Property
Parking
- Total spaces: 2
- Parking features: Garage - Attached
- Attached garage spaces: 2
Accessibility
- Accessibility features: Safe Emergency Egress from Home, Grab Bars, No Stairs
Features
- Levels: One
- Stories: 1
- Entry location: GROUND
- Patio & porch: Concrete, Covered
- Pool features: Indoor, Lap, Association
- Has spa: Yes
- Spa features: Association
- Has view: Yes
- View description: Golf Course
Lot
- Size: 4,356 Square Feet
- Features: 0-1 Unit/Acre
Details
- Parcel number: 290350016
- Special conditions: Standard
Construction
Type & style
- Home type: SingleFamily
- Architectural style: Contemporary
- Property subtype: Single Family Residence
Condition
- New construction: No
- Year built: 2003
Utilities & green energy
- Electric: 220 Volts in Garage
- Sewer: Public Sewer
- Water: Public
- Utilities for property: Cable Available, Electricity Available, Natural Gas Available, Phone Available, Sewer Connected, Underground Utilities
Green energy
- Energy efficient items: Appliances
Community & HOA
Community
- Features: Golf, Gutter(s)
- Senior community: Yes
HOA
- Has HOA: Yes
- Amenities included: Golf Course, Meeting/Banquet/Party Room, Outdoor Cooking Area, Barbecue, Pickleball, Pool, Recreation Room, RV Parking, Spa/Hot Tub, Tennis Court(s), Trail(s)
- HOA fee: $359 monthly
- HOA name: TRILOGY
- HOA phone: 951-603-3820
Location
- Region: Corona
Financial & listing details
- Price per square foot: $398/sqft
- Tax assessed value: $614,598
- Date on market: 4/7/2026
- Cumulative days on market: 151 days
- Listing terms: Cash to New Loan,Conventional,Cal Vet Loan,FHA,Owner May Carry,Owner Pay Points,VA No Loan
Estimated market value
$692,800
$658,000 - $727,000
$3,163/mo
Price history
| Date | Event | Price |
|---|---|---|
| 4/7/2026 | Listed for sale | $699,999+37.5%$398/sqft |
Source:  CRMLS #CV26074002 Report a problem CRMLS #CV26074002 Report a problem | ||
| 4/14/2016 | Sold | $509,000-2.1%$290/sqft |
Source: Public Record Report a problem | ||
| 4/4/2016 | Pending sale | $519,900$296/sqft |
Source: Remax Real Pros #IG16059643 Report a problem | ||
| 3/23/2016 | Listed for sale | $519,900+15.8%$296/sqft |
Source: Remax Real Pros #IG16059643 Report a problem | ||
| 10/17/2009 | Listing removed | $449,000$255/sqft |
Source: Gary May #114074870 Report a problem | ||
| 9/19/2009 | Listed for sale | $449,000+24.7%$255/sqft |
Source: Gary May #114074870 Report a problem | ||
| 8/8/2003 | Sold | $360,000$205/sqft |
Source: Public Record Report a problem | ||
Public tax history
| Year | Property taxes | Tax assessment |
|---|---|---|
| 2026 | -- | $614,598 +2% |
| 2025 | $6,722 -2.6% | $602,548 +2% |
| 2024 | $6,900 +0.1% | $590,734 +2% |
| 2023 | $6,895 +1.6% | $579,152 +2% |
| 2022 | $6,784 +2% | $567,797 +2% |
| 2021 | $6,650 +0.9% | $556,664 +1% |
| 2020 | $6,593 +2.3% | $550,957 +2% |
| 2019 | $6,443 +2.1% | $540,154 +2% |
| 2018 | $6,314 +0.6% | $529,563 +2% |
| 2017 | $6,273 | $519,180 +20.1% |
| 2016 | $6,273 +19.4% | $432,241 +1.5% |
| 2015 | $5,253 +3.4% | $425,750 +2% |
| 2014 | $5,078 | $417,412 +1.3% |
| 2013 | -- | $412,000 +8.4% |
| 2012 | -- | $380,000 +2.4% |
| 2011 | -- | $371,000 -2.4% |
| 2010 | -- | $380,000 +10.1% |
| 2009 | -- | $345,000 -11.4% |
| 2008 | -- | $389,564 +2% |
| 2007 | -- | $381,927 +2% |
| 2006 | -- | $374,439 +2% |
| 2005 | -- | $367,098 +14019.2% |
| 2003 | -- | $2,600 |
Find assessor info on the county website
Monthly payment
Est. payment
Payment breakdown
Explore the cost of this home by adjusting the details. Changes won't be saved.Climate risks
Neighborhood: Trilogy


Similar homes
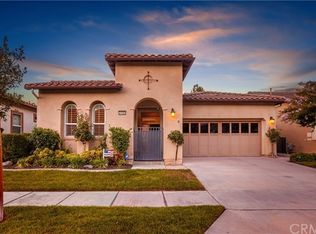
- $719,8883 bd3 ba2.4k sqft11082 Kalmia Ct, Corona, CA 92883For Sale
 MLS ID #IG26176470, Kristi Robles, Real Broker. CRMLS
 - $738,9002 bd2 ba1.7k sqft11882 Wandering Way, Corona, CA 92883For Sale
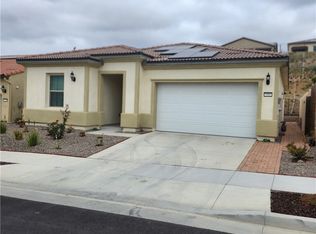 MLS ID #PW26072947, Ed Pascual, T.N.G. Real Estate Consultants. CRMLS
 - $599,9992 bd2 ba2k sqft23803 La Posta Ct, Corona, CA 92883For Sale
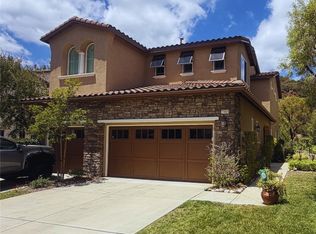 MLS ID #SR26141186, Clara Algobia Tarber, Equity Union. CRMLS
 - $720,0003 bd2 ba1.7k sqft20310 State St, Corona, CA 92881For Sale
 MLS ID #IG26125110, Sonja Torring, Realty ONE Group West. CRMLS
Local buyer's agents are ready to help
