Welcome to your dream home! Private 2.4 acre oasis that is .8 miles from downtown Newberg with the perfect modern floor plan. This Pacific Grand home was built in 2017 with meticulous building standards, impressive insulation and outstanding features, and finishes. At 3,118 square feet this home sits on 2.4 acres of beautifully landscaped property. Expansive windows (most 6 ft tall by 3 ft wide) in every room show a view of trees and the great landscaped acreage. Soaring 9 foot ceilings on the main level and lower level... makes the home feel even larger than it is. The primary bedroom is on the main level with an impressive spa like bathroom. Full glass 5' x 7' walk in shower, soaking tub and separate vanities. The walk in closet has built in organizers and is 16' x 6' in size - room for everything! The main level living room is modern, open and over sized. The perfect home for entertaining! Huge kitchen with tons of counter space as well as a 6' x 5'6" island. From the kitchen you have direct view of the breakfast nook, living room and formal dining room. All open concept. The lower level has a second living room that has 7 6ft tall by 3ft wide over sized windows & 9ft ceilings making the space feel spacious! Off the lower living room is access to the "crawl space" - no crawling here! With ceilings of 11' and lighting this is easy access to storage. Do not forget the 2.4 acres of professional landscaped acreage! Enjoy a summer evening on the back covered Trex Deck Connect looking over the maintained lawn. The thought out details and craftsmanship of this home is so unique - 2.4 quiet acres only .8 miles from downtown Newberg and minutes away from wine country.
Sold
$1,300,000
24590 NE Roman Ln, Newberg, OR 97132
3beds
3,118sqft
Residential, Single Family Residence
Built in 2017
2.4 Acres Lot
$1,322,000 Zestimate®
$417/sqft
$4,024 Estimated rent
Home value
$1,322,000
$1.24M - $1.40M
$4,024/mo
Zestimate® history
Owner options
List your home for rent
$4,024/mo
Rent Zestimate®
Find your next renter with Zillow Rental Manager. Plus, with online applications, you can quickly screen prospective tenants – for free.
$4,024/mo
Rent Zestimate®
Refinance and save
$8,319/mo
Est. payment
Refinancing to a lower rate could help reduce your monthly payments and save thousands over the life of the loan.
$8,319/mo
Est. payment
Explore your selling options
Work with a Zillow partner agent
Leverage their expertise and Zillow's premium Showcase listings to get your home seen by more buyers.
Get startedList with your own agent
Get your home in front of millions of buyers by listing it on Zillow.
Learn how to do itSell it yourself
Take full control of how buyers see your home on Zillow by listing For Sale by Owner (FSBO).
List your homeWhat's special
View of treesMaintained lawnImpressive insulationWalk in closetFormal dining roomPerfect modern floor planPacific grand home
Zillow last checked:
Listing updated:
Listed by:
Jordyn Jones 971-940-8126,
Cascade Hasson Sotheby's International Realty
Bought with:
Jennifer Nash, 201223506
Cascade Hasson Sotheby's International Realty
Source: RMLS (OR),MLS#: 24340600
Facts & features
Interior
Bedrooms & bathrooms
- Bedrooms: 3
- Bathrooms: 3
- Full bathrooms: 2
- Partial bathrooms: 1
- Main level bathrooms: 2
Rooms
- Room types: Office, Laundry, EatingArea, Bedroom 2, Bedroom 3, Dining Room, Family Room, Kitchen, Living Room, Primary Bedroom
Primary bedroom
- Features: Double Sinks, High Ceilings, Suite, Walkin Closet, Walkin Shower, Wallto Wall Carpet
- Level: Main
- Area: 288
- Dimensions: 18 x 16
Bedroom 2
- Features: Closet, High Ceilings, Wallto Wall Carpet
- Level: Lower
- Area: 132
- Dimensions: 12 x 11
Bedroom 3
- Features: Closet, High Ceilings, Wallto Wall Carpet
- Level: Lower
- Area: 110
- Dimensions: 11 x 10
Dining room
- Features: Hardwood Floors, High Ceilings
- Level: Main
- Area: 140
- Dimensions: 14 x 10
Family room
- Features: Closet, Wallto Wall Carpet
- Level: Lower
- Area: 289
- Dimensions: 17 x 17
Kitchen
- Features: Builtin Range, Gas Appliances, Hardwood Floors, Island, Microwave, Pantry, Builtin Oven, High Ceilings, Plumbed For Ice Maker, Quartz
- Level: Main
- Area: 306
- Width: 17
Living room
- Features: Fireplace, Great Room, Hardwood Floors, High Ceilings
- Level: Main
- Area: 340
- Dimensions: 20 x 17
Office
- Features: French Doors, Hardwood Floors, High Ceilings
- Level: Main
- Area: 120
- Dimensions: 12 x 10
Heating
- Forced Air 90, Heat Pump, Fireplace(s)
Cooling
- Heat Pump
Appliances
- Included: Built In Oven, Built-In Range, Cooktop, Disposal, Gas Appliances, Microwave, Plumbed For Ice Maker, Range Hood, Stainless Steel Appliance(s), Washer/Dryer, Electric Water Heater, Tank Water Heater
- Laundry: Laundry Room
Features
- High Ceilings, High Speed Internet, Quartz, Soaking Tub, Built-in Features, Sink, Nook, Closet, Kitchen Island, Pantry, Great Room, Double Vanity, Suite, Walk-In Closet(s), Walkin Shower, Tile
- Flooring: Engineered Hardwood, Hardwood, Tile, Wall to Wall Carpet
- Doors: French Doors
- Windows: Double Pane Windows, Vinyl Frames
- Basement: Finished,Full
- Number of fireplaces: 1
- Fireplace features: Propane
Interior area
- Total structure area: 3,118
- Total interior livable area: 3,118 sqft
Property
Parking
- Total spaces: 3
- Parking features: Driveway, RV Access/Parking, RV Boat Storage, Garage Door Opener, Attached, Extra Deep Garage, Oversized
- Attached garage spaces: 3
- Has uncovered spaces: Yes
Accessibility
- Accessibility features: Builtin Lighting, Garage On Main, Main Floor Bedroom Bath, Natural Lighting, Walkin Shower, Accessibility
Features
- Levels: Two
- Stories: 2
- Patio & porch: Covered Deck, Deck, Patio
- Exterior features: RV Hookup, Yard
- Has view: Yes
- View description: Seasonal, Territorial
Lot
- Size: 2.4 Acres
- Features: Corner Lot, Gentle Sloping, Private, Seasonal, Sprinkler, Acres 1 to 3
Details
- Additional structures: RVHookup, RVBoatStorage, ToolShed
- Parcel number: 710024
- Zoning: VLDR2.5
- Other equipment: Irrigation Equipment
Construction
Type & style
- Home type: SingleFamily
- Property subtype: Residential, Single Family Residence
Materials
- Cement Siding, Cultured Stone
- Foundation: Concrete Perimeter
- Roof: Composition
Condition
- Resale
- New construction: No
- Year built: 2017
Utilities & green energy
- Gas: Propane
- Sewer: Septic Tank
- Water: Shared Well
- Utilities for property: Cable Connected
Community & HOA
HOA
- Has HOA: No
Location
- Region: Newberg
Financial & listing details
- Price per square foot: $417/sqft
- Tax assessed value: $1,386,263
- Annual tax amount: $10,393
- Date on market: 4/2/2024
- Cumulative days on market: 16 days
- Listing terms: Cash,Conventional,FHA,VA Loan
- Road surface type: Paved
Price history
| Date | Event | Price |
|---|---|---|
| 5/7/2024 | Sold | $1,300,000-3.7%$417/sqft |
Source:  RMLS (OR) #24340600 Report a problem RMLS (OR) #24340600 Report a problem | ||
| 4/18/2024 | Pending sale | $1,350,000$433/sqft |
Source: RMLS (OR) #24340600 Report a problem | ||
| 4/2/2024 | Listed for sale | $1,350,000+104.5%$433/sqft |
Source: RMLS (OR) #24340600 Report a problem | ||
| 2/26/2019 | Sold | $660,000$212/sqft |
Source: RMLS (OR) #17161941 Report a problem | ||
Public tax history
| Year | Property taxes | Tax assessment |
|---|---|---|
| 2025 | $11,078 +3.5% | $848,124 +3% |
| 2024 | $10,704 +3% | $823,421 +3% |
| 2023 | $10,394 +2% | $799,438 +3% |
| 2022 | $10,186 +2.1% | $776,153 +3% |
| 2021 | $9,976 +12.1% | $753,547 +3% |
| 2020 | $8,897 +0.4% | $731,599 +3% |
| 2019 | $8,862 -1.8% | $710,290 +3% |
| 2018 | $9,025 | $689,602 |
Find assessor info on the county website
Neighborhood: 97132
Nearby homes
- $1,678,2003 bd3 ba3.4k sqft24555 NE Roman Ln, Newberg, OR 97132Off Market
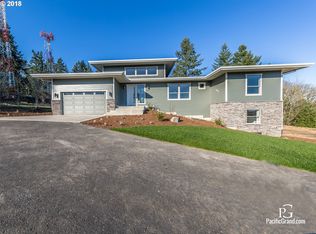
- $1,635,700-- bd1 ba3.6k sqft24500 NE Roman Ln, Newberg, OR 97132Off Market
- $672,4003 bd1 ba1.2k sqft10455 NE Stevenson Rd, Newberg, OR 97132Off Market
- $1,607,9004 bd5 ba5.9k sqft24315 NE Dayton Ave, Newberg, OR 97132Off Market
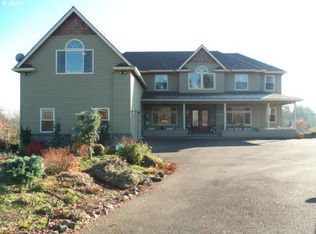
- $--2.24 acresDayton Ave, Newberg, OR 97132Off Market
- $1,058,9003 bd3 ba2.9k sqft24450 Ne Roman Ln, Newberg, OR 97132Off Market
- $435,7002 bd1 ba755 sqft10460 NE Stevenson Rd, Newberg, OR 97132Off Market
- $650,0004 bd3 ba1.9k sqft24299 NE Dayton Ave, Newberg, OR 97132Sold
Nearby schools
GreatSchools rating
- 9/10Dundee Elementary SchoolGrades: K-5Distance: 1.4 mi
- 9/10Chehalem Valley Middle SchoolGrades: 6-8Distance: 2.3 mi
- 7/10Newberg Senior High SchoolGrades: 9-12Distance: 2.1 mi
Schools provided by the listing agent
- Elementary: Dundee
- Middle: Chehalem Valley
- High: Newberg
Source: RMLS (OR). This data may not be complete. We recommend contacting the local school district to confirm school assignments for this home.
Get a cash offer in 3 minutes
Find out how much your home could sell for in as little as 3 minutes with a no-obligation cash offer.
Estimated market value
$1,322,000
Get a cash offer in 3 minutes
Find out how much your home could sell for in as little as 3 minutes with a no-obligation cash offer.
Estimated market value
$1,322,000
- Oregon
- Yamhill County
- Newberg
- 97132
- 24590 NE Roman Ln
